
12596 NE 49TH DRIVE, OXFORD, FL, 34484
Active13 days on marketListed Jul 11, 2026MLS #G5114948
About this home
12596 NE 49TH DRIVE
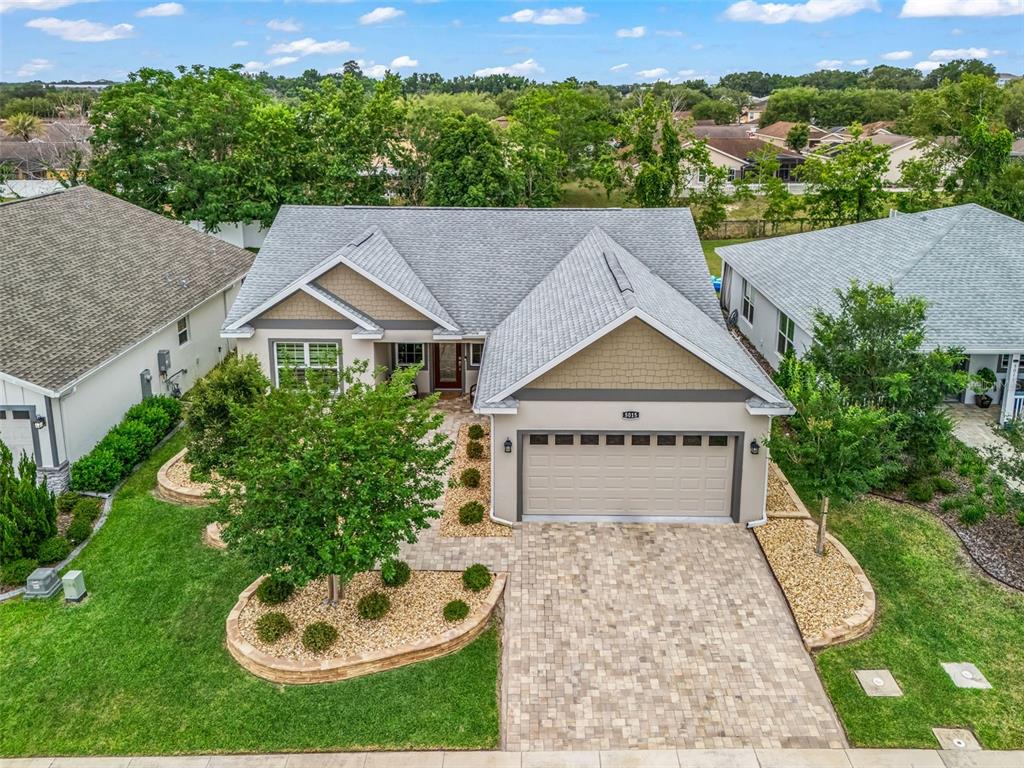
Searching for a new home often begins with a feeling as you step through the door, knowing instantly if it's right for you. Located near The Villages, this single-story home offers a blend of contemporary flair and classic charm, making it an attractive choice for discerning buyers or investors focused on style and location. Approaching the property, the expertly crafted façade is immediately captivating. The mix of stone and traditional stucco offers a modern yet timeless appeal, with colored stonework around the garage and entrance adding visual depth. The symmetrical layout, brick paver driveway/sidewalk and the gabled roof above the garage enhance the architectural charm, inviting you into a thoughtfully designed living space just past the screened entry with seating area. Inside, the home exudes understated elegance and practical design featuring a bright, sophisticated ambiance with soft beige walls highlighted by white crown molding throughout. Light wood-look tile flooring adds warmth, creating a seamless flow. Each room is well appointed with more than ample space to carry out daily life. Bathrooms reflect the home's luxury theme with walk-in showers featuring glossy white tiles and metallic finishes for a spa-like experience. Pebble-like tiles and recessed shelves for toiletries highlight attention to detail and sophistication. . In the kitchen, the large marble look quartz island with pendant lighting serves as both a practical space and social hub, complemented by custom cabinetry, a designer tile backsplash, stainless steel appliances, and a sizable pantry emphasizing the kitchen's functionality. The modern summer kitchen's sleek gray cabinetry and light countertops provide a polished aesthetic. The geometric backsplash is visually striking and underscores the home's commitment to luxury. The stainless steel grill & bar fridge ensure it's ready for more of the outdoor cooking. The patio is an outdoor oasis designed for relaxation. Light stucco walls and a glass sliding door seamlessly connect indoor and outdoor spaces. A retractable awning offers shade for alfresco dining or morning coffee, with arranged pavers and a well-kept lawn bordered by a privacy fence enhancing tranquility. Whether hosting gatherings, enjoying quiet dinners, or relaxing in a private patio's serenity, this home accommodates diverse living styles with ease. This property caters to a range of needs, whether for families, retirees, or investors. Nearby, The Villages & 466 offer daily conveniences and vibrant living with shopping, dining, and recreation close by. The area promotes a sense of community, ideal for those seeking a suburban retreat with urban amenities...not to mention The Charter School just down the road. In today's market, properties blending aesthetic appeal, functionality, and prime location are highly sought-after. Be sure to make an appointment today to see this fabulous home :-)
Facts & features
The home at a glance
3
Bedrooms
2
Bathrooms
1,894
Sqft
0.15 ac
Lot size
2
Garage
2023
Year built
One
Levels
$251
Per sqft
Inside
Outside & construction
Community & fees
Utilities & systems
The numbers
What it really costs
Built from this home's actual numbers — the most recent property-tax bill on record and the real association fee — not generic estimates.
$3,278 /mo · 3.5% down FHA, 30-yr fixed at 6%
The assumptions
FHA is the default here because it gets you in the door with just 3.5% down. Switch to Conventional or VA below.
These numbers assume a generic buyer — your credit, down payment and loan program change them. Get the real quote in minutes:

Andrew Acosta
Acosta Home Loans with PRMG · NMLS #1468866
Run your own numbers
Estimated payment
$3,278/mo
Includes FHA mortgage insurance and the financed 1.75% upfront premium. Taxes reflect the most recent bill on record; insurance is a typical-Florida estimate. Your lender’s numbers will differ. CENTURY 21 Edge partners with Florida’s best lenders.
Value check
Is the price right?
The internet’s favorite home-value number comes from a single automated model that has never seen the street, the finishes, or the view — which is why it routinely misses by tens of thousands of dollars. The edgeAI estimate combines multiple independent data sources with our team’s on-the-ground expertise in this exact market.
vs edgeAI estimate
+11%
$/sqft vs Oxford actives
$251 vs $211
Days on market
13 vs 49 typical
Where $251/sqft sits among the 63 Oxford actives
The edgeAI estimate is a starting point, not an appraisal or a broker price opinion. It is generated from public records, listing data and market modeling, and is subject to change once a licensed real estate professional personally inspects the property. Condition, floor, view and lot are not fully captured by any model — ask us for a full comparative market analysis.
Where it sits
Inside Oxford
Drive times from this address
Estimated driving times, typical traffic. Data © OpenStreetMap contributors.
Get to know Oxford. See the full Oxford guide →
OXFORD 34484 — neighborhood snapshot
Population
5,409
Median age
51.1
Median income
$90,826
Median home value
$375,800
Avg household
2.18
Households w/ children
509
For the school run
Sumter County School District
School assignments and ratings via edgeAI — always verify with the district.
The numbers that matter
The Oxford market
$326K → $360K
Oxford median sold, yr/yr
96.5%
Sale-to-list ratio (12 mo)
29 of 63
Oxford actives have cut their price
Median sold price, Oxford, trailing 36 months (3-month rolling) · live MLS data.
This home is listed 13% above the OXFORD 34484 median. See the full Oxford market guide →
Paper trail
This home's history
Reality check
What actually sold near 12596 NE 49TH DRIVE
Asking prices are opinions — closed sales are facts. The most comparable homes that actually changed hands nearby in the last twelve months.
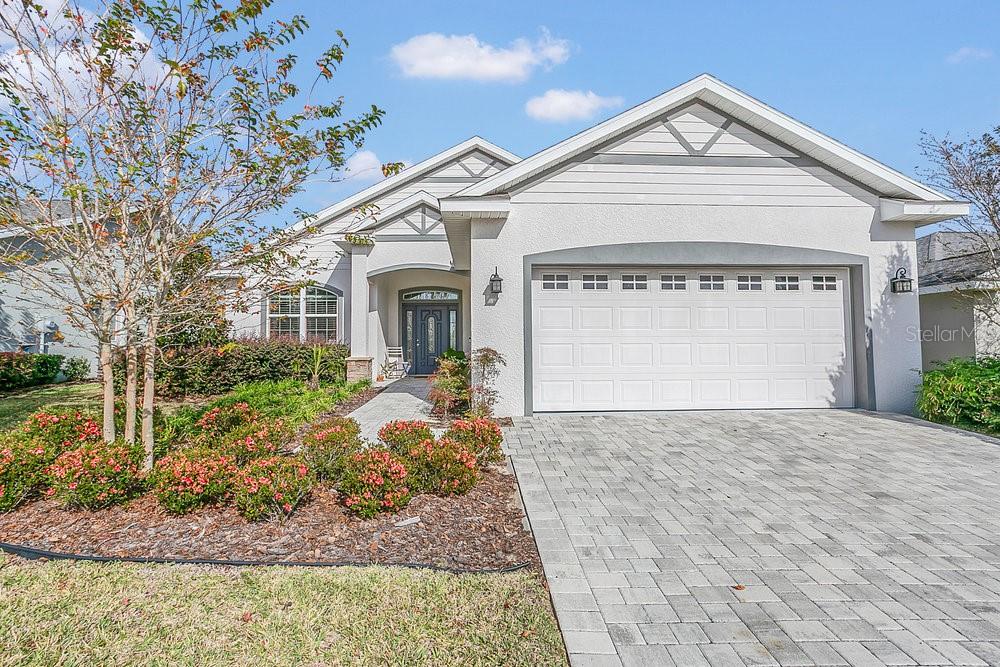 Sold · Apr ’26
$335,000
5008 NE 125TH LOOP · same community
4 bd · 2 ba · 1,796 sqft · $187/sqft · 86 DOM
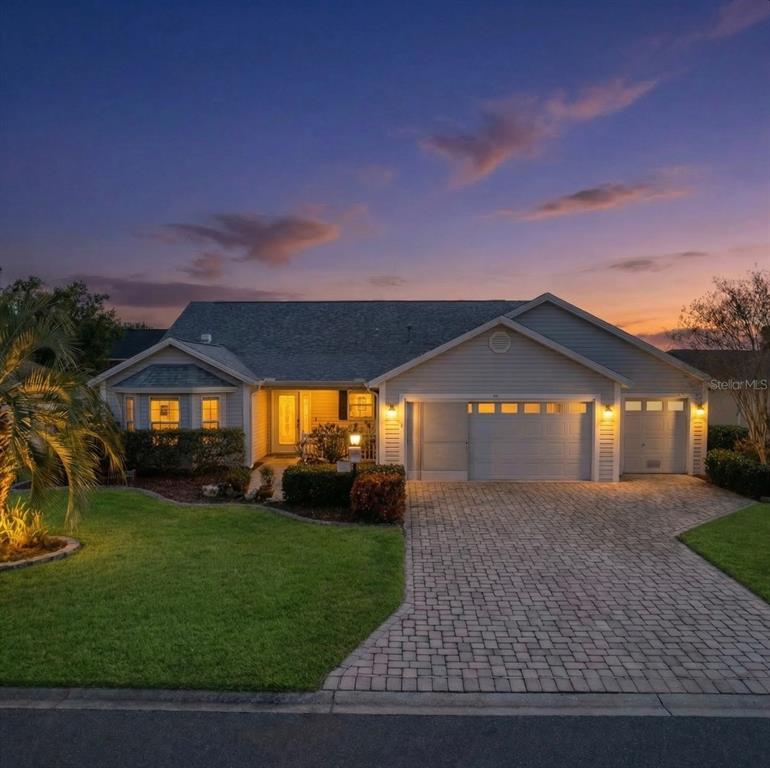 Sold · Apr ’26
$438,500
1958 SOMERSET AVENUE
3 bd · 2 ba · 1,879 sqft · $233/sqft · 49 DOM
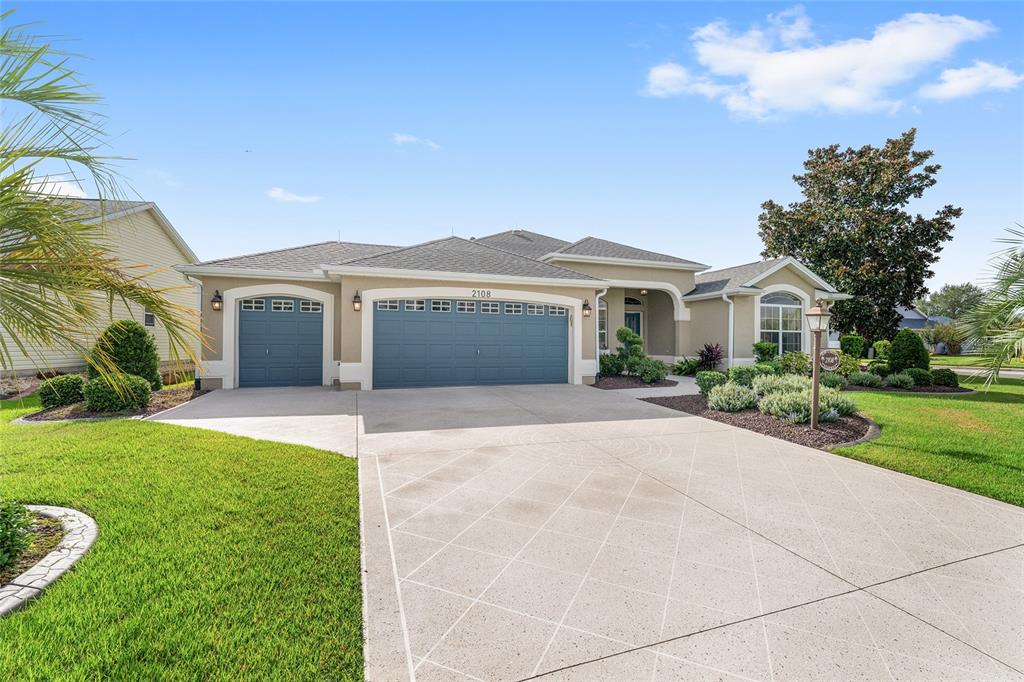 Sold · Dec ’25
$530,000
2108 CLARKS HILL WAY
3 bd · 2 ba · 1,927 sqft · $275/sqft · 9 DOM
Closed-sale data from the MLS, last 12 months, selected for similarity in size and location. No two homes are identical — ask us for a full comparative analysis.
Your home team
The pros in your corner
Buying a home is two conversations — the home and the money. Here’s who handles each, side by side, already working together.

Your agent
David Ramirez
Real Estate Agent · CENTURY 21 Edge
Tours, negotiation, and every question about 12596 NE 49TH DRIVE — start here.
Your lender
Andrew Acosta
Acosta Home Loans with PRMG · NMLS #1468866
Pre-approval, rates, and the real monthly number for 12596 NE 49TH DRIVE — before you fall in love.
See it in person
Schedule a tour
Pick a day that works — this goes straight to David's phone and CRM.
Straight answers
12596 NE 49TH DRIVE FAQs
What would the monthly payment be for 12596 NE 49TH DRIVE?+
With 3.5% down on a 30-year FHA loan at 6%, the all-in payment lands around $3,278/mo — principal and interest, the actual property-tax bill, the $85/mo association fee and typical Florida insurance. The payment calculator on this page lets you switch loan type (FHA, Conventional, VA) and adjust the down payment, rate and term.
How much are the HOA fees at 12596 NE 49TH DRIVE?+
The association fee works out to $85 per month. Ask us for the full association documents — they spell out exactly what the fee covers.
What are the property taxes on 12596 NE 49TH DRIVE?+
The most recent tax bill on record (2025) was $321. A new owner's bill can differ once the sale price resets the assessed value — we can walk you through what to expect.
Are pets allowed at 12596 NE 49TH DRIVE?+
The listing reports pets: Yes. Communities often layer on breed or weight rules — we'll verify the specifics with the association before you commit.
How does the price compare to other homes in Oxford?+
At $475,000, this home is listed about 18% above the Oxford median of $402,000. The market section on this page shows how the area is trending.
Which schools are assigned to 12596 NE 49TH DRIVE?+
Wildwood Elementary School (elementary) — Sumter County School District. Always verify school assignments with the district before relying on them.
Keep looking
Similar homes nearby
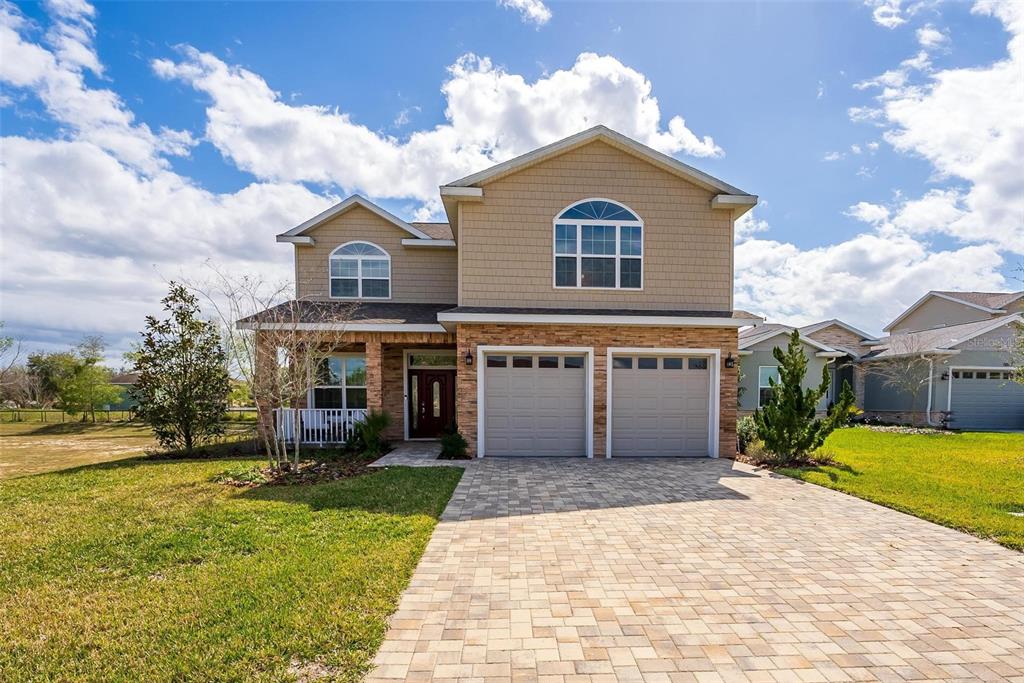
Listing courtesy of REALTY EXECUTIVES IN THE VILLAGES · Frances Pierce Pa. MLS #G5114948.
IDX information is provided exclusively for consumers’ personal, non-commercial use and may not be used for any purpose other than to identify prospective properties consumers may be interested in purchasing. Data is deemed reliable but is not guaranteed accurate by Stellar MLS.
Never miss a listing
New Oxford homes, in your inbox
Like 12596 NE 49TH DRIVE but not quite? A daily digest of every new listing in Oxford — straight from the MLS, hours after it goes live. Unsubscribe anytime.
Just watching this one home? Ask David to ping you on any price or status change →