
703 N EVERS STREET, PLANT CITY, FL, 33563
Active13 days on marketListed Jul 12, 2026MLS #TB8528496
Come see it
Upcoming open house
Sun, Aug 2
11:00 AM – 1:00 PM
About this home
703 N EVERS STREET
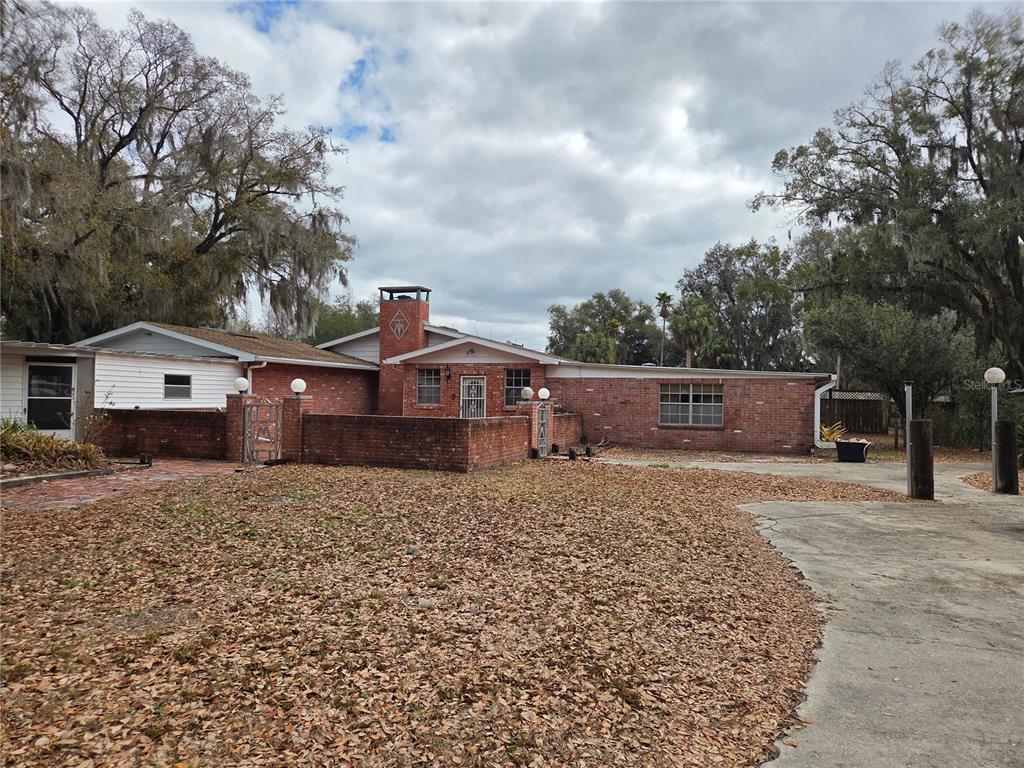
This meticulously maintained 1912 estate in the Historic District has been under the loving care of the same family since 1979. The updated spaces have the details of the original home recreated and carried throughout to maintain the timeless charm of Plant City history while the modern conveniences have been added for everyday functionality. As you approach on the brick-paved roads, draped with mature shade trees, you arrive to the property and step onto the six-pier front porch; the ultimate spot for morning coffee and relaxed evenings sipping sweet tea and enjoying small town living as the world passes by. You are welcomed by a grand entrance and a home full of possibilities. There are seven magnificent fireplaces throughout the home; one in each guest bedroom and main gathering spaces with stunning tile work and mantels. The pocket doors, stained glass, and woodwork throughout showcase the craftsmanship that makes this property so beautifully unique. The lower-level boasts a dedicated dining room, kitchen, study, great room, full bathroom, living space, and en-suite primary bedroom. The oversized back porch leads you to the 3+ car garage with an impressive workspace for tackling your biggest projects and a large overhead attic for additional storage and tucking away seasonal items. The second level has three guest rooms all equipped with fireplaces and access to the exquisite guest bathroom which is adorned with the original refinished clawfoot tub that transitions into the loft overlooking the family space below. Tons of natural light floods in through the skylights; paired with the high ceilings and large windows, it makes the warm and cozy living space simultaneously feel bright and airy! The massive floor plan leaves no one cramped, offering distinct spaces for a home office, children’s playroom, and grand holiday gatherings. Outside, the oversized yard provides a sprawling canvas for backyard barbeques, a playground set, or a future pool to ease the heat of Florida summers. Just minutes away from the ever-growing downtown area, you will have easy access to enjoy community events like the annual Strawberry Festival, shopping in the local owned businesses and boutiques, dining in the lively bars and restaurants as you soak in the small-town charm that meets modern conveniences. This home is situated in a location with quick routes to Lakeland, Tampa, Orlando and all that the Tampa Bay area offers to take advantage of the true Florida lifestyle. Acquire this historic landmark and make your family’s next chapter part of its rich legacy.
Facts & features
The home at a glance
4
Bedrooms
3
Bathrooms
3,759
Sqft
0.34 ac
Lot size
3
Garage
1912
Year built
Two
Levels
$266
Per sqft
Inside
Outside & construction
Community & fees
Utilities & systems
The numbers
What it really costs
Built from this home's actual numbers — the most recent property-tax bill on record — not generic estimates.
$6,101 /mo · 10% down Conventional, 30-yr fixed at 6%
The assumptions
Above the FHA loan limit for our service areas, so Conventional is the default. VA buyers: switch below — $0 down.
These numbers assume a generic buyer — your credit, down payment and loan program change them. Get the real quote in minutes:

Andrew Acosta
Acosta Home Loans with PRMG · NMLS #1468866
Run your own numbers
FHA isn’t available at this price — the loan would exceed the $541,287 FHA limit for our service areas.
Estimated payment
$6,101/mo
Includes estimated PMI — it drops off once you reach 20% equity. Taxes reflect the most recent bill on record; insurance is a typical-Florida estimate. Your lender’s numbers will differ. CENTURY 21 Edge partners with Florida’s best lenders.
Value check
Is the price right?
The internet’s favorite home-value number comes from a single automated model that has never seen the street, the finishes, or the view — which is why it routinely misses by tens of thousands of dollars. The edgeAI estimate combines multiple independent data sources with our team’s on-the-ground expertise in this exact market.
$/sqft vs Plant City actives
$266 vs $214
Days on market
13 vs 33 typical
Where $266/sqft sits among the 282 Plant City actives
The edgeAI estimate is a starting point, not an appraisal or a broker price opinion. It is generated from public records, listing data and market modeling, and is subject to change once a licensed real estate professional personally inspects the property. Condition, floor, view and lot are not fully captured by any model — ask us for a full comparative market analysis.
Where it sits
Inside Plant City
Drive times from this address
Estimated driving times, typical traffic. Data © OpenStreetMap contributors.
Get to know Plant City. See the full Plant City guide →
PLANT CITY 33563 — neighborhood snapshot
Population
26,313
Median age
37.9
Median income
$56,318
Median home value
$197,500
Avg household
2.62
Households w/ children
2,759
For the school run
Hillsborough County School District
School assignments and ratings via edgeAI — always verify with the district.
The numbers that matter
The Plant City market
$354K → $365K
Plant City median sold, yr/yr
98.5%
Sale-to-list ratio (12 mo)
164 of 282
Plant City actives have cut their price
Median sold price, Plant City, trailing 36 months (3-month rolling) · live MLS data.
This home is listed 217% above the PLANT CITY 33563 median. See the full Plant City market guide →
Paper trail
This home's history
Reality check
What actually sold near 703 N EVERS STREET
Asking prices are opinions — closed sales are facts. The most comparable homes that actually changed hands nearby in the last twelve months.
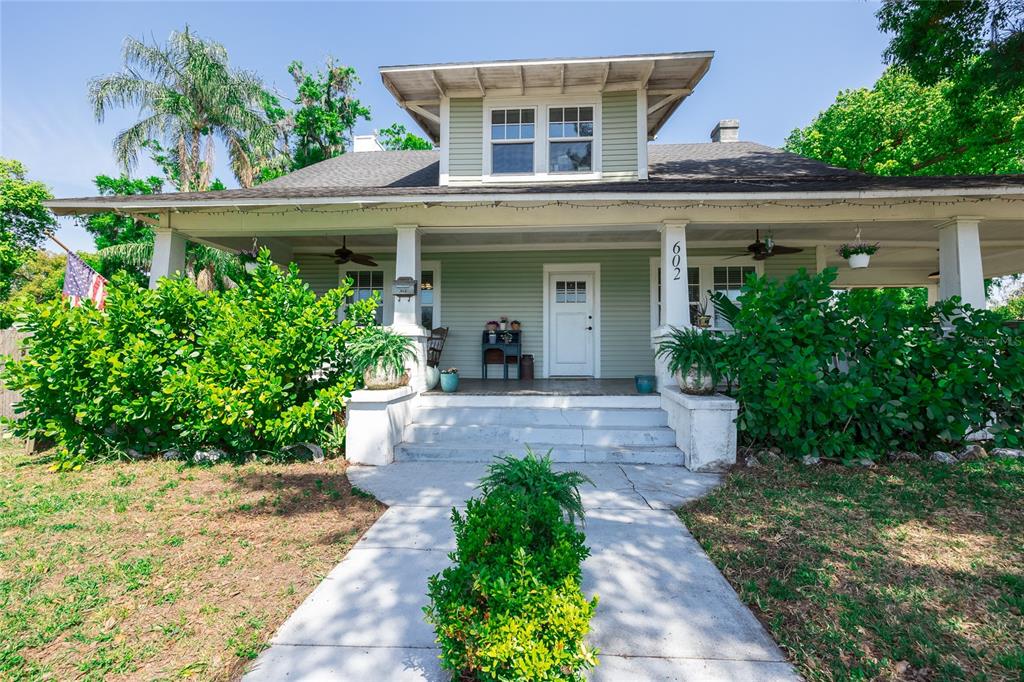 Sold · Oct ’25
$349,900
602 NW DRANE STREET
4 bd · 2.5 ba · 2,592 sqft · $135/sqft · 167 DOM
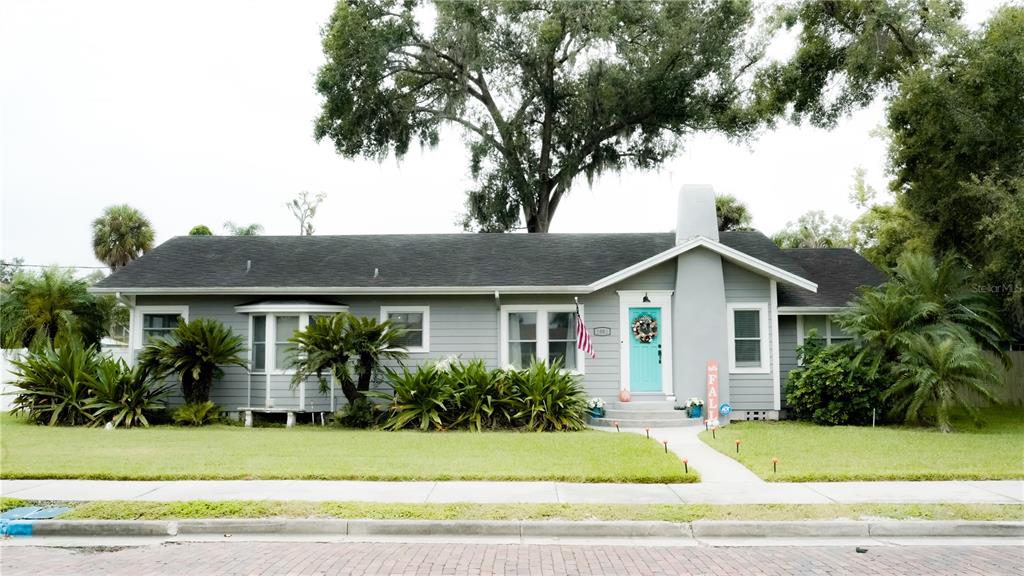 Sold · Mar ’26
$440,000
1003 W MAHONEY STREET
5 bd · 3 ba · 2,513 sqft · $175/sqft · 92 DOM
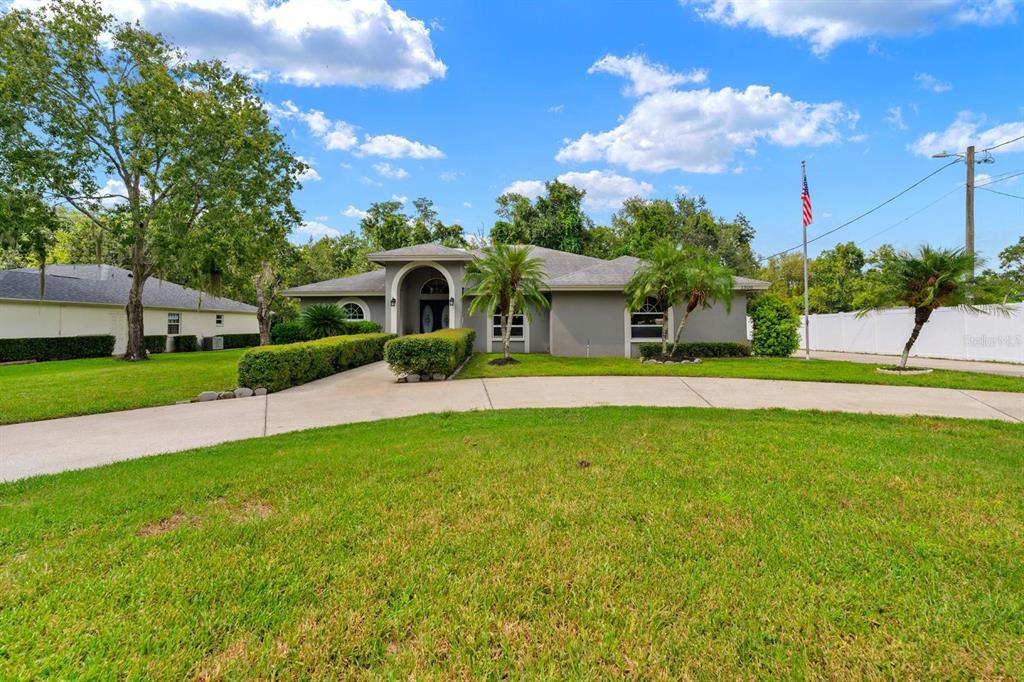 Sold · Sep ’25
$375,000
1306 MENDONSA ROAD
3 bd · 2 ba · 2,390 sqft · $157/sqft · 6 DOM
Closed-sale data from the MLS, last 12 months, selected for similarity in size and location. No two homes are identical — ask us for a full comparative analysis.
Your home team
The pros in your corner
Buying a home is two conversations — the home and the money. Here’s who handles each, side by side, already working together.

Your agent
David Ramirez
Real Estate Agent · CENTURY 21 Edge
Tours, negotiation, and every question about 703 N EVERS STREET — start here.
Your lender
Andrew Acosta
Acosta Home Loans with PRMG · NMLS #1468866
Pre-approval, rates, and the real monthly number for 703 N EVERS STREET — before you fall in love.
See it in person
Schedule a tour
Pick a day that works — this goes straight to David's phone and CRM.
Straight answers
703 N EVERS STREET FAQs
What would the monthly payment be for 703 N EVERS STREET?+
With 10% down on a 30-year Conventional loan at 6%, the all-in payment lands around $6,101/mo — principal and interest, the actual property-tax bill and typical Florida insurance. The payment calculator on this page lets you switch loan type (FHA, Conventional, VA) and adjust the down payment, rate and term.
What are the property taxes on 703 N EVERS STREET?+
The most recent tax bill on record (2025) was $2,044. A new owner's bill can differ once the sale price resets the assessed value — we can walk you through what to expect.
How does the price compare to other homes in Plant City?+
At $1,000,000, this home is listed about 153% above the Plant City median of $394,900. The market section on this page shows how the area is trending.
Which schools are assigned to 703 N EVERS STREET?+
Burney Elementary School (elementary), Plant City High School (high), Marshall Middle Magnet School (middle), Patricia Sullivan Metropolitan Ministries Partnership School (elementary) — Hillsborough County School District. Always verify school assignments with the district before relying on them.
Keep looking
Similar homes nearby
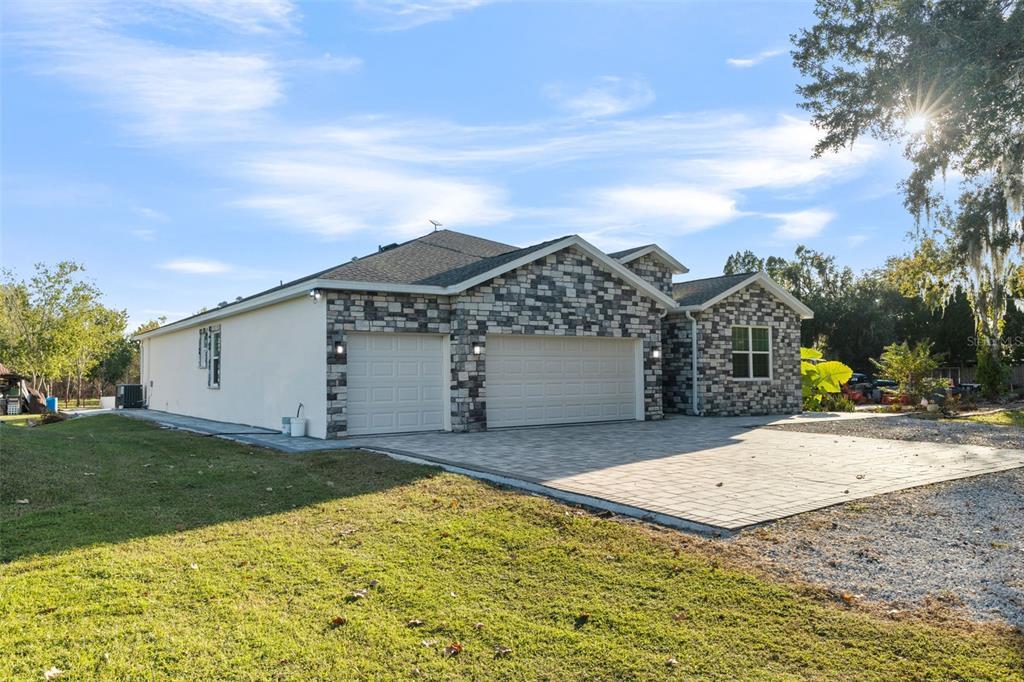
Listing courtesy of PEOPLE'S CHOICE REALTY SVC LLC · Sebrenna Walker. MLS #TB8528496.
IDX information is provided exclusively for consumers’ personal, non-commercial use and may not be used for any purpose other than to identify prospective properties consumers may be interested in purchasing. Data is deemed reliable but is not guaranteed accurate by Stellar MLS.
Never miss a listing
New Plant City homes, in your inbox
Like 703 N EVERS STREET but not quite? A daily digest of every new listing in Plant City — straight from the MLS, hours after it goes live. Unsubscribe anytime.
Just watching this one home? Ask David to ping you on any price or status change →