
2739 SW 42ND LANE, CAPE CORAL, FL, 33914
Active93 days on marketListed May 8, 2026MLS #A4692204
About this home
2739 SW 42ND LANE
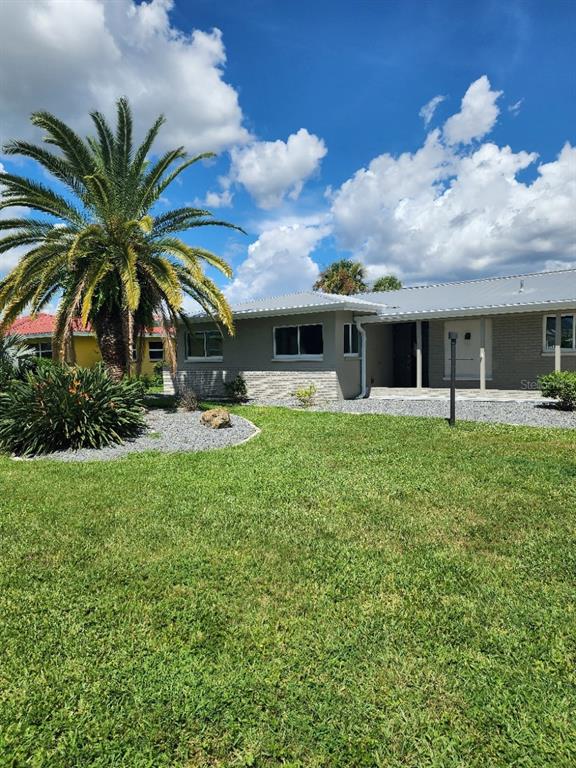
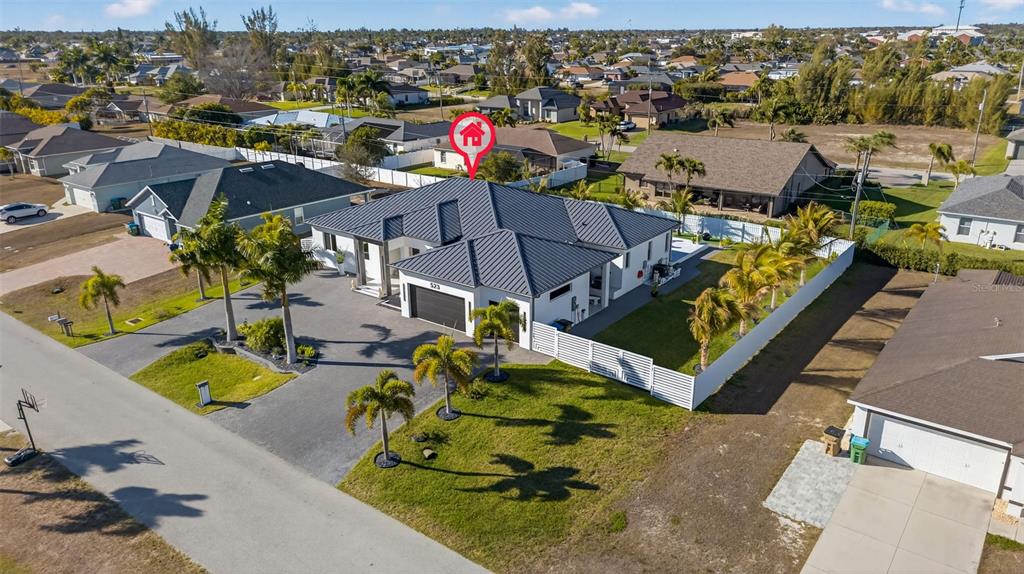
REMARKABLE CHANCE awaits YOU to CLAIM a MODERN, UPSCALE RETREAT in the HEART of the DESIRABLE SW Cape Coral PARADISE, where CUTTING-EDGE DESIGN MEETS THE LIFESTYLE YOU’VE ALWAYS ENVISIONED! 4 BEDS, DEN/OFFICE, 3 FULL BATHS & 2 HALF-BATHS, SCREENED LANAI and IDEAL setting for RELAXING in the POOL SHELF, SWIMMING in the POOL, or HOSTING BBQs. BRIGHT & OPEN LAYOUT features 48x48 SPANISH PORCELAIN TILE FLOORING, MATTE FINISH throughout, SLEEK & UPSCALE AMBIANCE! ENTER FRONT-COLUMN PORCH w/ into IMPRESSIVE FOYER w/ stylish ACOUSTIC PANELING FLOWING from the CEILING into LATERAL WALLS, complemented by 10-ft DOUBLE-TINTED DOORS. STRIKING ENTRYWAY w/ GORGEOUS BLACK CHANDELIER setting stage for EXTRAORDINARY LIVING EXPERIENCE! AWE-INSPIRING LIVING ROOM w/ 16-ft cove ceiling, WOODEN BEAMS, cabinetry w/ LED-LIT SHELVING & 75" TV creates AMBIANCE for RELAXATION or MOVIE NIGHTS. GOURMET KITCHEN is a CULINARIAN’S DREAM, featuring TOP-OF-THE-LINE SAMSUNG APPLIANCES, electric WALL OVEN w/ built-in WALL MICROWAVE, INDUCTION COOKTOP w/ black glass, INTEGRATED DISHWASHER & black stainless steel FRENCH FOOR REFRIGERATOR & FREEZER w/ sleek flat-panel design, counter-depth & modern built-in look, perfectly complementing the home’s contemporary kitchen. WATERFALL KITCHEN ISLAND, top-of-the-line CABINETRY, under- & top-cabinet lighting, TAJ MAHAL-inspired quartz countertops, full backsplash, POT FILLER & large sink w/ WATERFALL FAUCET add on. STYLISH FORMAL DINING ROOM w/ FLAT WOODEN CEILING, TINTED SLIDING DOORS leading to SCREENED LANAI & large PICTURE WINDOW offer views of POOL & BACKYARD. Custom GLASS-ENCLOSED WINE DISPLAY w/ sleek black, offering a MODERN STORAGE feature that DOUBLES as a striking DESIGN FOCAL POINT! SPACIOUS MASTER BEDROOM is true RETREAT w/ HIS-&-HER walk-in CLOSETS w/ FULL WALL custom LIGHTED CABINETRY. LUXURIOUS MASTER BATH w/ DOUBLE RAINFALL SHOWERS & handheld showerheads, STANDALONE TUB & custom vanities w/ VESSEL SINKS, indulgent SPA ATMOSPHERE. SPLIT FLOOR PLAN w/ 2nd MASTER SUITE, 2 GUEST BED & HALL BATH ensure PRIVACY & convenience for FAMILY & GUESTS! STEP OUTSIDE to YOUR SCREENED OASIS, featuring POOL surrounded by ARTIFICIAL GRASS, MARBLE, LUSH LANDSCAPING & FENCED YARD. OUTDOOR KITCHEN w/ TAJ MAHAL-inspired quartz countertop, SS BULL 4-BURNER propane grill, beverage refrigerator & commercial sink. PATIO EQUIPPED w/ designer fan, FLAT WOODEN CEILING, & 75" TV, IDEAL for GATHERINGS! LAUNDRY features SAMSUNG washer & dryer, laundry tub w/ full backsplash & storage cabinets. 3-CAR GARAGE w/ INSULATED DOORS for HOME ENERGY EFFICIENCY. Enjoy coastal day trips, boating, fishing & sunset dining. Near RSW & Punta Gorda airports for easy travel. Perfect for entertaining, relaxing & embracing the SWFL lifestyle. Beaches, shelling, kayaking, golfing, and parks nearby. SERENE RETREAT masterfully unites ELEGANCE & RELAXATION, crafted to deliver THE PERFECT HARMONY OF COMFORT & REFINED STYLE! *BUYER'S FINANCING FELL THROUGH! IT IS YOUR CHANGE NOW!
Facts & features
The home at a glance
4
Bedrooms
3.5
Bathrooms
2,606
Sqft
0.23 ac
Lot size
3
Garage
2026
Year built
One
Levels
$359
Per sqft
Inside
Outside & construction
Community & fees
Utilities & systems
The numbers
What it really costs
Built from this home's actual numbers — the most recent property-tax bill on record — not generic estimates.
$5,772 /mo · 10% down Conventional, 30-yr fixed at 6%
The assumptions
Above the FHA loan limit for our service areas, so Conventional is the default. VA buyers: switch below — $0 down.
These numbers assume a generic buyer — your credit, down payment and loan program change them. Get the real quote in minutes:

Andrew Acosta
Acosta Home Loans with PRMG · NMLS #1468866
Run your own numbers
FHA isn’t available at this price — the loan would exceed the $541,287 FHA limit for our service areas.
Estimated payment
$5,772/mo
Includes estimated PMI — it drops off once you reach 20% equity. Taxes reflect the most recent bill on record; insurance is a typical-Florida estimate. Your lender’s numbers will differ. CENTURY 21 Edge partners with Florida’s best lenders.
Value check
Is the price right?
The internet’s favorite home-value number comes from a single automated model that has never seen the street, the finishes, or the view — which is why it routinely misses by tens of thousands of dollars. The edgeAI estimate combines multiple independent data sources with our team’s on-the-ground expertise in this exact market.
vs edgeAI estimate
−53.1%
$/sqft vs CAPE CORAL
$359 vs $246
Days on market
93 vs 50 typical
Where $359/sqft sits among the 147 homes for sale in CAPE CORAL
The edgeAI estimate is a starting point, not an appraisal or a broker price opinion. It is generated from public records, listing data and market modeling, and is subject to change once a licensed real estate professional personally inspects the property. Condition, floor, view and lot are not fully captured by any model — ask us for a full comparative market analysis.
Where it sits
Inside Cape Coral
Get to know Cape Coral. See the full Cape Coral guide →
CAPE CORAL 33914 — neighborhood snapshot
Population
44,439
Median age
54.7
Median income
$75,557
Median home value
$408,800
Avg household
2.46
Households w/ children
3,094
For the school run
Lee County School District
School assignments and ratings via edgeAI — always verify with the district.
The numbers that matter
The Cape Coral market
$375K → $405K
Cape Coral median sold, yr/yr
96.4%
Sale-to-list ratio (12 mo)
50 of 147
CAPE CORAL have cut their price
Median sold price, Cape Coral, trailing 36 months (3-month rolling) · live MLS data.
This home is listed 134% above the CAPE CORAL 33914 median. See the full Cape Coral market guide →
Paper trail
This home's history
Reality check
What actually sold near 2739 SW 42ND LANE
Asking prices are opinions — closed sales are facts. The most comparable homes that actually changed hands nearby in the last twelve months.
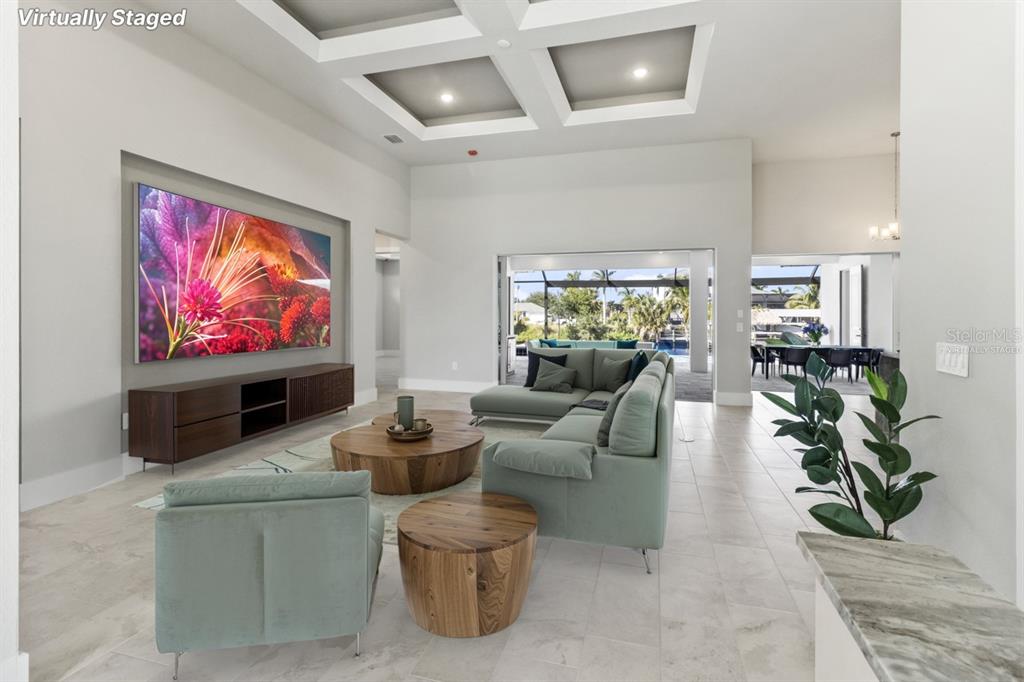 Sold · Dec ’25
$1,050,000
2526 SW 25TH AVENUE · same community
4 bd · 3 ba · 2,611 sqft · $402/sqft · 24 DOM
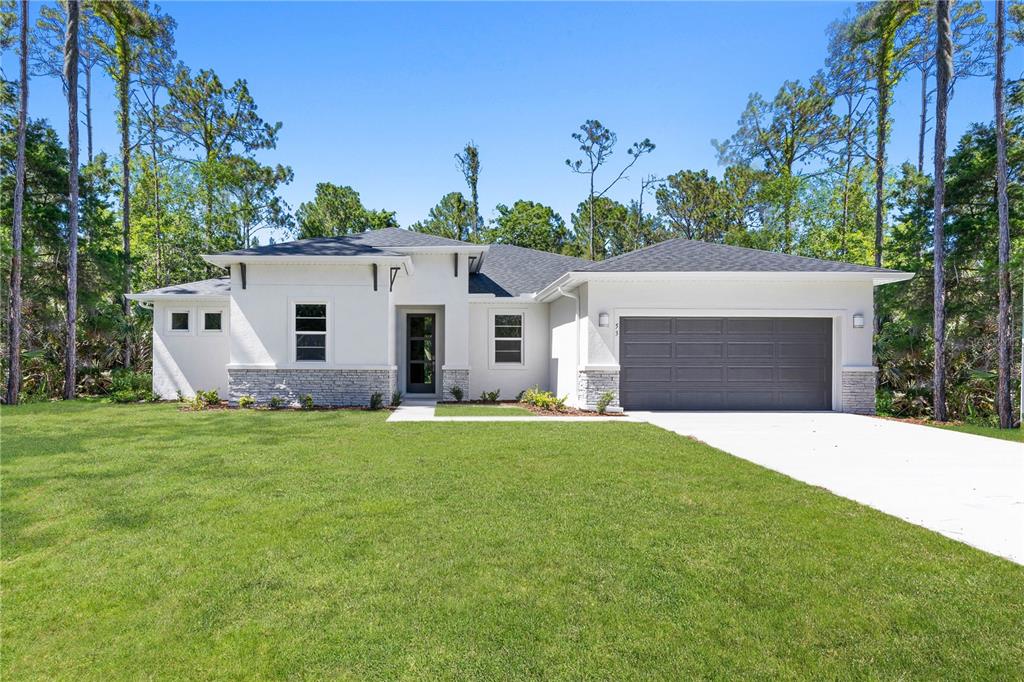 Sold · Dec ’25
$418,000
239 SW 24TH PLACE · same community
4 bd · 3 ba · 2,306 sqft · $181/sqft · 44 DOM
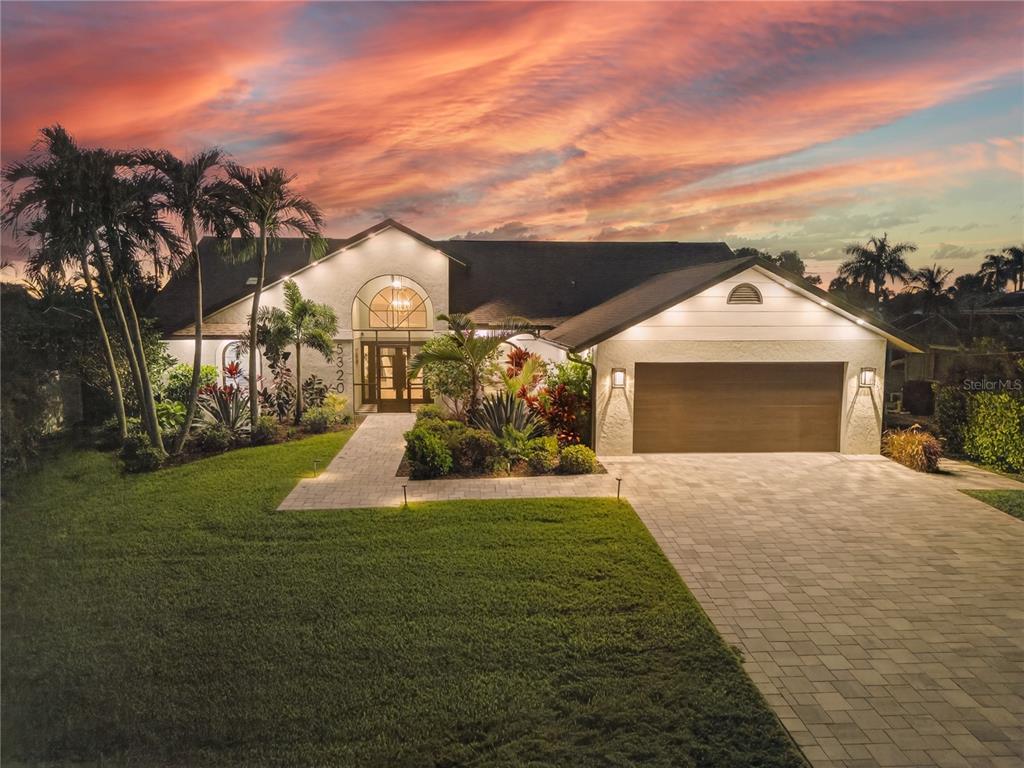 Sold · Nov ’25
$1,150,000
5320 SW 3RD AVENUE · same community
3 bd · 3 ba · 2,244 sqft · $512/sqft · 29 DOM
Closed-sale data from the MLS, last 12 months, selected for similarity in size and location. No two homes are identical — ask us for a full comparative analysis.
Your home team
The pros in your corner
Buying a home is two conversations — the home and the money. Here’s who handles each, side by side, already working together.

Your agent
David Ramirez
Real Estate Agent · CENTURY 21 Edge
Tours, negotiation, and every question about 2739 SW 42ND LANE — start here.
Your lender
Andrew Acosta
Acosta Home Loans with PRMG · NMLS #1468866
Pre-approval, rates, and the real monthly number for 2739 SW 42ND LANE — before you fall in love.
See it in person
Schedule a tour
Pick a day that works — this goes straight to David's phone and CRM.
Straight answers
2739 SW 42ND LANE FAQs
What would the monthly payment be for 2739 SW 42ND LANE?+
With 10% down on a 30-year Conventional loan at 6%, the all-in payment lands around $5,772/mo — principal and interest, the actual property-tax bill and typical Florida insurance. The payment calculator on this page lets you switch loan type (FHA, Conventional, VA) and adjust the down payment, rate and term.
What are the property taxes on 2739 SW 42ND LANE?+
The most recent tax bill on record (2025) was $2,589. A new owner's bill can differ once the sale price resets the assessed value — we can walk you through what to expect.
Are pets allowed at 2739 SW 42ND LANE?+
The listing reports pets: Yes. Communities often layer on breed or weight rules — we'll verify the specifics with the association before you commit.
How does the price compare to other homes in Cape Coral?+
At $935,000, this home is listed about 112% above the Cape Coral median of $441,200. The market section on this page shows how the area is trending.
Which schools are assigned to 2739 SW 42ND LANE?+
Gulf Middle School (middle), Ida S. Baker High School (high), Gulf Elementary School (elementary), Pelican Elementary School (elementary), Cape Coral High School (high), Cape Elementary School (elementary), Trafalgar Middle School (middle), Mariner High School (high), North Fort Myers High School (high) — Lee County School District. Always verify school assignments with the district before relying on them.
The brief
Three things that matter here
01Positioned at the premium end
$935,000 runs 134% above the CAPE CORAL 33914 median — but at 2,606 sqft it's also 43% larger than the typical Cape Coral listing.
02Your own pool
A private pool — the feature Florida buyers ask for first, already in the ground and included in the price.
03Strong assigned schools
Gulf Middle School, Ida S. Baker High School, Gulf Elementary School, Pelican Elementary School, Cape Coral High School, Cape Elementary School, Trafalgar Middle School, Mariner High School, North Fort Myers High School — Gulf Elementary School rates 4 of 5. Always verify assignments with the district.
Keep looking
Similar homes nearby
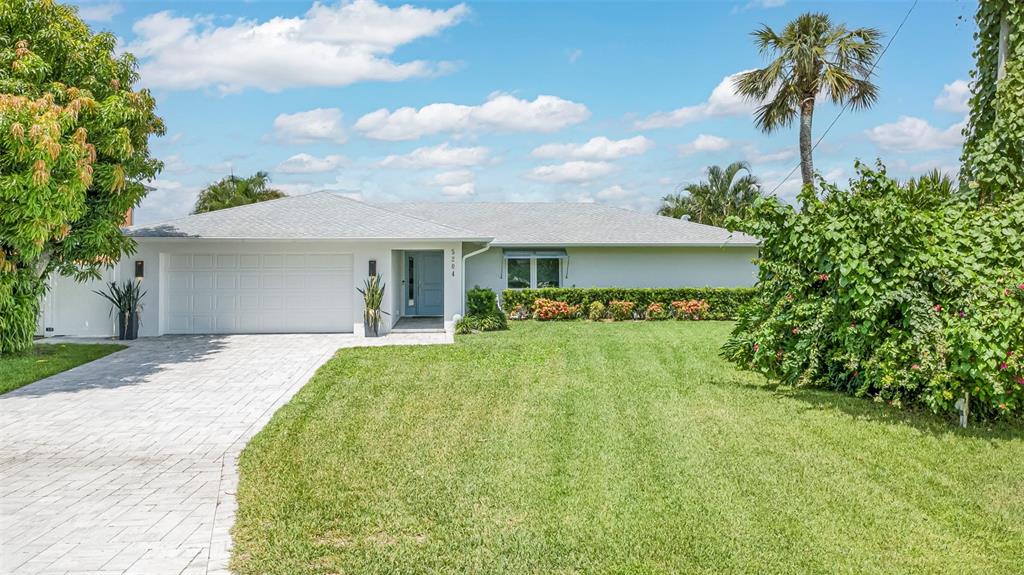
Listing courtesy of RE/MAX SUNSHINE · Daniela Mitchell. MLS #A4692204.
IDX information is provided exclusively for consumers’ personal, non-commercial use and may not be used for any purpose other than to identify prospective properties consumers may be interested in purchasing. Data is deemed reliable but is not guaranteed accurate by Stellar MLS.
Never miss a listing
New Cape Coral homes, in your inbox
Like 2739 SW 42ND LANE but not quite? A daily digest of every new listing in Cape Coral — straight from the MLS, hours after it goes live. Unsubscribe anytime.
Just watching this one home? Ask David to ping you on any price or status change →