
1231 BAYSHORE DRIVE, ENGLEWOOD, FL, 34223
Active107 days on marketListed Apr 17, 2026MLS #A4690455
About this home
1231 BAYSHORE DRIVE
NEARLY $31,000k PRICE IMPROVEMENT: HIGHLY DESIRABLE OFFERING IN THE WATERFRONT AND BOATING COMMUNITY OF THE LEMON BAY SUNSET SUBDIVISION. Have you always dreamed of owning a home with "backyard" access to your own boat and dock with easy access from the Intracoastal to the Gulf of Mexico-but thought it would be unattainable? The thought of hurricanes gives you pause? Well wish no longer-as this is the one that will be difficult to walk away from. Meticulously updated and maintained this 2280 sq. ft., 0.40 acre pie-shaped, fenced corner lot home lives much larger than its square footage and has never suffered any hurricane associated damage or water-intrusion of any kind. With its bright and oversized rooms that draw you in to enjoy the indoor/outdoor all-season living you will delight in the "find" you can call your own. Watch the manatees swim by from the super-sized outdoor screened lanai with heated swimming pool surrounded by lovingly tendered Florida mature landscaping which leads to the pathway to the 2 year young replaced boat dock and access stairs. The boat lift can accommodate a vessel that is between 8000-10000 lbs. while the depth of the Lemon Bay Canal can handle a craft of up to 45 ft. It is quite evident that the owners show consistent pride of ownership in the manner in which the house has been maintained: Newer roof, 2025 hot water heater with newer replaced dual zone A.C. units {2023 and 2025} and a hard-wired generator hookup only adds to its worry free enjoyment. High impact windows and doors reinforces the inclement weather-hardening of the home. The Owners did not stop there: Kitchen cabinets and counter-tops with a reverse osmosis system, appliances, laundry room with cabinets with utility sink, luxury CORTEC waterproof flooring, bathrooms remodeled and the popcorn ceilings were replaced with a texturized product. In addition the house had been re-plumbed in 2024 where the pipes have been run above the ceilings. There are two wells on the property. Only one is utilized for irrigation with a new freshwater connector switch. The den and family room share in a prominent custom-installed pass-through fieldstone wood-burning fireplace which adds to the laid back ambience of the home and in particular the most used rooms in the home. The oversized garage is home to the owner's workshop when the "I can fix it" need comes up. Freshly painted, crown molding, French doors, plantation shutters throughout plus the new fans add to the crispness of the room presentations and the well thought out floor plan flow. Bringing the family? After fishing, swimming and boating there is an abundance of places to ride your bikes or simply enjoy the ride to the Lemon Bay Park just down the road or the less than 5 miles to Manasota Beach. If you desire a day or evening of a bit more cultural or gourmet leaning dining-downtown Wellen Park, Venice Isles and Dearborn St. offers special musical events and single proprietor highly reviewed restaurants-which will certainly fulfill those needs. Want to check out the Sarasota scene? "Everything Sarasota" awaits you with but a short 23-35 minute car ride. For a home that has "everything" and then some- don't miss this very special beautiful waterfront home.
Facts & features
The home at a glance
3
Bedrooms
2.5
Bathrooms
2,280
Sqft
0.4 ac
Lot size
2
Garage
1981
Year built
One
Levels
$421
Per sqft
Inside
Outside & construction
Community & fees
Utilities & systems
The numbers
What it really costs
Built from this home's actual numbers — the most recent property-tax bill on record — not generic estimates.
$6,036 /mo · 10% down Conventional, 30-yr fixed at 6%
The assumptions
Above the FHA loan limit for our service areas, so Conventional is the default. VA buyers: switch below — $0 down.
These numbers assume a generic buyer — your credit, down payment and loan program change them. Get the real quote in minutes:

Andrew Acosta
Acosta Home Loans with PRMG · NMLS #1468866
Run your own numbers
FHA isn’t available at this price — the loan would exceed the $541,287 FHA limit for our service areas.
Estimated payment
$6,036/mo
Includes estimated PMI — it drops off once you reach 20% equity. Taxes reflect the most recent bill on record; insurance is a typical-Florida estimate. Your lender’s numbers will differ. CENTURY 21 Edge partners with Florida’s best lenders.
Value check
Is the price right?
The internet’s favorite home-value number comes from a single automated model that has never seen the street, the finishes, or the view — which is why it routinely misses by tens of thousands of dollars. The edgeAI estimate combines multiple independent data sources with our team’s on-the-ground expertise in this exact market.
vs edgeAI estimate
+12.2%
$/sqft vs Englewood actives
$421 vs $240
Days on market
107 vs 59 typical
Where $421/sqft sits among the 400 Englewood actives
The edgeAI estimate is a starting point, not an appraisal or a broker price opinion. It is generated from public records, listing data and market modeling, and is subject to change once a licensed real estate professional personally inspects the property. Condition, floor, view and lot are not fully captured by any model — ask us for a full comparative market analysis.
Where it sits
Inside Englewood Gardens North
Get to know Englewood. See the full Englewood guide →
Englewood Gardens North — neighborhood snapshot
Population
706
Median age
65
Median income
$80,620
Median home value
$452,430
Avg household
2
Households w/ children
22%
For the school run
Sarasota County School District
School assignments and ratings via edgeAI — always verify with the district.
The numbers that matter
The Englewood market
$320K → $333K
Englewood median sold, yr/yr
94.5%
Sale-to-list ratio (12 mo)
181 of 400
Englewood actives have cut their price
Median sold price, Englewood, trailing 36 months (3-month rolling) · live MLS data.
This home is listed 146% above the ENGLEWOOD 34223 median. See the full Englewood market guide →
Paper trail
This home's history
Reality check
What actually sold near 1231 BAYSHORE DRIVE
Asking prices are opinions — closed sales are facts. The most comparable homes that actually changed hands nearby in the last twelve months.
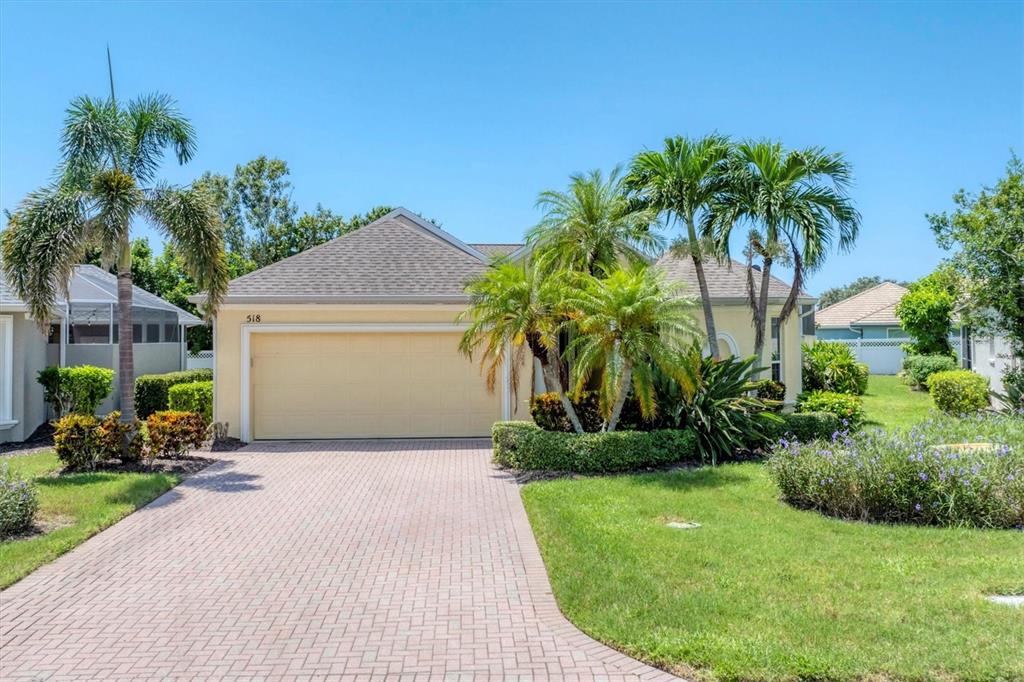 Sold · Jul ’26
$515,000
518 EDEN DRIVE
3 bd · 3 ba · 2,271 sqft · $227/sqft · 257 DOM
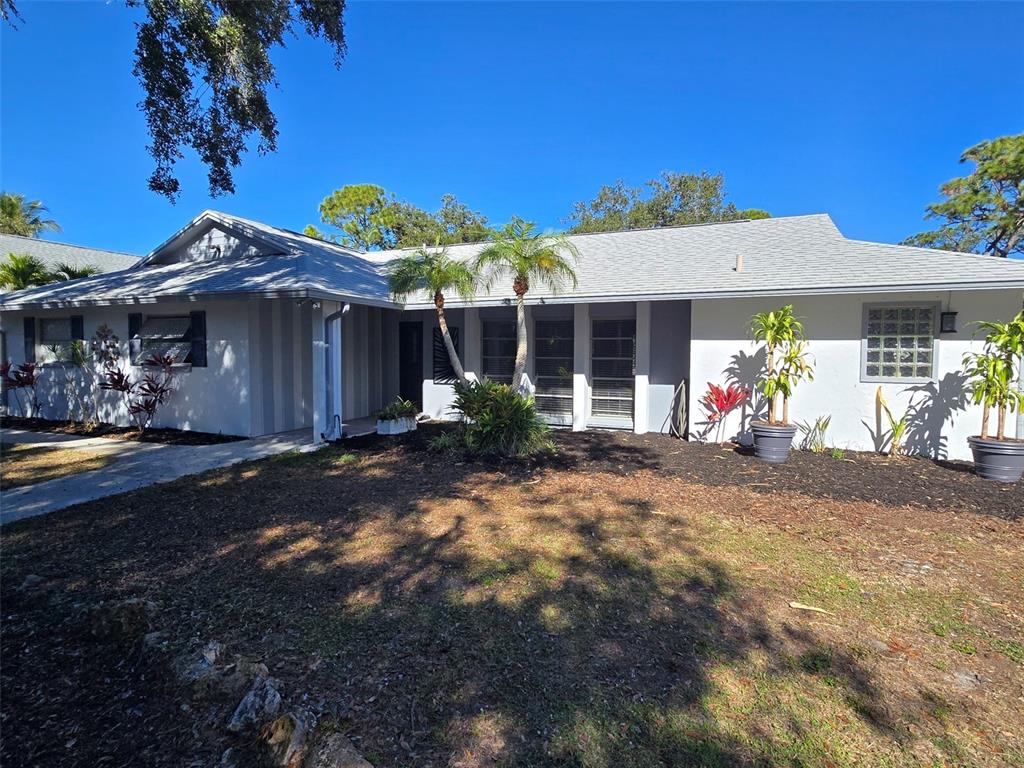 Sold · Feb ’26
$640,000
1000 BAYSHORE DRIVE
3 bd · 2 ba · 2,293 sqft · $279/sqft · 49 DOM
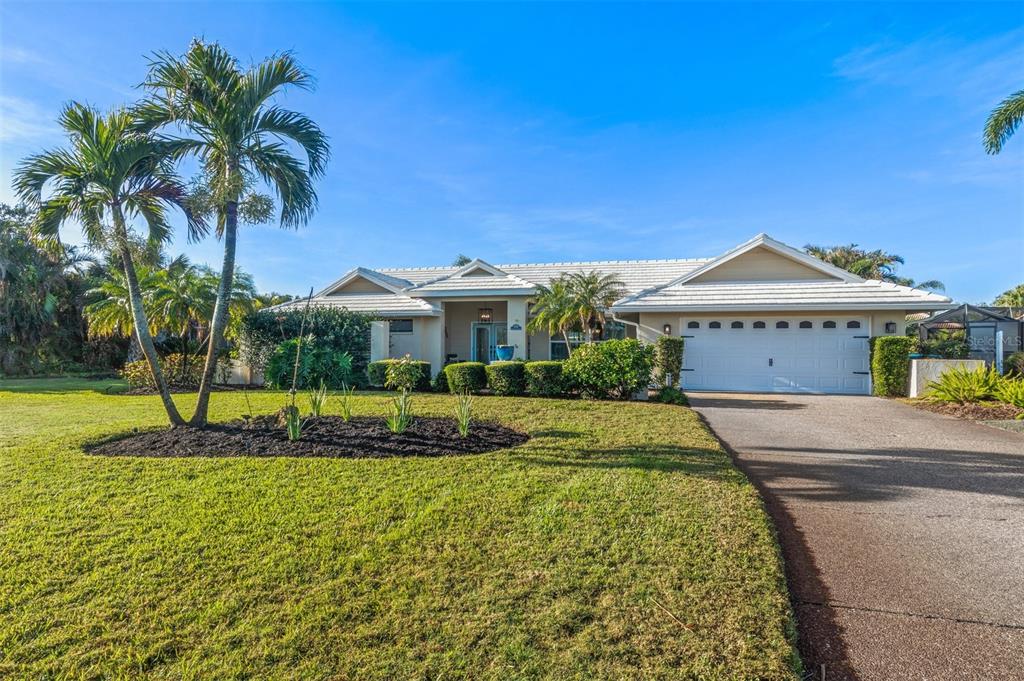 Sold · Sep ’25
$510,000
348 RED ASH CIRCLE
3 bd · 2 ba · 2,307 sqft · $221/sqft · 0 DOM
Closed-sale data from the MLS, last 12 months, selected for similarity in size and location. No two homes are identical — ask us for a full comparative analysis.
Your home team
The pros in your corner
Buying a home is two conversations — the home and the money. Here’s who handles each, side by side, already working together.

Your agent
David Ramirez
Real Estate Agent · CENTURY 21 Edge
Tours, negotiation, and every question about 1231 BAYSHORE DRIVE — start here.
Your lender
Andrew Acosta
Acosta Home Loans with PRMG · NMLS #1468866
Pre-approval, rates, and the real monthly number for 1231 BAYSHORE DRIVE — before you fall in love.
See it in person
Schedule a tour
Pick a day that works — this goes straight to David's phone and CRM.
Straight answers
1231 BAYSHORE DRIVE FAQs
What would the monthly payment be for 1231 BAYSHORE DRIVE?+
With 10% down on a 30-year Conventional loan at 6%, the all-in payment lands around $6,036/mo — principal and interest, the actual property-tax bill and typical Florida insurance. The payment calculator on this page lets you switch loan type (FHA, Conventional, VA) and adjust the down payment, rate and term.
What are the property taxes on 1231 BAYSHORE DRIVE?+
The most recent tax bill on record (2025) was $4,099. A new owner's bill can differ once the sale price resets the assessed value — we can walk you through what to expect.
How does the price compare to other homes in Englewood?+
At $959,000, this home is listed about 160% above the Englewood median of $369,302. The market section on this page shows how the area is trending.
Which schools are assigned to 1231 BAYSHORE DRIVE?+
Englewood Elementary School (elementary), Lemon Bay High School (high), L. A. Ainger Middle School (middle) — Sarasota County School District. Always verify school assignments with the district before relying on them.
The brief
Four things that matter here
01Positioned at the premium end
$959,000 runs 146% above the ENGLEWOOD 34223 median — but at 2,280 sqft it's also 53% larger than the typical Englewood listing.
02Waterfront living
This home sits directly on the water — the single scarcest feature in Florida inventory and the strongest long-term value anchor.
03Strong assigned schools
Englewood Elementary School, Lemon Bay High School, L. A. Ainger Middle School — Englewood Elementary School rates 4 of 5. Always verify assignments with the district.
04The price has already moved
Listed at $989,900, now $959,000 — a $31K cut. The full history is in the market section below.
Keep looking
Similar homes nearby
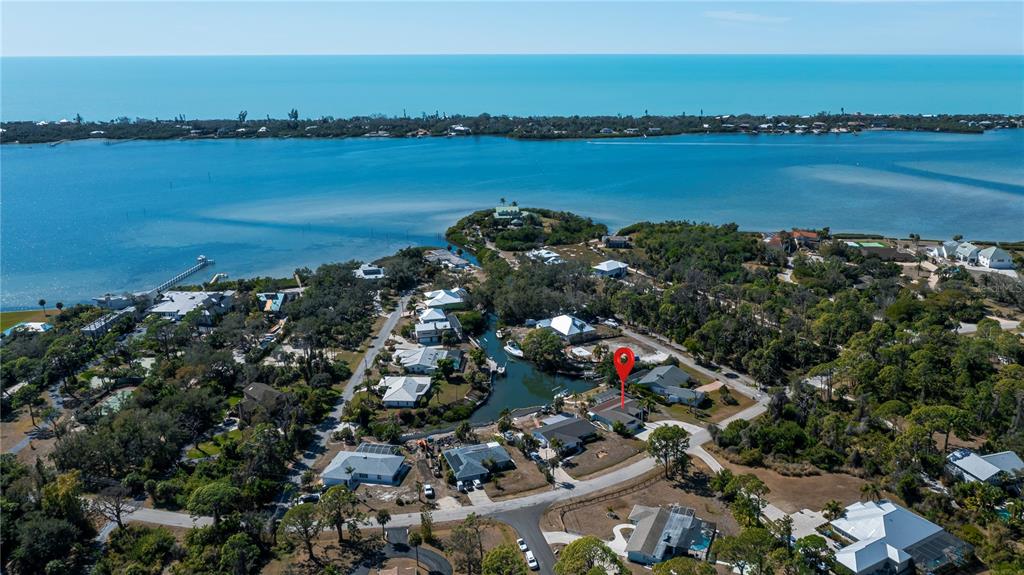
Listing courtesy of BERKSHIRE HATHAWAY HOMESERVICE · Sandra Rubinstein. MLS #A4690455.
IDX information is provided exclusively for consumers’ personal, non-commercial use and may not be used for any purpose other than to identify prospective properties consumers may be interested in purchasing. Data is deemed reliable but is not guaranteed accurate by Stellar MLS.
Never miss a listing
New Englewood homes, in your inbox
Like 1231 BAYSHORE DRIVE but not quite? A daily digest of every new listing in Englewood — straight from the MLS, hours after it goes live. Unsubscribe anytime.
Just watching this one home? Ask David to ping you on any price or status change →