
7196 CROWN OAKS DRIVE, SPRING HILL, FL, 34606
Active14 days on marketListed Jul 11, 2026MLS #W7887491
About this home
7196 CROWN OAKS DRIVE
Welcome home to one of the most desirable addresses in the award-winning, guard-gated golf community of Timber Pines. Perfectly positioned on a beautifully landscaped corner lot, this stunning, move-in ready residence combines timeless curb appeal with thoughtful modern updates, creating a home that is as inviting as it is impressive. From the moment you arrive, you'll notice the exceptional pride of ownership. A resurfaced stamped driveway (2026), manicured landscaping, screened two-car garage, and an expansive 29-foot covered front porch create the perfect setting to enjoy Florida's beautiful weather while welcoming family, friends, and neighbors. Step inside through the decorative glass storm door to discover an open, light-filled floor plan where nearly every detail has been refreshed. Luxury vinyl plank flooring flows throughout the main living areas while an integrated stereo speaker system provides the perfect soundtrack for everyday living and entertaining. The completely redesigned kitchen is truly the heart of the home, offering granite countertops, stainless steel appliances, a deep single-basin sink, custom tile backsplash, recessed LED lighting, crown molding, pantry, breakfast bar, and a dedicated prep area that easily serves as a coffee station or entertaining bar. Just beyond, the oversized laundry room provides exceptional storage with abundant cabinetry, a utility sink, and generous workspace. The spacious family room impresses with soaring cathedral ceilings, a transom window, chair rail detailing, and seamless flow into the spectacular 25-foot vinyl-enclosed Florida room. Featuring dual ceiling fans and updated blinds, this versatile space becomes a year-round extension of the home--perfect for morning coffee, afternoon reading, or hosting guests. Step outside to your private rear yard, ideal for grilling or enjoying peaceful evenings under the Florida sky. Designed with privacy in mind, the split-bedroom floor plan offers comfortable accommodations for both homeowners and guests. The oversized primary suite serves as a relaxing retreat with two walk-in closets, private access to the Florida room through French doors, and a beautifully remodeled spa-inspired ensuite featuring dual vanities and a tiled walk-in shower. Pocket doors create an added sense of privacy, while the guest suite occupies its own wing with an updated bathroom complete with a tiled tub/shower combination and custom bench. Both bathrooms showcase beautiful stained-glass windows that add warmth and character. Additional upgrades include a newer water heater, updated blinds, gutters, outdoor lighting, lightning rod protection, a private mailbox, and an exceptional screened garage featuring epoxy flooring, built-in cabinetry, abundant storage, a side service door, and garage door opener. Life in Timber Pines is about far more than just a beautiful home. This vibrant, gated golf course community offers an unmatched lifestyle with championship golf, multiple clubhouses, pools, pickleball and tennis courts, fitness facilities, countless social clubs, and activities designed to help you enjoy every day to its fullest. If you've been searching for a beautifully updated home where every improvement has already been completed and all that's left to do is move in and start enjoying the Timber Pines lifestyle, this exceptional property is ready to welcome you home.
Facts & features
The home at a glance
2
Bedrooms
2
Bathrooms
1,516
Sqft
0.2 ac
Lot size
2
Garage
1988
Year built
One
Levels
$211
Per sqft
Inside
Outside & construction
Community & fees
Utilities & systems
The numbers
What it really costs
Built from this home's actual numbers — the most recent property-tax bill on record and the real association fee — not generic estimates.
$2,634 /mo · 3.5% down FHA, 30-yr fixed at 6%
The assumptions
FHA is the default here because it gets you in the door with just 3.5% down. Switch to Conventional or VA below.
These numbers assume a generic buyer — your credit, down payment and loan program change them. Get the real quote in minutes:

Andrew Acosta
Acosta Home Loans with PRMG · NMLS #1468866
Run your own numbers
Estimated payment
$2,634/mo
Includes FHA mortgage insurance and the financed 1.75% upfront premium. Taxes reflect the most recent bill on record; insurance is a typical-Florida estimate. Your lender’s numbers will differ. CENTURY 21 Edge partners with Florida’s best lenders.
Value check
Is the price right?
The internet’s favorite home-value number comes from a single automated model that has never seen the street, the finishes, or the view — which is why it routinely misses by tens of thousands of dollars. The edgeAI estimate combines multiple independent data sources with our team’s on-the-ground expertise in this exact market.
vs edgeAI estimate
+24.4%
$/sqft vs TIMBER PINES
$211 vs $180
Days on market
14 vs 29 typical
Where $211/sqft sits among the 37 homes for sale in TIMBER PINES
The edgeAI estimate is a starting point, not an appraisal or a broker price opinion. It is generated from public records, listing data and market modeling, and is subject to change once a licensed real estate professional personally inspects the property. Condition, floor, view and lot are not fully captured by any model — ask us for a full comparative market analysis.
Where it sits
Inside Spring Hill
Drive times from this address
Estimated driving times, typical traffic. Data © OpenStreetMap contributors.
Get to know Spring Hill. See the full Spring Hill guide →
SPRING HILL 34606 — neighborhood snapshot
Population
28,155
Median age
50.4
Median income
$54,730
Median home value
$227,700
Avg household
2.25
Households w/ children
2,752
For the school run
Hernando County School District
School assignments and ratings via edgeAI — always verify with the district.
The numbers that matter
The Spring Hill market
$320K → $318K
Spring Hill median sold, yr/yr
97.8%
Sale-to-list ratio (12 mo)
20 of 37
TIMBER PINES have cut their price
Median sold price, Spring Hill, trailing 36 months (3-month rolling) · live MLS data.
This home is listed 13% above the SPRING HILL 34606 median. See the full Spring Hill market guide →
Paper trail
This home's history
Reality check
What actually sold near 7196 CROWN OAKS DRIVE
Asking prices are opinions — closed sales are facts. The most comparable homes that actually changed hands nearby in the last twelve months.
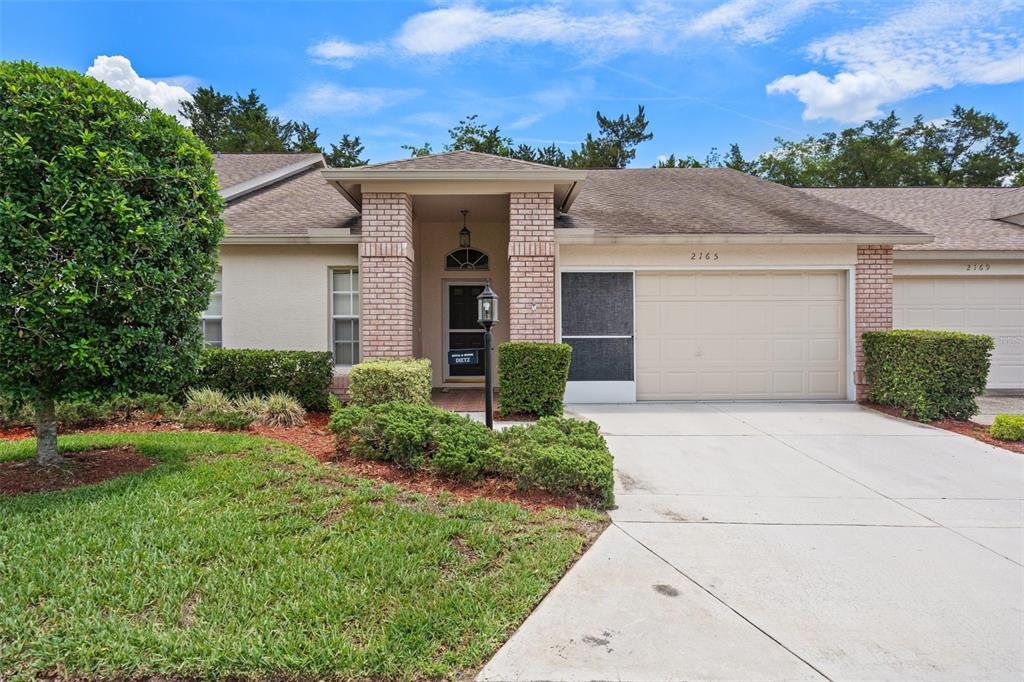 Sold · Jan ’26
$199,900
2165 SPRINGMEADOW DRIVE · same community
2 bd · 2 ba · 1,409 sqft · $142/sqft · 210 DOM
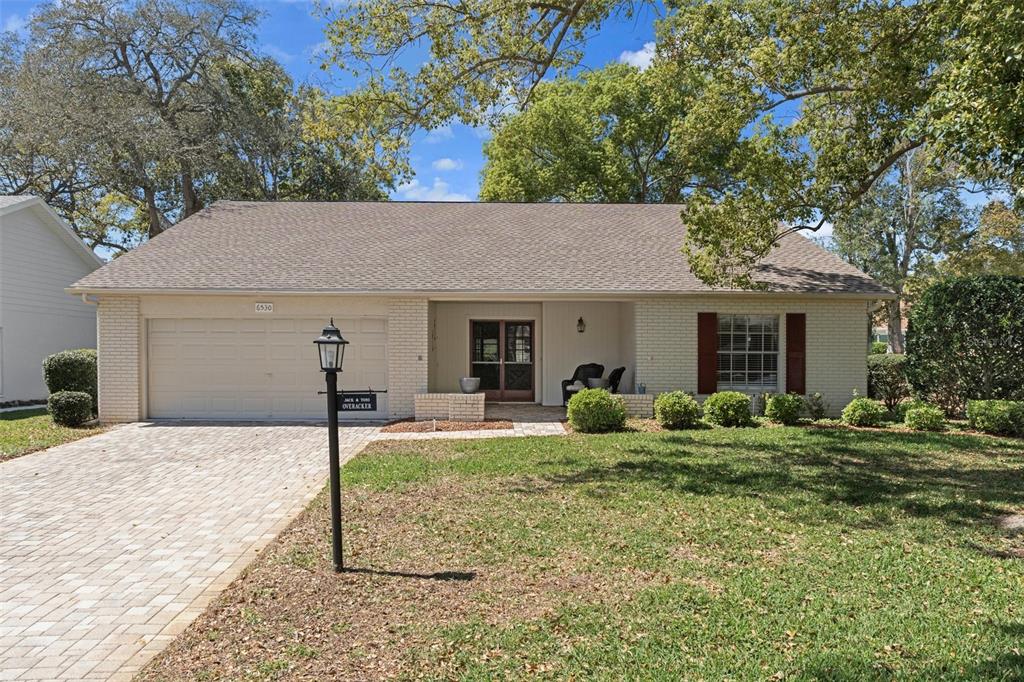 Sold · Aug ’25
$260,000
6530 PINE MEADOWS DRIVE · same community
2 bd · 2 ba · 1,674 sqft · $155/sqft · 120 DOM
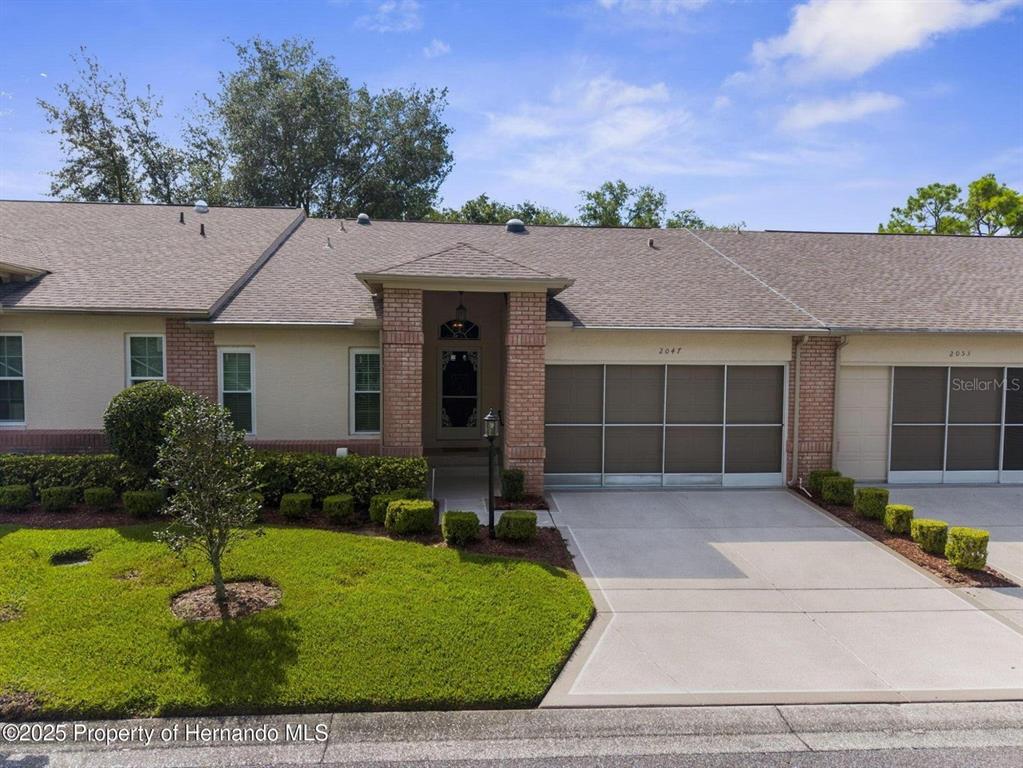 Sold · Jan ’26
$228,000
2047 SPRINGMEADOW DRIVE · same community
2 bd · 2 ba · 1,332 sqft · $171/sqft · 0 DOM
Closed-sale data from the MLS, last 12 months, selected for similarity in size and location. No two homes are identical — ask us for a full comparative analysis.
Your home team
The pros in your corner
Buying a home is two conversations — the home and the money. Here’s who handles each, side by side, already working together.

Your agent
David Ramirez
Real Estate Agent · CENTURY 21 Edge
Tours, negotiation, and every question about 7196 CROWN OAKS DRIVE — start here.
Your lender
Andrew Acosta
Acosta Home Loans with PRMG · NMLS #1468866
Pre-approval, rates, and the real monthly number for 7196 CROWN OAKS DRIVE — before you fall in love.
See it in person
Schedule a tour
Pick a day that works — this goes straight to David's phone and CRM.
Straight answers
7196 CROWN OAKS DRIVE FAQs
What would the monthly payment be for 7196 CROWN OAKS DRIVE?+
With 3.5% down on a 30-year FHA loan at 6%, the all-in payment lands around $2,634/mo — principal and interest, the actual property-tax bill, the $335/mo association fee and typical Florida insurance. The payment calculator on this page lets you switch loan type (FHA, Conventional, VA) and adjust the down payment, rate and term.
How much are the HOA fees at 7196 CROWN OAKS DRIVE?+
The association fee works out to $335 per month. Ask us for the full association documents — they spell out exactly what the fee covers.
What are the property taxes on 7196 CROWN OAKS DRIVE?+
The most recent tax bill on record (2025) was $1,374. A new owner's bill can differ once the sale price resets the assessed value — we can walk you through what to expect.
Are pets allowed at 7196 CROWN OAKS DRIVE?+
The listing reports pets: Yes. Communities often layer on breed or weight rules — we'll verify the specifics with the association before you commit.
How does the price compare to other homes in Spring Hill?+
At $319,900, this home is listed about 7% below the Spring Hill median of $345,000. The market section on this page shows how the area is trending.
Which schools are assigned to 7196 CROWN OAKS DRIVE?+
Deltona Elementary School (elementary), Fox Chapel Middle School (middle), Weeki Wachee High School (high) — Hernando County School District. Always verify school assignments with the district before relying on them.
Keep looking
Similar homes nearby
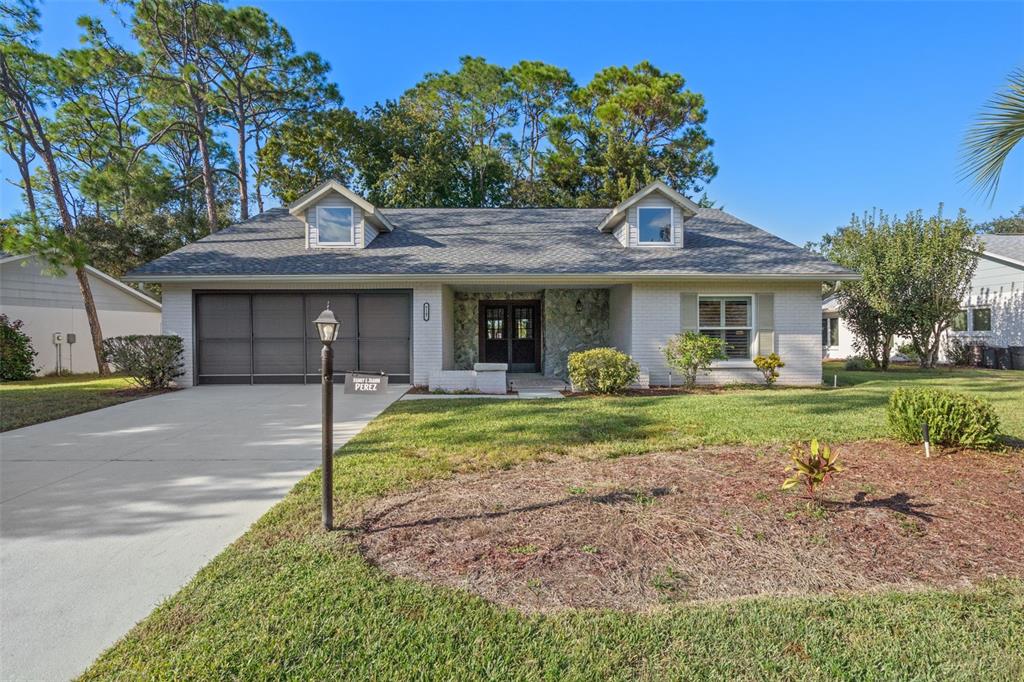
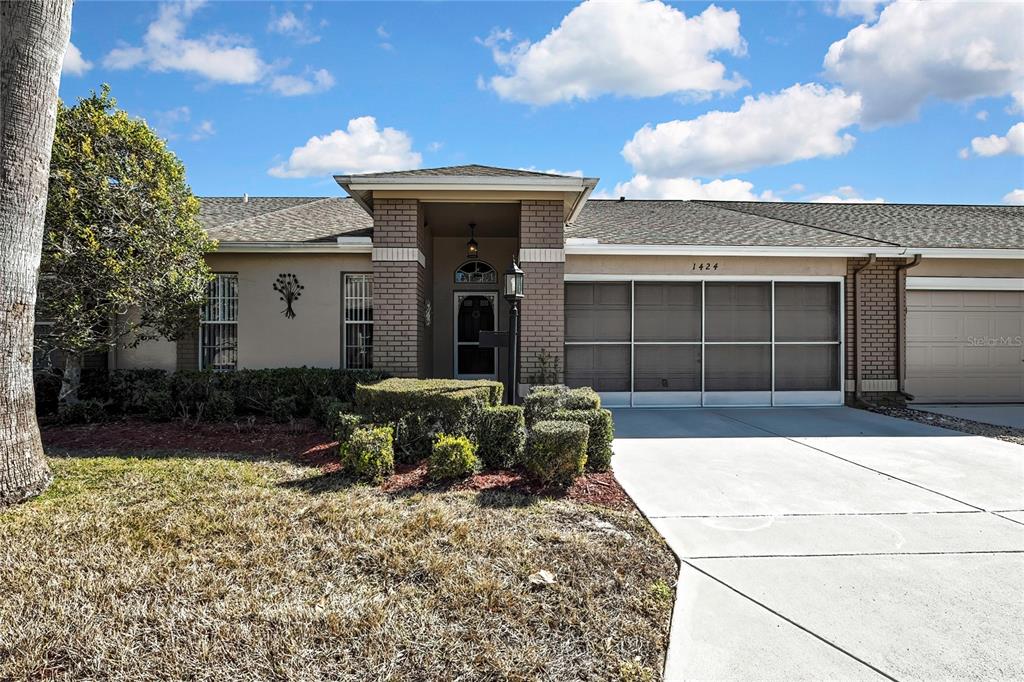
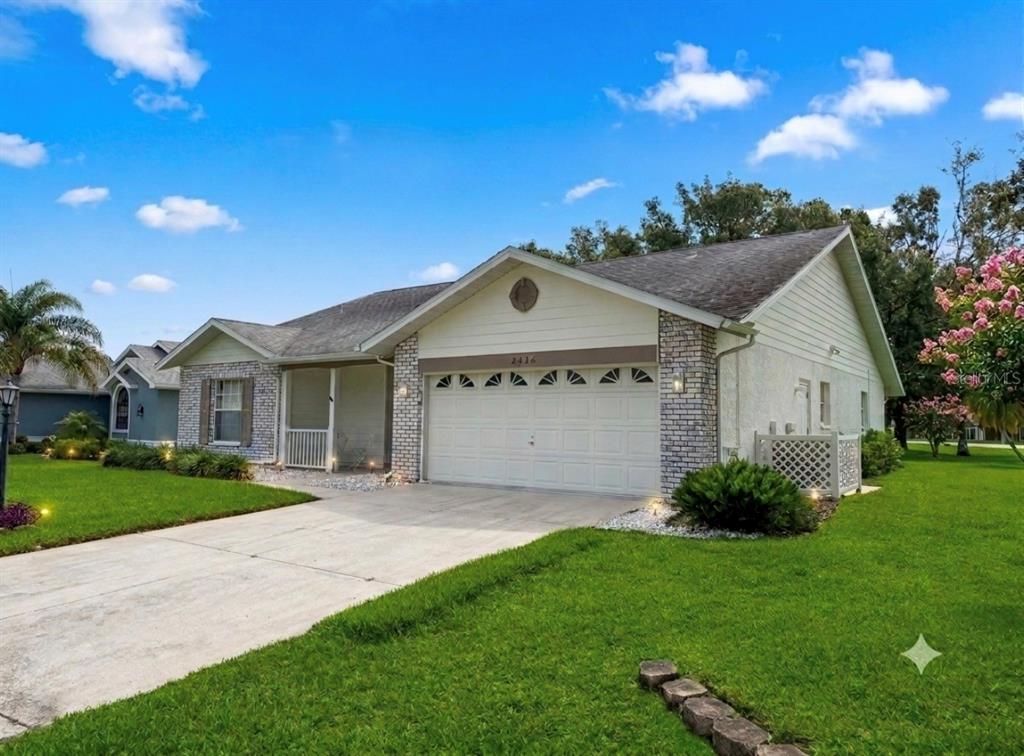
Listing courtesy of KW REALTY ELITE PARTNERS · Dale Denis. MLS #W7887491.
IDX information is provided exclusively for consumers’ personal, non-commercial use and may not be used for any purpose other than to identify prospective properties consumers may be interested in purchasing. Data is deemed reliable but is not guaranteed accurate by Stellar MLS.
Never miss a listing
New Spring Hill homes, in your inbox
Like 7196 CROWN OAKS DRIVE but not quite? A daily digest of every new listing in Spring Hill — straight from the MLS, hours after it goes live. Unsubscribe anytime.
Just watching this one home? Ask David to ping you on any price or status change →