
2623 S PARKVIEW STREET, TAMPA, FL, 33629
Active21 days on marketListed Jul 14, 2026MLS #TB8529005
About this home
2623 S PARKVIEW STREET
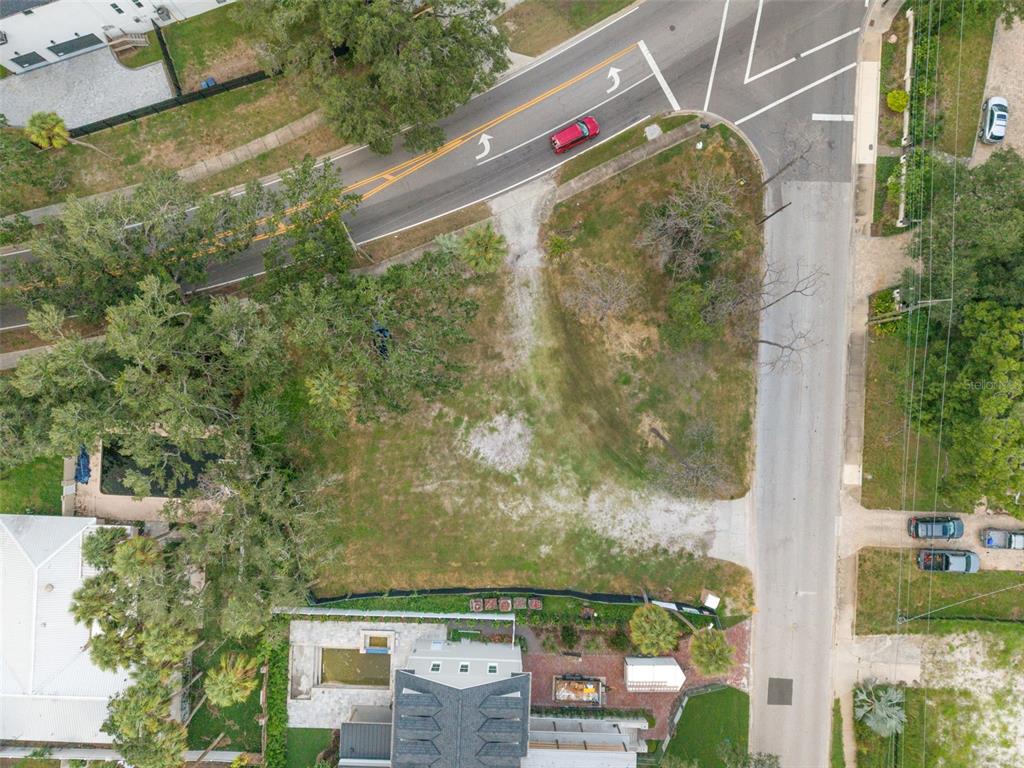
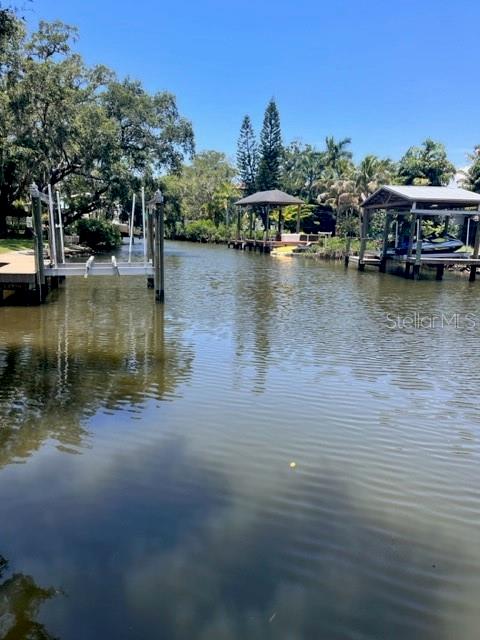
Poised within the coveted Sunset Park neighborhood and in the highly desirable Plant High School District, this Baywalk Custom Homes residence built in 2021 is a masterclass in modern luxury—where architectural elegance, curated materials, and fully integrated smart home technology converge. Set on an impressive 157-foot deep homesite and elevated above the flood zone, the home offers 5 bedrooms, 5.5 baths, a private study, bonus retreat, and nearly 5,000 square feet of refined living. A striking façade introduces the home with a custom iron entry door framed by glowing gas lanterns and clean architectural lines. Inside, a dramatic foyer unfolds into a light-filled interior defined by wide-plank oak floors, crisp detailing, and soaring ceilings with subtle tray accents. The formal dining space feels both elevated and inviting, while a discreetly placed powder room reflects thoughtful design. The main living area is anchored by a sleek Monessen Artisan fireplace and enhanced by exposed beam detail. At the center, the kitchen is sculptural and modern. A waterfall-edge marble island serves as both focal point and gathering space, complemented by a full Thermador suite including a 48-inch refrigerator/freezer, six-burner gas range with griddle, double ovens, and pot filler. A butler’s pantry with beverage drawers, wine refrigeration, and custom cabinetry supports effortless hosting, while an oversized walk-in pantry with built-ins and a dedicated coffee bar elevates everyday living. Designed with lifestyle in mind, the home features a state-of-the-art smart system controlling lighting, climate, security, and audio throughout. A dedicated theatre-style media experience with immersive surround sound, whole-home audio distribution, and integrated outdoor speakers—including poolside sound—create a cohesive, elevated environment tailored for both relaxation and entertaining. A main-level guest suite offers privacy and comfort, while the bonus room is complete with a designer dry bar, dual beverage refrigeration, ambient lighting, and motorized Hunter Douglas Powerview blackout shades—ideal for game days or evening gatherings. Upstairs, a tranquil loft connects to a private study enclosed by French doors—perfectly suited for work or quiet reflection. The primary suite is a serene escape, defined by clean lines. Motorized shades and integrated audio enhance comfort, while the spa-like bath and custom-designed dressing room has center island and direct access to the laundry suite. Each additional bedroom is generously proportioned and appointed with its own en-suite bath, ensuring both comfort and privacy. Dual-level travertine terraces frame a heated, fully automated saltwater pool and spa, complete with sun shelf, spillover feature, and tranquil water element. The summer kitchen is equipped with a 32-inch gas grill, professional hood, beverage refrigeration, prep sink, and tongue-and-groove ceiling with integrated audio. Lush landscaping and a private tidal canal backdrop provide a sense of calm seclusion. A 3 car tandem garage with elevated storage, a thoughtfully designed mudroom, and exceptional craftsmanship throughout complete the residence. This is a home where modern elegance meets intelligent design—crafted for those who value precision, beauty, and a fully connected living experience in one of Tampa’s most sought-after neighborhoods.
Facts & features
The home at a glance
5
Bedrooms
5.5
Bathrooms
4,944
Sqft
0.22 ac
Lot size
3
Garage
2021
Year built
Two
Levels
$3
Per sqft
Inside
Outside & construction
Community & fees
Utilities & systems
The numbers
What it really costs
Principal and interest plus estimated taxes and insurance. Run your own numbers below.
$276 /mo · 3.5% down FHA, 30-yr fixed at 6%
The assumptions
FHA is the default here because it gets you in the door with just 3.5% down. Switch to Conventional or VA below.
These numbers assume a generic buyer — your credit, down payment and loan program change them. Get the real quote in minutes:

Andrew Acosta
Acosta Home Loans with PRMG · NMLS #1468866
Run your own numbers
Estimated payment
$276/mo
Includes FHA mortgage insurance and the financed 1.75% upfront premium. Estimates only — taxes at 1.1%/yr and typical insurance; your lender’s numbers will differ. CENTURY 21 Edge partners with Florida’s best lenders.
Value check
Is the price right?
The internet’s favorite home-value number comes from a single automated model that has never seen the street, the finishes, or the view — which is why it routinely misses by tens of thousands of dollars. The edgeAI estimate combines multiple independent data sources with our team’s on-the-ground expertise in this exact market.
$/sqft vs SUNSET PARK
$3 vs $608
Days on market
21 vs 40 typical
Where $3/sqft sits among the 17 homes for sale in SUNSET PARK
The edgeAI estimate is a starting point, not an appraisal or a broker price opinion. It is generated from public records, listing data and market modeling, and is subject to change once a licensed real estate professional personally inspects the property. Condition, floor, view and lot are not fully captured by any model — ask us for a full comparative market analysis.
Where it sits
Inside Sunset Park
Drive times from this address
Estimated driving times, typical traffic. Data © OpenStreetMap contributors.
Get to know Tampa. See the full Tampa guide →
Sunset Park — neighborhood snapshot
Population
3,814
Median age
41
Median income
$170,940
Median home value
$1,159,534
Avg household
3
Households w/ children
479
For the school run
Hillsborough County School District
School assignments and ratings via edgeAI — always verify with the district.
The numbers that matter
The Tampa market
$413K → $435K
Tampa median sold, yr/yr
97.0%
Sale-to-list ratio (12 mo)
7 of 17
SUNSET PARK have cut their price
Median sold price, Tampa, trailing 36 months (3-month rolling) · live MLS data.
This home is listed 98% below the TAMPA 33629 median. See the full Tampa market guide →
Paper trail
This home's history
Reality check
What actually sold near 2623 S PARKVIEW STREET
Asking prices are opinions — closed sales are facts. The most comparable homes that actually changed hands nearby in the last twelve months.
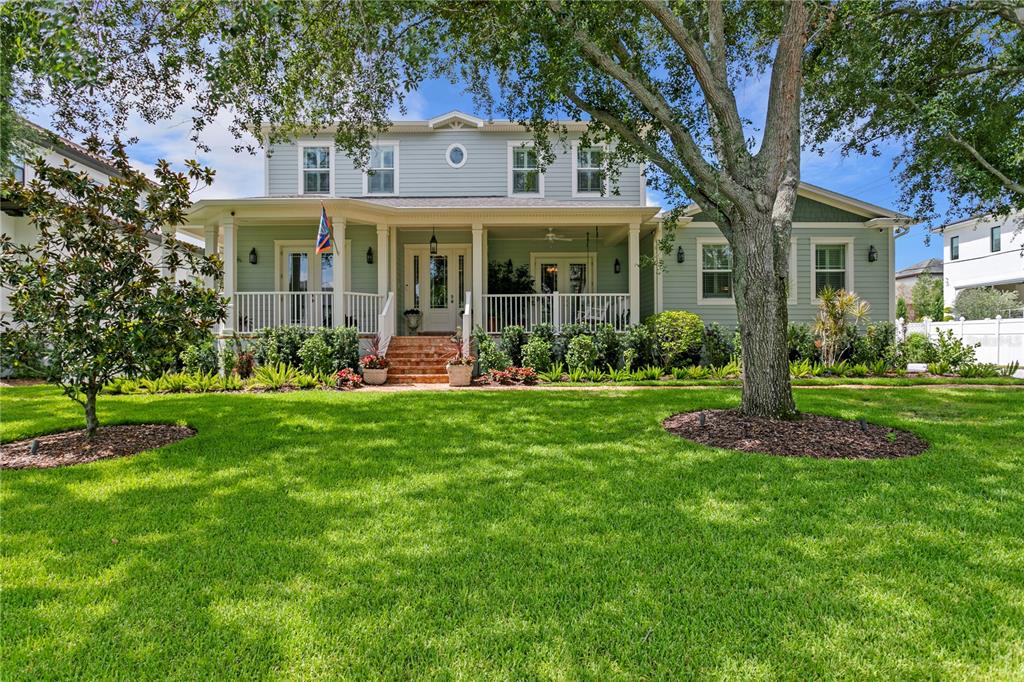 Sold · Sep ’25
$2,450,000
5024 W HOMER AVENUE · same community
6 bd · 5.5 ba · 4,982 sqft · $492/sqft · 140 DOM
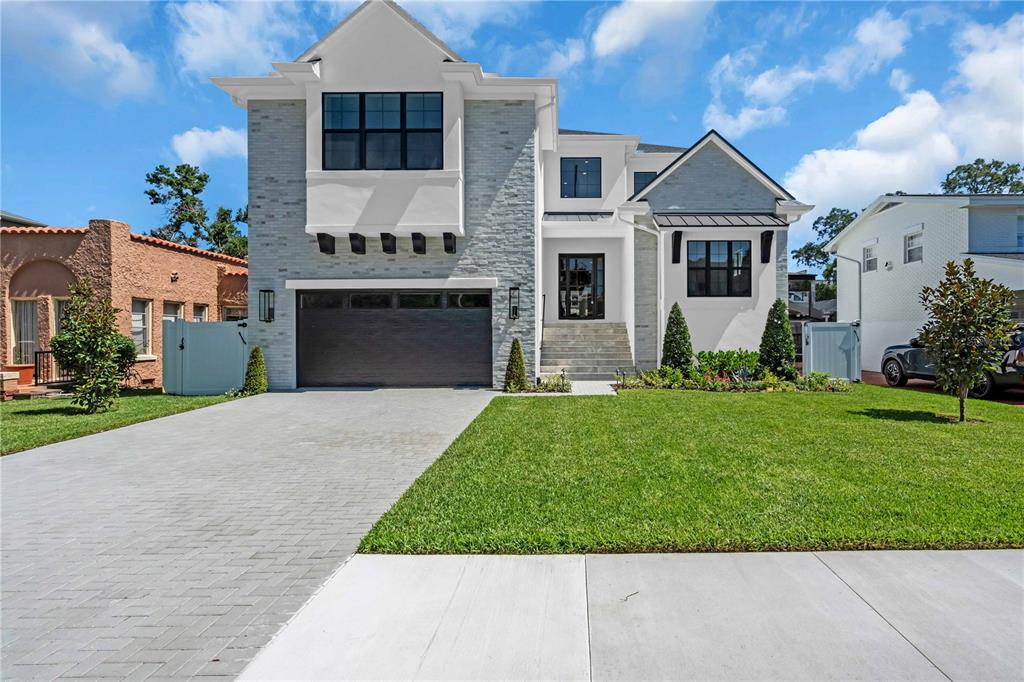 Sold · Aug ’25
$2,800,000
4607 W LAMB AVENUE · same community
5 bd · 6 ba · 5,043 sqft · $555/sqft · 101 DOM
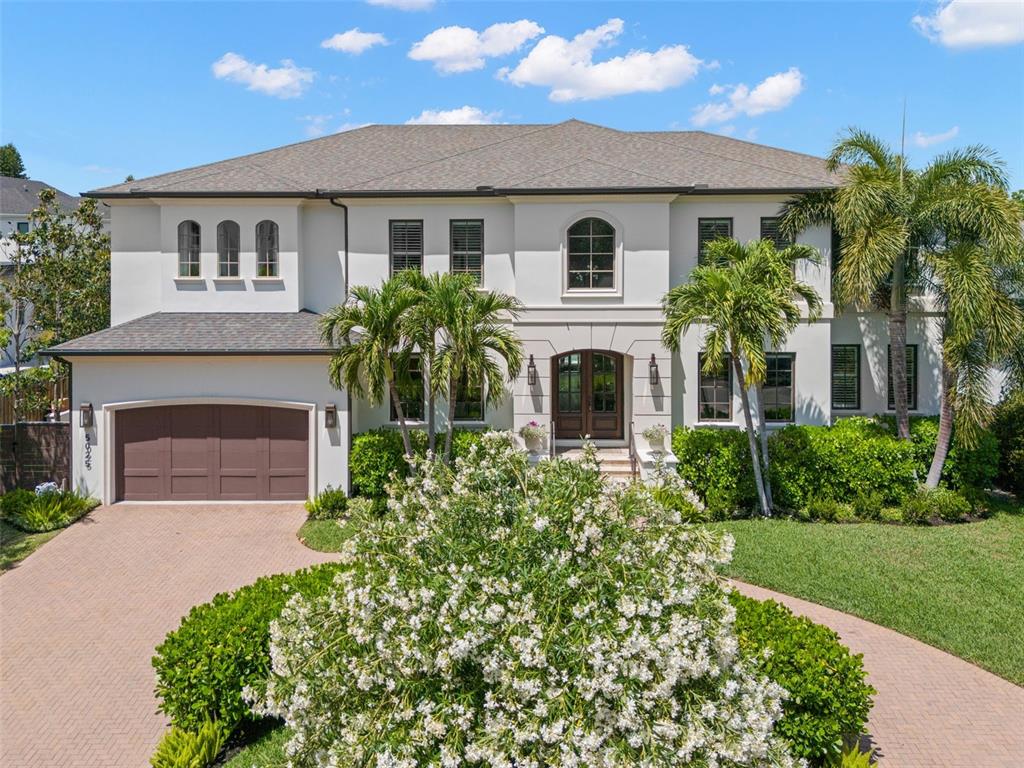 Sold · Aug ’25
$2,700,000
5025 W HOMER AVENUE · same community
5 bd · 4.5 ba · 5,294 sqft · $510/sqft · 71 DOM
Closed-sale data from the MLS, last 12 months, selected for similarity in size and location. No two homes are identical — ask us for a full comparative analysis.
Your home team
The pros in your corner
Buying a home is two conversations — the home and the money. Here’s who handles each, side by side, already working together.

Your agent
David Ramirez
Real Estate Agent · CENTURY 21 Edge
Tours, negotiation, and every question about 2623 S PARKVIEW STREET — start here.
Your lender
Andrew Acosta
Acosta Home Loans with PRMG · NMLS #1468866
Pre-approval, rates, and the real monthly number for 2623 S PARKVIEW STREET — before you fall in love.
See it in person
Schedule a tour
Pick a day that works — this goes straight to David's phone and CRM.
Straight answers
2623 S PARKVIEW STREET FAQs
What would the monthly payment be for 2623 S PARKVIEW STREET?+
With 3.5% down on a 30-year FHA loan at 6%, the all-in payment lands around $276/mo — principal and interest, estimated property taxes and typical Florida insurance. The payment calculator on this page lets you switch loan type (FHA, Conventional, VA) and adjust the down payment, rate and term.
Are pets allowed at 2623 S PARKVIEW STREET?+
The listing reports pets: No. Communities often layer on breed or weight rules — we'll verify the specifics with the association before you commit.
How does the price compare to other homes in Tampa?+
At $16,000, this home is listed about 96% below the Tampa median of $450,000. The market section on this page shows how the area is trending.
Which schools are assigned to 2623 S PARKVIEW STREET?+
Coleman Middle School (middle), Mabry Elementary School (elementary), Plant High School (high), Patricia Sullivan Metropolitan Ministries Partnership School (elementary) — Hillsborough County School District. Always verify school assignments with the district before relying on them.
The brief
Four things that matter here
01Under the TAMPA 33629 market on paper
$16,000 is 98% below the TAMPA 33629 median of $1,037,500, and at $3/sqft it sits under the Tampa average of $345.
02Waterfront living
This home sits directly on the water — the single scarcest feature in Florida inventory and the strongest long-term value anchor.
03Strong assigned schools
Coleman Middle School, Mabry Elementary School, Plant High School, Patricia Sullivan Metropolitan Ministries Partnership School — Coleman Middle School rates 5 of 5. Always verify assignments with the district.
04The price has already moved
Listed at $20,000, now $16,000 — a $4K cut. The full history is in the market section below.
Keep looking
Similar homes nearby
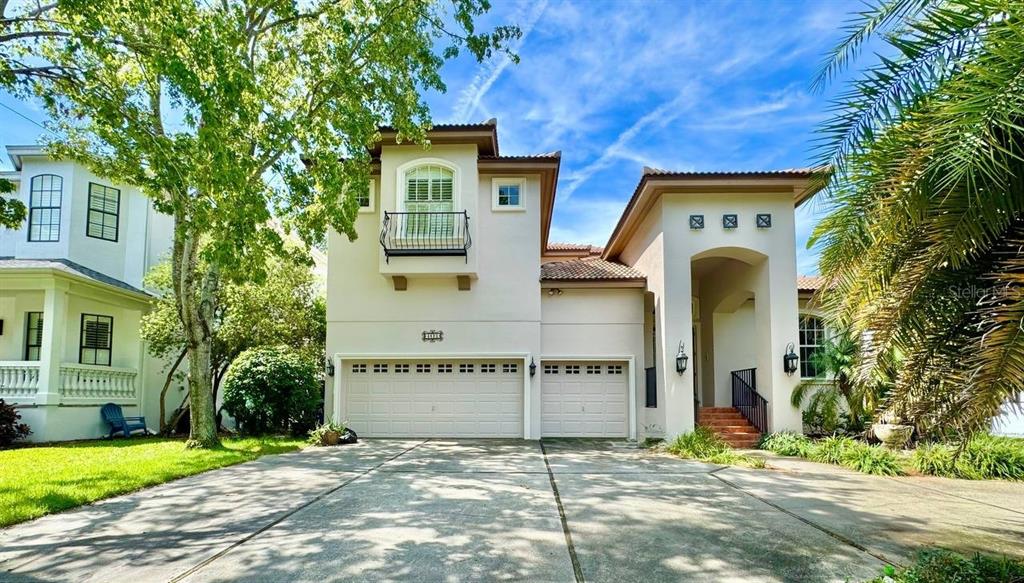
Listing courtesy of CENTURY 21 EXECUTIVE TEAM · Chris Remmert. MLS #TB8529005.
IDX information is provided exclusively for consumers’ personal, non-commercial use and may not be used for any purpose other than to identify prospective properties consumers may be interested in purchasing. Data is deemed reliable but is not guaranteed accurate by Stellar MLS.
Never miss a listing
New Tampa homes, in your inbox
Like 2623 S PARKVIEW STREET but not quite? A daily digest of every new listing in Tampa — straight from the MLS, hours after it goes live. Unsubscribe anytime.
Just watching this one home? Ask David to ping you on any price or status change →