
5210 SPARROWGLEN PLACE, LITHIA, FL, 33547
Active14 days on marketListed Jul 10, 2026MLS #TB8526756
About this home
5210 SPARROWGLEN PLACE
Welcome to this magnificent Mediterranean-style home offering 5 bedrooms, 4 bathrooms, a 3-car garage, and 3,569 square feet of beautifully designed living space in the highly sought-after FishHawk Ranch Starling community. The thoughtfully designed floor plan features the spacious primary suite on the main level, privately situated at the rear of the home. The luxurious en-suite bathroom offers separate vanities, a dedicated make-up counter, a soaking tub, and a walk-in shower, creating the perfect private retreat. A secondary bedroom and full bath near the front entry provide an ideal space for guests, a home office, or a media room. A formal dining room with direct access to the kitchen makes entertaining effortless. At the heart of the home is the gourmet kitchen, complete with granite countertops, 42-inch crowned cabinetry, upper and lower cabinet lighting, a butler's pantry, built-in microwave and oven, a gas range, and an oversized center island with additional storage and bar seating. The kitchen overlooks the impressive family room featuring soaring ceilings, abundant natural light, and an oversized ceiling fan. Upstairs you'll find three additional bedrooms and a spacious bonus room, ideal for a game room, media room, or additional living space. The home showcases ceramic tile throughout the main level and rich wood flooring upstairs and in all bedrooms—there is no carpet. Additional upgrades include decorative accent walls, custom built-in shelving, an indoor/outdoor speaker system, and an epoxy-coated garage floor for easy maintenance. Step outside to the oversized travertine-paver lanai featuring an impressive outdoor kitchen, creating the perfect setting for relaxing or entertaining year-round. Additional energy-efficient features include reclaimed water irrigation, a tankless water heater, and a water softener. Located just blocks from the Starling Club, residents enjoy access to a heated lap pool, kiddie pool, fitness center, and game area. FishHawk Ranch offers top-rated schools, multiple resort-style pools, tennis and basketball courts, parks, over 28 miles of walking and biking trails, scenic ponds, and beautifully preserved natural areas. Complete lawn maintenance service is included in rent services saving you time and money! NOTE: Additional $59/mo. Resident Benefits Package is required and includes a host of time and money-saving perks, including monthly air filter delivery, concierge utility setup, on-time rent rewards, $1M identity fraud protection, credit building, online maintenance and rent payment portal, one lockout service, and one late-rent pass. Renters Liability Insurance Required. Call to learn more about our Resident Benefits Package.
Facts & features
The home at a glance
5
Bedrooms
4
Bathrooms
3,569
Sqft
0.19 ac
Lot size
3
Garage
2013
Year built
Two
Levels
$1
Per sqft
Inside
Outside & construction
Community & fees
Utilities & systems
The numbers
What it really costs
Principal and interest plus estimated taxes and insurance. Run your own numbers below.
$192 /mo · 3.5% down FHA, 30-yr fixed at 6%
The assumptions
FHA is the default here because it gets you in the door with just 3.5% down. Switch to Conventional or VA below.
These numbers assume a generic buyer — your credit, down payment and loan program change them. Get the real quote in minutes:

Andrew Acosta
Acosta Home Loans with PRMG · NMLS #1468866
Run your own numbers
Estimated payment
$192/mo
Includes FHA mortgage insurance and the financed 1.75% upfront premium. Estimates only — taxes at 1.1%/yr and typical insurance; your lender’s numbers will differ. CENTURY 21 Edge partners with Florida’s best lenders.
Value check
Is the price right?
The internet’s favorite home-value number comes from a single automated model that has never seen the street, the finishes, or the view — which is why it routinely misses by tens of thousands of dollars. The edgeAI estimate combines multiple independent data sources with our team’s on-the-ground expertise in this exact market.
$/sqft vs Lithia actives
$1 vs $220
Days on market
14 vs 30 typical
Where $1/sqft sits among the 137 Lithia actives
The edgeAI estimate is a starting point, not an appraisal or a broker price opinion. It is generated from public records, listing data and market modeling, and is subject to change once a licensed real estate professional personally inspects the property. Condition, floor, view and lot are not fully captured by any model — ask us for a full comparative market analysis.
Where it sits
Inside Fish Hawk
Drive times from this address
Estimated driving times, typical traffic. Data © OpenStreetMap contributors.
Get to know Lithia. See the full Lithia guide →
Fish Hawk — neighborhood snapshot
Population
25,854
Median age
36
Median income
$130,345
Median home value
$479,914
Avg household
3
Households w/ children
4,427
For the school run
Hillsborough County School District
School assignments and ratings via edgeAI — always verify with the district.
The numbers that matter
The Lithia market
$580K → $588K
Lithia median sold, yr/yr
98.0%
Sale-to-list ratio (12 mo)
84 of 137
Lithia actives have cut their price
Median sold price, Lithia, trailing 36 months (3-month rolling) · live MLS data.
This home is listed 99% below the LITHIA 33547 median. See the full Lithia market guide →
Paper trail
This home's history
Reality check
What actually sold near 5210 SPARROWGLEN PLACE
Asking prices are opinions — closed sales are facts. The most comparable homes that actually changed hands nearby in the last twelve months.
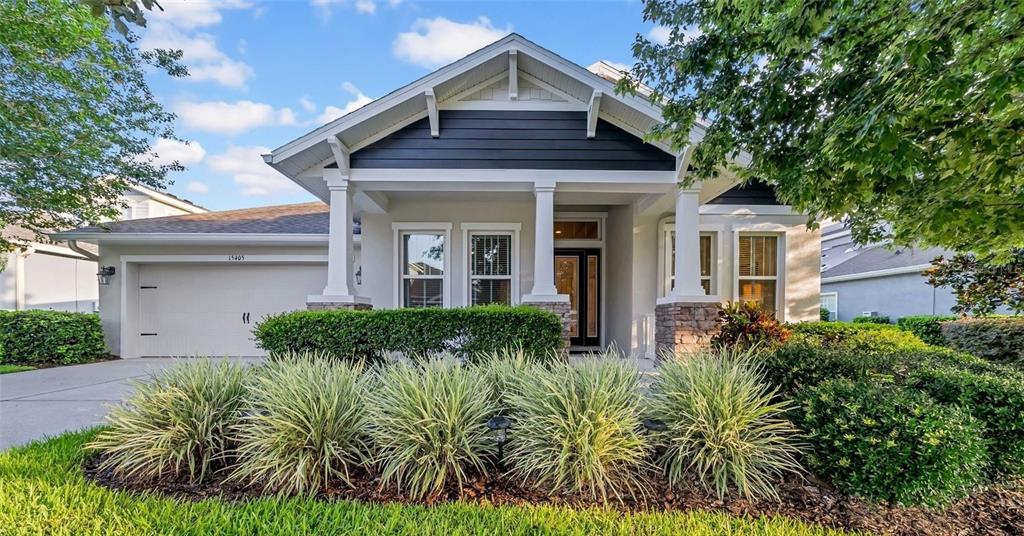 Sold · Aug ’25
$535,000
15405 WOODSTAR LANDING COURT · same community
3 bd · 2 ba · 2,624 sqft · $204/sqft · 7 DOM
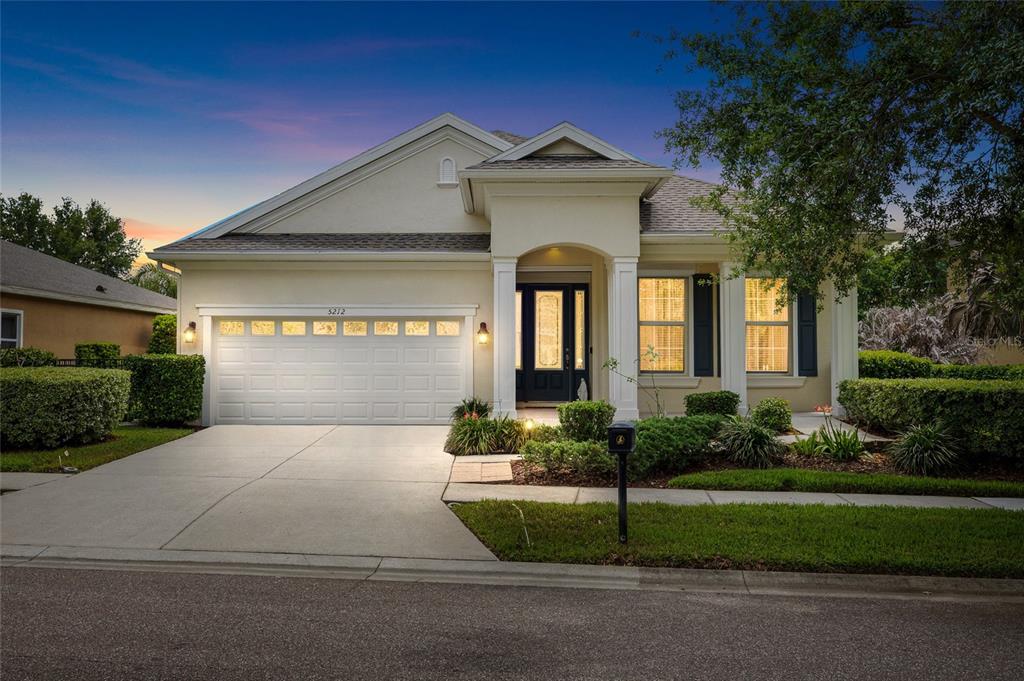 Sold · Jun ’26
$565,000
5212 ROSEFINCH PLACE · same community
4 bd · 2 ba · 2,066 sqft · $273/sqft · 23 DOM
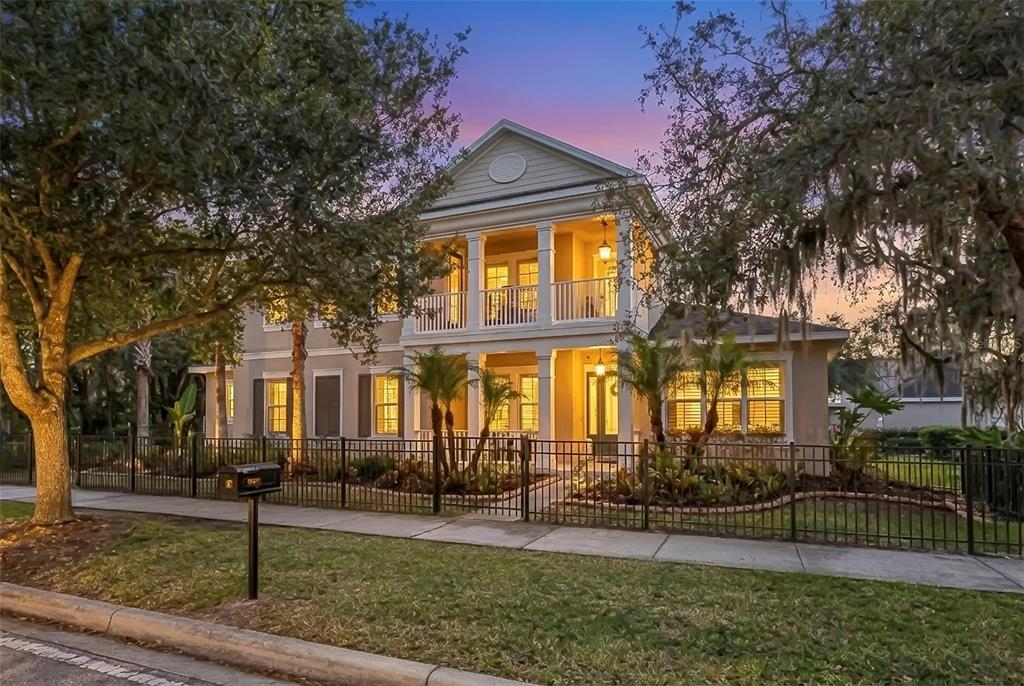 Sold · Jun ’26
$715,000
5906 FISHHAWK CROSSING BOULEVARD
5 bd · 4 ba · 3,640 sqft · $196/sqft · 112 DOM
Closed-sale data from the MLS, last 12 months, selected for similarity in size and location. No two homes are identical — ask us for a full comparative analysis.
Your home team
The pros in your corner
Buying a home is two conversations — the home and the money. Here’s who handles each, side by side, already working together.

Your agent
David Ramirez
Real Estate Agent · CENTURY 21 Edge
Tours, negotiation, and every question about 5210 SPARROWGLEN PLACE — start here.
Your lender
Andrew Acosta
Acosta Home Loans with PRMG · NMLS #1468866
Pre-approval, rates, and the real monthly number for 5210 SPARROWGLEN PLACE — before you fall in love.
See it in person
Schedule a tour
Pick a day that works — this goes straight to David's phone and CRM.
Straight answers
5210 SPARROWGLEN PLACE FAQs
What would the monthly payment be for 5210 SPARROWGLEN PLACE?+
With 3.5% down on a 30-year FHA loan at 6%, the all-in payment lands around $192/mo — principal and interest, estimated property taxes and typical Florida insurance. The payment calculator on this page lets you switch loan type (FHA, Conventional, VA) and adjust the down payment, rate and term.
Are pets allowed at 5210 SPARROWGLEN PLACE?+
The listing reports pets: Breed Restrictions, Monthly Pet Fee, Yes. Communities often layer on breed or weight rules — we'll verify the specifics with the association before you commit.
How does the price compare to other homes in Lithia?+
At $4,400, this home is listed about 99% below the Lithia median of $569,000. The market section on this page shows how the area is trending.
Which schools are assigned to 5210 SPARROWGLEN PLACE?+
Fishhawk Creek Elementary School (elementary), Randall Middle School (middle), Newsome High School (high), Patricia Sullivan Metropolitan Ministries Partnership School (elementary) — Hillsborough County School District. Always verify school assignments with the district before relying on them.
Keep looking
Similar homes nearby
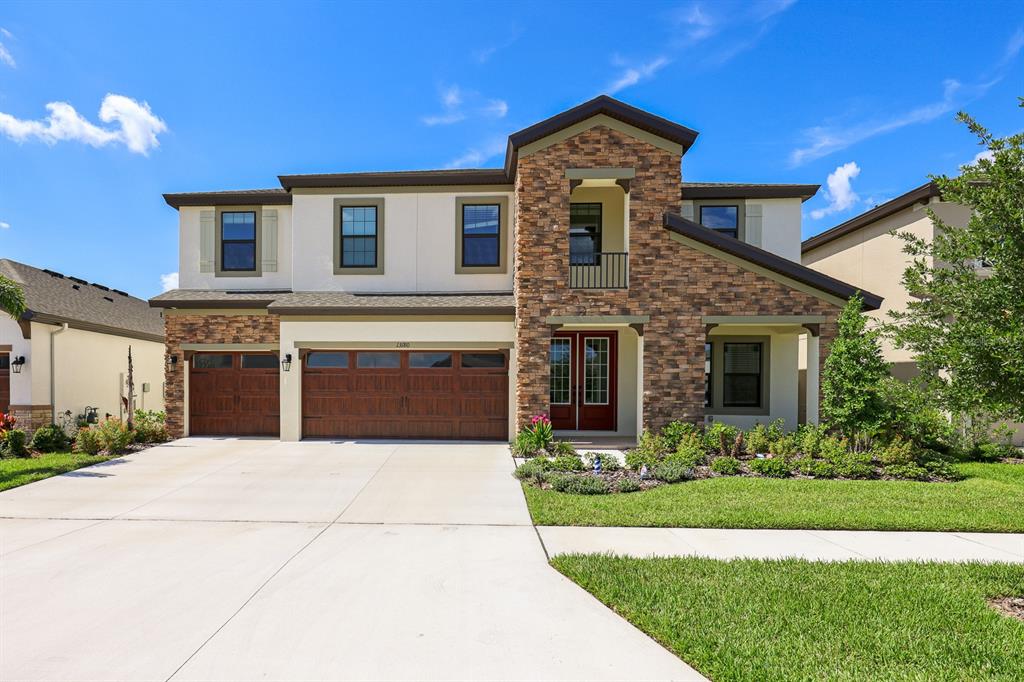
Listing courtesy of EATON REALTY · Daniel Rothrock. MLS #TB8526756.
IDX information is provided exclusively for consumers’ personal, non-commercial use and may not be used for any purpose other than to identify prospective properties consumers may be interested in purchasing. Data is deemed reliable but is not guaranteed accurate by Stellar MLS.
Never miss a listing
New Lithia homes, in your inbox
Like 5210 SPARROWGLEN PLACE but not quite? A daily digest of every new listing in Lithia — straight from the MLS, hours after it goes live. Unsubscribe anytime.
Just watching this one home? Ask David to ping you on any price or status change →