
1888 BUGLE LANE, CLEARWATER, FL, 33764
Active45 days on marketListed Jun 5, 2026MLS #TB8516038
About this home
1888 BUGLE LANE
One or more photo(s) has been virtually staged. A Rare Multigenerational or Multi-Family Opportunity in the Heart of Clearwater! APPRAISED AT $770K! WITH FULL PRICE OFFER, A NEW ROOF WILL BE INSTALLED PRIOR TO CLOSING! Stunning 4-bedroom, 3-bath, 2-half bath, single-story home built in 2007 with newer building code, offering 3,042 square feet of luxurious living with mature landscaping and NO HOA. From the moment you arrive, lush tropical landscaping, swaying palms, and a charming front garden pond set the tone for everything this exceptional home has to offer. Step inside through the grand 9x9 foyer and you are immediately greeted by 10-foot ceilings, rich crown molding throughout, 5.5-inch baseboards, knock-down ceilings, and an abundance of natural light through impact windows. Every detail has been thoughtfully curated — from the upgraded two-panel doors with nickel finish knobs and accents to the fresh interior and exterior paint on all doors, trim, and casings. Fully wheelchair accessible. The heart of this home is the spacious 11x20 kitchen, featuring solid wood cabinetry with crown and base trim, elegant Corian countertops, nickel faucets, and natural gas cooking. The City of Clearwater provides natural gas service for the stove, fireplace, dryer and heat source. The adjacent 10x13 dining room flows seamlessly into the 15x13 living room, where a natural gas fireplace creates the perfect gathering space. The grand primary suite measures an impressive 15x20 and features double-door access directly onto the covered, expansive pavered back patio. The spa-inspired primary bath includes Corian countertops, an upgraded 7x9 walk-in shower with brand new glass door and panel, an inside linen closet, a private toilet room, and a luxurious Oceania AeroMassage tub. The 10x11 primary walk-in closet is a room of its own! Two generously sized Jack and Jill bedrooms — 13x17 and 13x14 — share a beautifully appointed 8x11 bathroom with a new shower door. Bedroom 2 boasts both a built-in and a walk-in closet, while Bedroom 3 features a 4x6 walk-in closet and its own 6x8 office area — ideal for a student, guest, or second work-from-home space. Bedroom 4 serves as a second grand primary suite, complete with a walk-in closet and walk-in shower. Work from home in style with a generous 9x9 dedicated office featuring a separate alcove perfectly sized for a V-shaped executive desk. The home also features a convenient 6x6 powder room and a 4x7 pool half bath and outdoor shower — already in place for a future pool addition. Adjacent to the office, on the other side of the foyer, is an incredible bonus room previously used as a music room, featuring sound-insulated walls and a dramatic double-door entrance — the perfect creative space, media room, or private retreat. The 9x7 laundry room is fully loaded with a Whirlpool front-load washer and dryer, a utility mud sink, cabinetry, and hanging space. The oversized 22x27 deep garage features a newer garage door (2024) with ample room for two vehicles plus attic storage. The HVAC system was replaced in 2022 and a Tankless HWH was installed 2026. Outdoors, relax and entertain on the expansive 13x40 covered pavered back patio, perfect for hosting family and friends year round. Beyond the patio, enjoy NEW SOD AND IRRIGATION SYSTEM, perfect for playing outdoor games, hosting chicken coops or gardening! Conveniently located in the heart Clearwater, minutes from world-class beaches, dining, shopping, and top-rated schools. A Must See!
Facts & features
The home at a glance
4
Bedrooms
4
Bathrooms
3,042
Sqft
0.22 ac
Lot size
2
Garage
2007
Year built
One
Levels
$253
Per sqft
Inside
Outside & construction
Community & fees
Utilities & systems
The numbers
What it really costs
Built from this home's actual numbers — the most recent property-tax bill on record — not generic estimates.
$4,884 /mo · 10% down Conventional, 30-yr fixed at 6%
The assumptions
Above the FHA loan limit for our service areas, so Conventional is the default. VA buyers: switch below — $0 down.
These numbers assume a generic buyer — your credit, down payment and loan program change them. Get the real quote in minutes:

Andrew Acosta
Acosta Home Loans with PRMG · NMLS #1468866
Run your own numbers
FHA isn’t available at this price — the loan would exceed the $541,287 FHA limit for our service areas.
Estimated payment
$4,884/mo
Includes estimated PMI — it drops off once you reach 20% equity. Taxes reflect the most recent bill on record; insurance is a typical-Florida estimate. Your lender’s numbers will differ. CENTURY 21 Edge partners with Florida’s best lenders.
Value check
Is the price right?
The internet’s favorite home-value number comes from a single automated model that has never seen the street, the finishes, or the view — which is why it routinely misses by tens of thousands of dollars. The edgeAI estimate combines multiple independent data sources with our team’s on-the-ground expertise in this exact market.
$/sqft vs Clearwater actives
$253 vs $220
Days on market
45 vs 47 typical
Where $253/sqft sits among the 400 Clearwater actives
The edgeAI estimate is a starting point, not an appraisal or a broker price opinion. It is generated from public records, listing data and market modeling, and is subject to change once a licensed real estate professional personally inspects the property. Condition, floor, view and lot are not fully captured by any model — ask us for a full comparative market analysis.
Where it sits
Inside Douglas Manor
Drive times from this address
Get to know Clearwater. See the full Clearwater guide →
Douglas Manor — neighborhood snapshot
Population
1,342
Median age
46
Median income
$109,917
Median home value
$371,221
Avg household
3
Households w/ children
155
For the school run
Pinellas County School District
School assignments and ratings via edgeAI — always verify with the district.
The numbers that matter
The Clearwater market
$332K → $335K
Clearwater median sold, yr/yr
95.8%
Sale-to-list ratio (12 mo)
215 of 400
Clearwater actives have cut their price
Median sold price, Clearwater, trailing 36 months (3-month rolling) · live MLS data.
This home is listed 233% above the CLEARWATER 33764 median. See the full Clearwater market guide →
Paper trail
This home's history
Reality check
What actually sold near 1888 BUGLE LANE
Asking prices are opinions — closed sales are facts. The most comparable homes that actually changed hands nearby in the last twelve months.
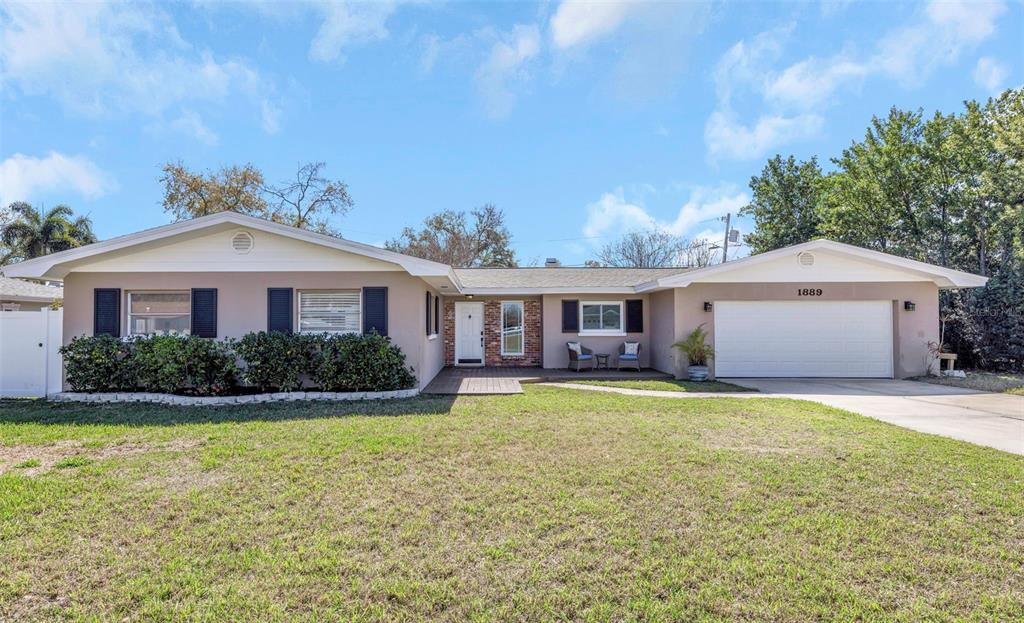 Sold · Apr ’26
$480,000
1889 STANCEL DRIVE · same community
3 bd · 2 ba · 1,607 sqft · $299/sqft · 0 DOM
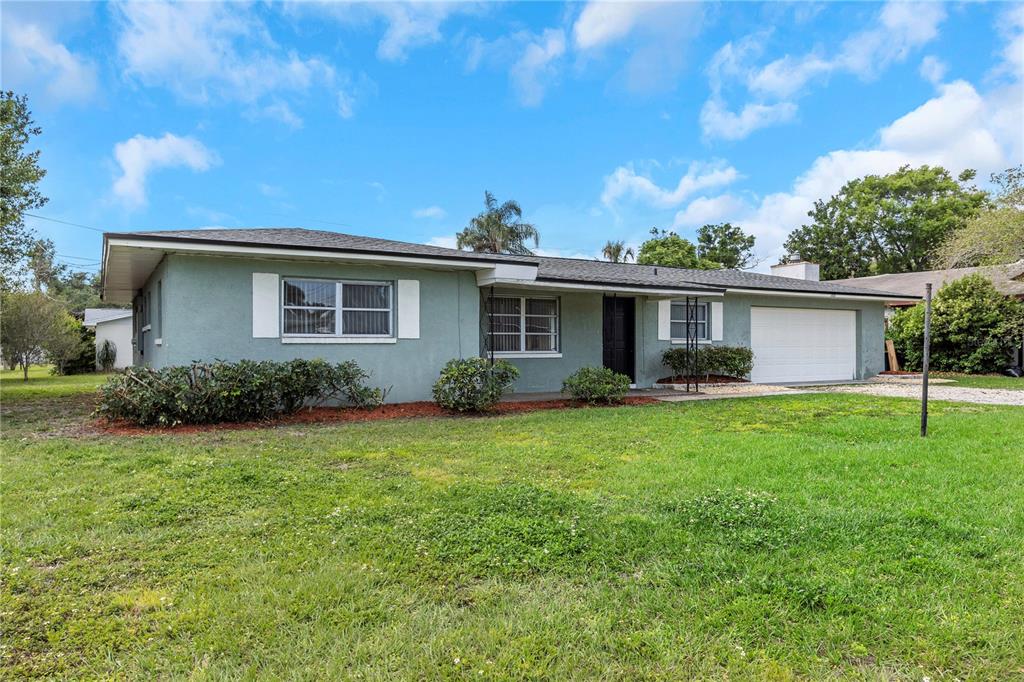 Sold · Oct ’25
$355,000
1881 STANCEL DRIVE · same community
2 bd · 1.5 ba · 1,183 sqft · $300/sqft · 127 DOM
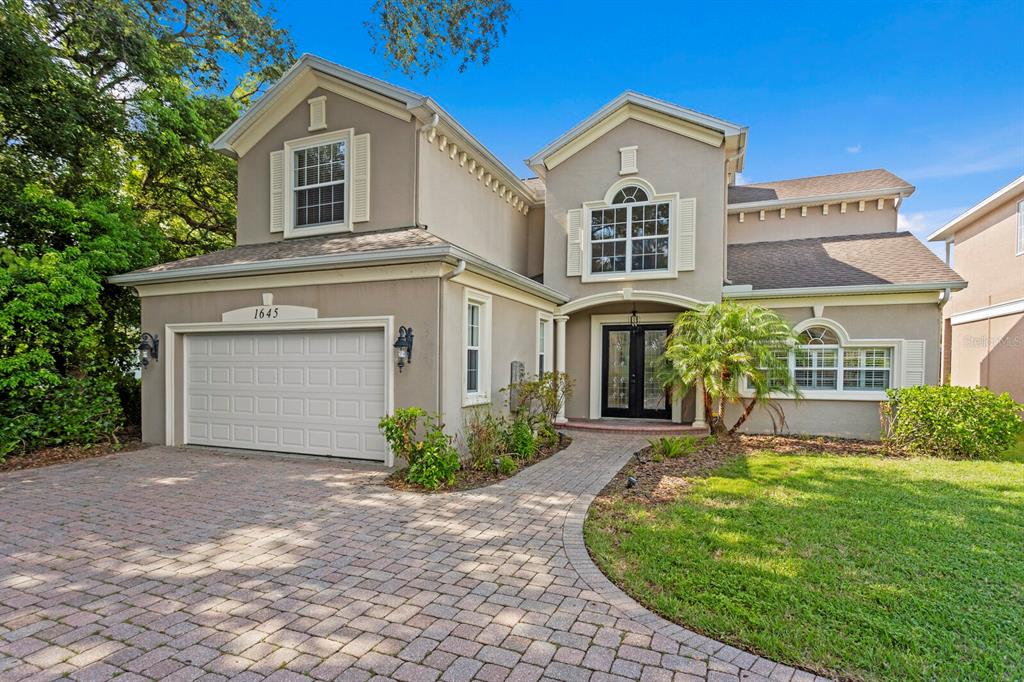 Sold · Sep ’25
$750,000
1645 ROSERY ROAD NE
3 bd · 3.5 ba · 3,114 sqft · $241/sqft · 23 DOM
Closed-sale data from the MLS, last 12 months, selected for similarity in size and location. No two homes are identical — ask us for a full comparative analysis.
Your home team
The pros in your corner
Buying a home is two conversations — the home and the money. Here’s who handles each, side by side, already working together.

Your agent
David Ramirez
Real Estate Agent · CENTURY 21 Edge
Tours, negotiation, and every question about 1888 BUGLE LANE — start here.
Your lender
Andrew Acosta
Acosta Home Loans with PRMG · NMLS #1468866
Pre-approval, rates, and the real monthly number for 1888 BUGLE LANE — before you fall in love.
See it in person
Schedule a tour
Pick a day that works — this goes straight to David's phone and CRM.
Straight answers
1888 BUGLE LANE FAQs
What would the monthly payment be for 1888 BUGLE LANE?+
With 10% down on a 30-year Conventional loan at 6%, the all-in payment lands around $4,884/mo — principal and interest, the actual property-tax bill and typical Florida insurance. The payment calculator on this page lets you switch loan type (FHA, Conventional, VA) and adjust the down payment, rate and term.
What are the property taxes on 1888 BUGLE LANE?+
The most recent tax bill on record (2025) was $3,360. A new owner's bill can differ once the sale price resets the assessed value — we can walk you through what to expect.
How does the price compare to other homes in Clearwater?+
At $770,000, this home is listed about 180% above the Clearwater median of $275,000. The market section on this page shows how the area is trending.
Which schools are assigned to 1888 BUGLE LANE?+
Plumb Elementary School (elementary), Clearwater High School (high), Oak Grove Middle School (middle) — Pinellas County School District. Always verify school assignments with the district before relying on them.
The brief
Three things that matter here
01Positioned at the premium end
$770,000 runs 233% above the CLEARWATER 33764 median — but at 3,042 sqft it's also nearly 2 times the size of the typical Clearwater listing.
02Strong assigned schools
Plumb Elementary School, Clearwater High School, Oak Grove Middle School — Plumb Elementary School rates 4 of 5. Always verify assignments with the district.
03The price has already moved
Listed at $785,000, now $770,000 — a $15K cut. The full history is in the market section below.
Keep looking
Similar homes nearby
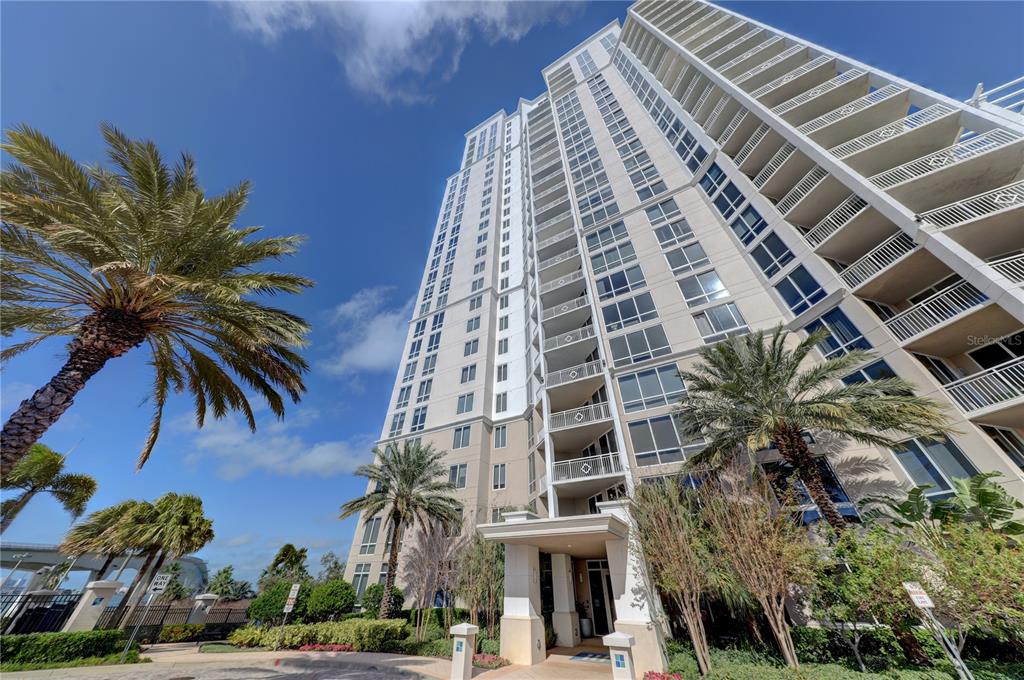
Listing courtesy of SELECT PROPERTIES INC · Amanda Dyer. MLS #TB8516038.
IDX information is provided exclusively for consumers’ personal, non-commercial use and may not be used for any purpose other than to identify prospective properties consumers may be interested in purchasing. Data is deemed reliable but is not guaranteed accurate by Stellar MLS.
Never miss a listing
New Clearwater homes, in your inbox
Like 1888 BUGLE LANE but not quite? A daily digest of every new listing in Clearwater — straight from the MLS, hours after it goes live. Unsubscribe anytime.
Just watching this one home? Ask David to ping you on any price or status change →