
10506 ALCON BLUE DRIVE, RIVERVIEW, FL, 33578
Active57 days on marketListed May 28, 2026MLS #TB8512598
About this home
10506 ALCON BLUE DRIVE
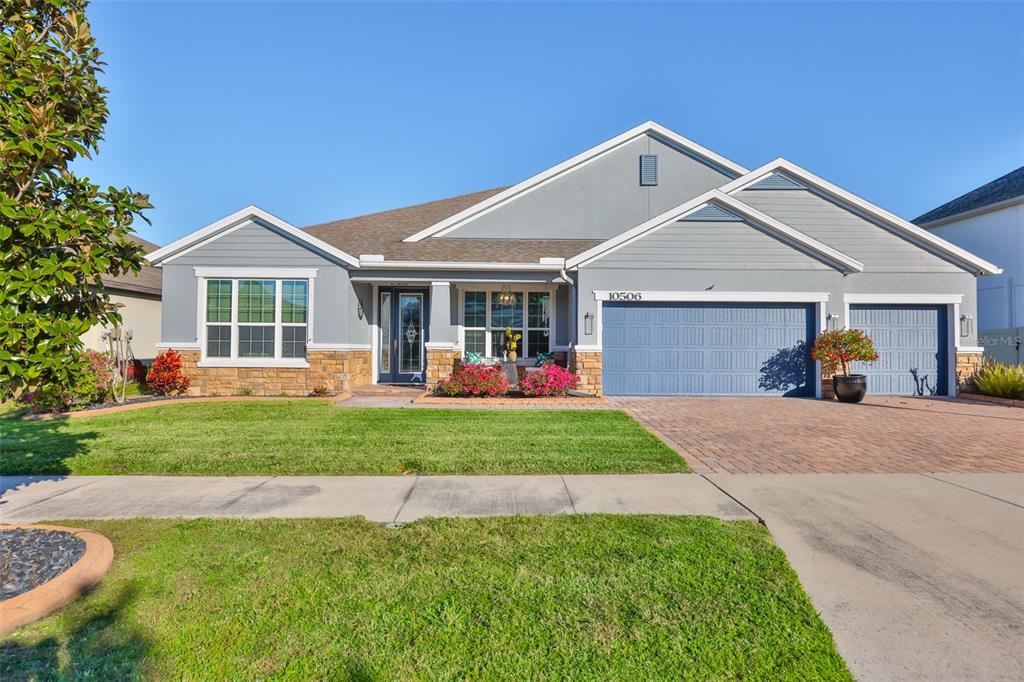
Poised within the highly desirable and gated Mariposa enclave of Riverview, this masterfully designed 7-bedroom, 4-bathroom (PLUS LOFT/BONUS ROOM, AND THEATER ROOM) contemporary estate stands as a distinguished sanctuary of scale and sophistication. The striking architectural facade—defined by high-gabled rooflines, smooth alabaster stucco, and a grand stacked-stone arched entryway—complements a 3-car garage and a meticulously landscaped waterfront homesite. Upon entry, a cinematic gallery foyer leads past a quiet executive workspace adorned with crown molding, elegant horizontal blinds, and grey wood-look tiled flooring, as well as a custom arched flex salon highlighted by integrated architectural shelving. At the heart of the main level, a luminous open-concept great room showcases a modern shiplap feature wall with an integrated linear electric fireplace, flowing seamlessly into an elegant dining space defined by a modern pendant light. The adjoining culinary stage is an epicurean masterpiece, anchored by a multi-purpose peninsula island with a breakfast bar, premium stainless steel appliances, pristine white shaker cabinetry, an optimized work triangle, a dedicated walk-in pantry, and a bespoke coffee bar. Completing this level is the private primary sanctuary, a tranquil haven featuring textured wood backdrops and sliding glass doors that open directly onto the waterfront lawn. The spa-inspired ensuite bath delivers an unparalleled wellness experience with its dual vanities, dedicated lower-profile makeup station, deep corner soaking tub, and a frameless glass shower adorned with decorative mosaic tile. The residential luxury ascends to the second level, where a highly versatile floor plan reveals beautifully appointed bedrooms, a secondary laundry suite for ultimate convenience, and an expansive central recreational lounge designed for effortless leisure and organization. Each private bedroom throughout the estate is equipped with integrated ceiling fans, ensuring climate-controlled comfort and high-efficiency utility on both levels of the home. The seamless integration of indoor and outdoor living is realized through grand sliding glass doors that lead to a deep, wide covered patio supported by stately white pillars—an ideal setting for open-air dining and serene relaxation. Framed by an expansive backyard and tranquil water views, this high-performance residence effortlessly balances architectural grandeur with modern utility and strategic metropolitan connectivity. This extraordinary Mariposa estate delivers an unparalleled, move-in-ready lifestyle of coastal-inspired refinement without concession. UPGRADES INCLUDE: NEW CARPET (2024) THROUGHOUT UPSTAIRS, INTERIOR PAINTING (2024), NEW AC UPSTAIRS (MAY 2025), NEW AC DOWNSTAIRS (OCTOBER 2025), NEW HOT WATER HEATERS (APRIL 2026), AND A NEW ELECTRIC FIREPLACE (2025).
Facts & features
The home at a glance
7
Bedrooms
4
Bathrooms
4,750
Sqft
0.23 ac
Lot size
3
Garage
2018
Year built
Two
Levels
$179
Per sqft
Inside
Outside & construction
Community & fees
Utilities & systems
The numbers
What it really costs
Built from this home's actual numbers — the most recent property-tax bill on record and the real association fee — not generic estimates.
$6,293 /mo · 10% down Conventional, 30-yr fixed at 6%
The assumptions
Above the FHA loan limit for our service areas, so Conventional is the default. VA buyers: switch below — $0 down.
These numbers assume a generic buyer — your credit, down payment and loan program change them. Get the real quote in minutes:

Andrew Acosta
Acosta Home Loans with PRMG · NMLS #1468866
Run your own numbers
FHA isn’t available at this price — the loan would exceed the $541,287 FHA limit for our service areas.
Estimated payment
$6,293/mo
Includes estimated PMI — it drops off once you reach 20% equity. Taxes reflect the most recent bill on record; insurance is a typical-Florida estimate. Your lender’s numbers will differ. CENTURY 21 Edge partners with Florida’s best lenders.
Value check
Is the price right?
The internet’s favorite home-value number comes from a single automated model that has never seen the street, the finishes, or the view — which is why it routinely misses by tens of thousands of dollars. The edgeAI estimate combines multiple independent data sources with our team’s on-the-ground expertise in this exact market.
$/sqft vs Riverview actives
$179 vs $186
Days on market
57 vs 33 typical
Where $179/sqft sits among the 400 Riverview actives
The edgeAI estimate is a starting point, not an appraisal or a broker price opinion. It is generated from public records, listing data and market modeling, and is subject to change once a licensed real estate professional personally inspects the property. Condition, floor, view and lot are not fully captured by any model — ask us for a full comparative market analysis.
Where it sits
Inside Riverview
Drive times from this address
Estimated driving times, typical traffic. Data © OpenStreetMap contributors.
Get to know Riverview. See the full Riverview guide →
RIVERVIEW 33578 — neighborhood snapshot
Population
58,474
Median age
35
Median income
$80,223
Median home value
$298,000
Avg household
2.45
Households w/ children
7,421
For the school run
Hillsborough County School District
School assignments and ratings via edgeAI — always verify with the district.
The numbers that matter
The Riverview market
$397K → $369K
Riverview median sold, yr/yr
98.4%
Sale-to-list ratio (12 mo)
200 of 400
Riverview actives have cut their price
Median sold price, Riverview, trailing 36 months (3-month rolling) · live MLS data.
This home is listed 188% above the RIVERVIEW 33578 median. See the full Riverview market guide →
Paper trail
This home's history
Reality check
What actually sold near 10506 ALCON BLUE DRIVE
Asking prices are opinions — closed sales are facts. The most comparable homes that actually changed hands nearby in the last twelve months.
 Sold · May ’26
$775,000
10506 CARDERA DRIVE · same community
4 bd · 3 ba · 3,061 sqft · $253/sqft · 61 DOM
 Sold · May ’26
$575,000
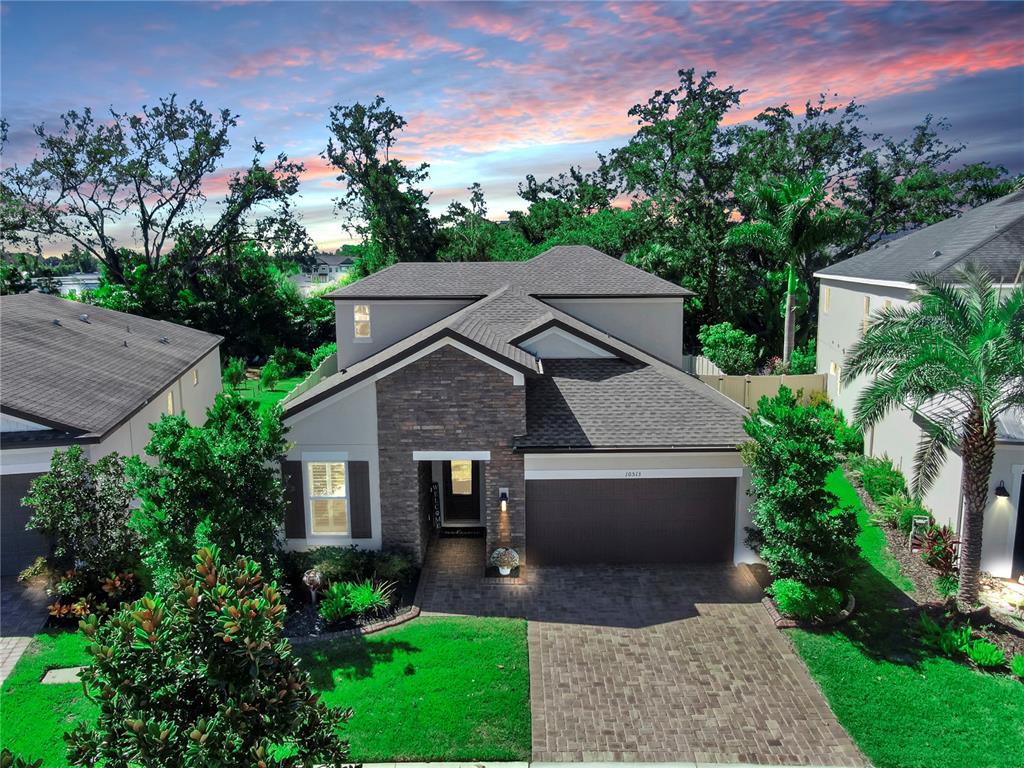
10513 ALCON BLUE DRIVE · same community
5 bd · 3 ba · 2,939 sqft · $196/sqft · 196 DOM
 Sold · Mar ’26
$525,000
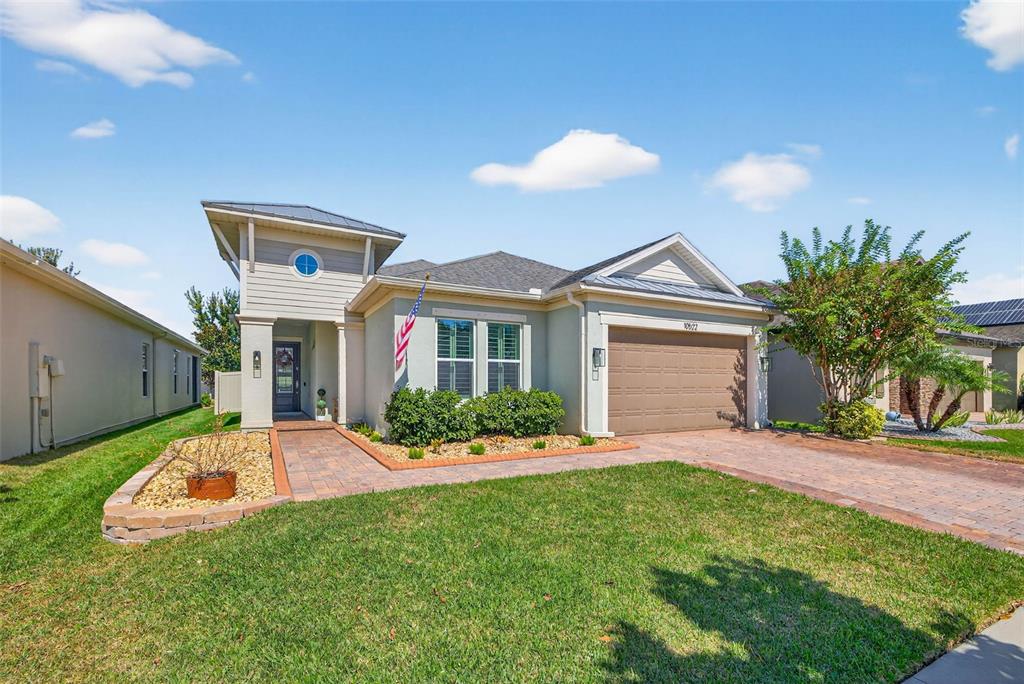
10522 CARDERA DRIVE · same community
4 bd · 2 ba · 2,232 sqft · $235/sqft · 88 DOM
Closed-sale data from the MLS, last 12 months, selected for similarity in size and location. No two homes are identical — ask us for a full comparative analysis.
Your home team
The pros in your corner
Buying a home is two conversations — the home and the money. Here’s who handles each, side by side, already working together.

Your agent
David Ramirez
Real Estate Agent · CENTURY 21 Edge
Tours, negotiation, and every question about 10506 ALCON BLUE DRIVE — start here.
Your lender
Andrew Acosta
Acosta Home Loans with PRMG · NMLS #1468866
Pre-approval, rates, and the real monthly number for 10506 ALCON BLUE DRIVE — before you fall in love.
See it in person
Schedule a tour
Pick a day that works — this goes straight to David's phone and CRM.
Straight answers
10506 ALCON BLUE DRIVE FAQs
What would the monthly payment be for 10506 ALCON BLUE DRIVE?+
With 10% down on a 30-year Conventional loan at 6%, the all-in payment lands around $6,293/mo — principal and interest, the actual property-tax bill, the $192/mo association fee and typical Florida insurance. The payment calculator on this page lets you switch loan type (FHA, Conventional, VA) and adjust the down payment, rate and term.
How much are the HOA fees at 10506 ALCON BLUE DRIVE?+
The association fee works out to $192 per month. Ask us for the full association documents — they spell out exactly what the fee covers.
What are the property taxes on 10506 ALCON BLUE DRIVE?+
The most recent tax bill on record (2025) was $12,494. A new owner's bill can differ once the sale price resets the assessed value — we can walk you through what to expect.
Are pets allowed at 10506 ALCON BLUE DRIVE?+
The listing reports pets: Yes. Communities often layer on breed or weight rules — we'll verify the specifics with the association before you commit.
How does the price compare to other homes in Riverview?+
At $849,000, this home is listed about 118% above the Riverview median of $389,250. The market section on this page shows how the area is trending.
Which schools are assigned to 10506 ALCON BLUE DRIVE?+
Spoto High School (high), Ippolito Elementary School (elementary), Patricia Sullivan Metropolitan Ministries Partnership School (elementary) — Hillsborough County School District. Always verify school assignments with the district before relying on them.
The brief
Three things that matter here
01Positioned at the premium end
$849,000 runs 188% above the RIVERVIEW 33578 median — but at 4,750 sqft it's also nearly twice the size of the typical Riverview listing.
02Waterfront living
This home sits directly on the water — the single scarcest feature in Florida inventory and the strongest long-term value anchor.
03The price has already moved
Listed at $899,000, now $849,000 — a $50K cut. The full history is in the market section below.
Keep looking
Similar homes nearby
Listing courtesy of COMPASS FLORIDA LLC · Jon Fincher. MLS #TB8512598.
IDX information is provided exclusively for consumers’ personal, non-commercial use and may not be used for any purpose other than to identify prospective properties consumers may be interested in purchasing. Data is deemed reliable but is not guaranteed accurate by Stellar MLS.
Never miss a listing
New Riverview homes, in your inbox
Like 10506 ALCON BLUE DRIVE but not quite? A daily digest of every new listing in Riverview — straight from the MLS, hours after it goes live. Unsubscribe anytime.
Just watching this one home? Ask David to ping you on any price or status change →