
2515 RAGINS LANE, PLANT CITY, FL, 33567
Active78 days on marketListed May 22, 2026MLS #TB8511561
About this home
2515 RAGINS LANE
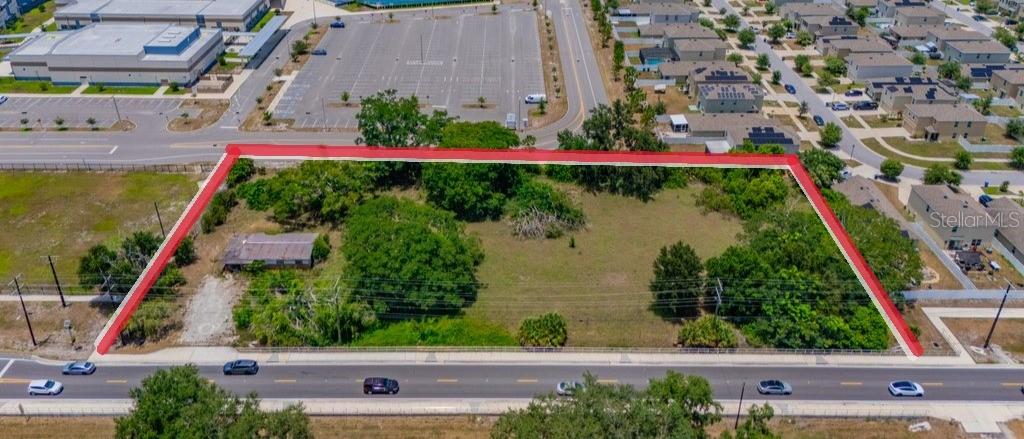
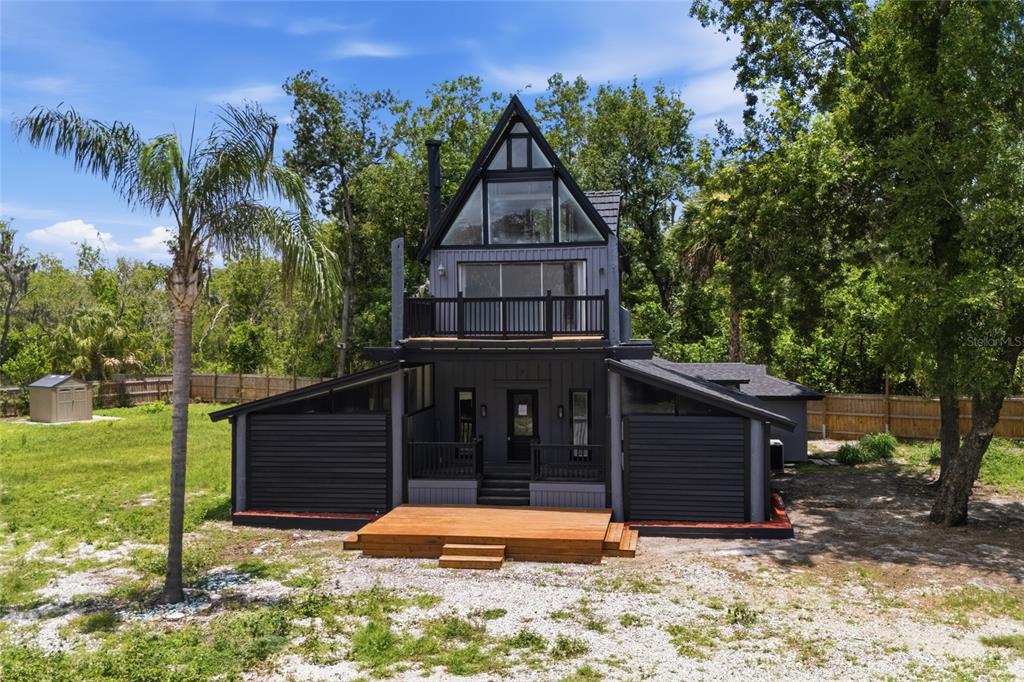
Make this unique, uncommon RETREAT your own, with all the benefits and beauty it provides! New construction developments simply cannot compete. ****HOA-FREE, nestled on 1.6 ACRES of cleared, fenced-in farmland far from the madding crowd but only minutes away when you need to face it – right off of Rt 60, between Tampa and Lakeland / Orlando, approximately 15 minutes from Interstate Rt 4 in Plant City and every convenience imaginable, including high-rated schools. ****The set-up of this property also allows you to add a horse barn, a casita, or a pool and tennis court – or any combination thereof suitable to your lifestyle. ****Upgraded well and septic system enable your independence from public utilities and associated high monthly costs. ****Listen to the birds and crickets and watch gorgeous sunsets from either one of the TWO LARGE PORCHES with cedar-wrapped ceilings – both beautiful yet practical extensions of a FULLY-RENOVATED, 3,500 s.f. block on slab RANCH home featuring an attached garage, 2 large suites across 4 bedrooms, 3.5 bathrooms, 2 laundry-rooms, and a large open-floor kitchen- dining-flex area adjacent to an equally large living/family room. ALL on the SAME floor, NO stairs – yet on a well-thought floor plan that enables quiet and separation when needed, while designed to bring tasteful, whimsical, stylized touches of Florida’s farmlife and nature within its walls as well. ****STRUCTURAL & EXTERIOR HIGHLIGHTS include upgrades to meet current Florida code, inspected and approved by Hillsborough County: new roof, new gutters, new electric rewire, new plumbing repipe, new drains, new HURRICANE IMPACT windows and front doors, new HVAC compressor (front unit), new 50gal water heater, new quiet garage door system and polyaspartic floor coating, new driveway & 14’ electric gates, new 900’ fence and a secondary 12’ service / party gate, new ultra-durable “self-cleaning” paint (Sherwin Williams Emerald Rain Refresh), ongoing preventative termite treatment. ****INTERIOR HIGHLIGHTS include a 745 s.f. Primary Suite with its own laundry-room and 17’x13’ en-suite with relaxing beach vibes featuring a 7’x5’ shower, freestanding tub, and Brazilian Blue Macaubas Quartzite; a 350 s.f. Secondary Suite with walk-in closet and whimsical bee-themed en-suite wrapped in honey-comb porcelain tile; separate fun, water-themed bathroom dedicated to the remaining 2 bedrooms; flex area (office / lounge / playroom); pantry / storage room; stunning guests’ half-bath wrapped in European wallpaper and other unique accents; beautiful wood-burning fireplace with solid wood mantel and Italian porcelain hearth; new durable water-proof floors and wood trim throughout; new kitchen cabinets and appliances: huge 10’x 4’ Calacatta Quartz-covered island with front & back cabinets and built-in microwave, sink, dishwasher, and trash cabinet; induction range with convection oven; performant yet quiet hood; counter-depth refrigerator; under cabinet outlets for an elegant streamlined look… and more! **** This is not an everyday find, so secure a private showing now! **** Private- showings only****
Facts & features
The home at a glance
4
Bedrooms
3.5
Bathrooms
3,463
Sqft
1.63 ac
Lot size
2
Garage
1984
Year built
One
Levels
$288
Per sqft
Inside
Outside & construction
Community & fees
Utilities & systems
The numbers
What it really costs
Built from this home's actual numbers — the most recent property-tax bill on record — not generic estimates.
$6,500 /mo · 10% down Conventional, 30-yr fixed at 6%
The assumptions
Above the FHA loan limit for our service areas, so Conventional is the default. VA buyers: switch below — $0 down.
These numbers assume a generic buyer — your credit, down payment and loan program change them. Get the real quote in minutes:

Andrew Acosta
Acosta Home Loans with PRMG · NMLS #1468866
Run your own numbers
FHA isn’t available at this price — the loan would exceed the $541,287 FHA limit for our service areas.
Estimated payment
$6,500/mo
Includes estimated PMI — it drops off once you reach 20% equity. Taxes reflect the most recent bill on record; insurance is a typical-Florida estimate. Your lender’s numbers will differ. CENTURY 21 Edge partners with Florida’s best lenders.
Value check
Is the price right?
The internet’s favorite home-value number comes from a single automated model that has never seen the street, the finishes, or the view — which is why it routinely misses by tens of thousands of dollars. The edgeAI estimate combines multiple independent data sources with our team’s on-the-ground expertise in this exact market.
$/sqft vs UNPLATTED
$288 vs $301
Days on market
78 vs 53 typical
Where $288/sqft sits among the 183 homes for sale in UNPLATTED
The edgeAI estimate is a starting point, not an appraisal or a broker price opinion. It is generated from public records, listing data and market modeling, and is subject to change once a licensed real estate professional personally inspects the property. Condition, floor, view and lot are not fully captured by any model — ask us for a full comparative market analysis.
Where it sits
Inside Plant City
Drive times from this address
Estimated driving times, typical traffic. Data © OpenStreetMap contributors.
Get to know Plant City. See the full Plant City guide →
PLANT CITY 33567 — neighborhood snapshot
Population
12,292
Median age
41.6
Median income
$85,737
Median home value
$288,700
Avg household
3.07
Households w/ children
1,419
For the school run
Hillsborough County School District
School assignments and ratings via edgeAI — always verify with the district.
The numbers that matter
The Plant City market
$357K → $354K
Plant City median sold, yr/yr
98.2%
Sale-to-list ratio (12 mo)
97 of 183
UNPLATTED have cut their price
Median sold price, Plant City, trailing 36 months (3-month rolling) · live MLS data.
This home is listed 161% above the PLANT CITY 33567 median. See the full Plant City market guide →
Paper trail
This home's history
Reality check
What actually sold near 2515 RAGINS LANE
Asking prices are opinions — closed sales are facts. The most comparable homes that actually changed hands nearby in the last twelve months.
 Sold · Dec ’25
$640,000
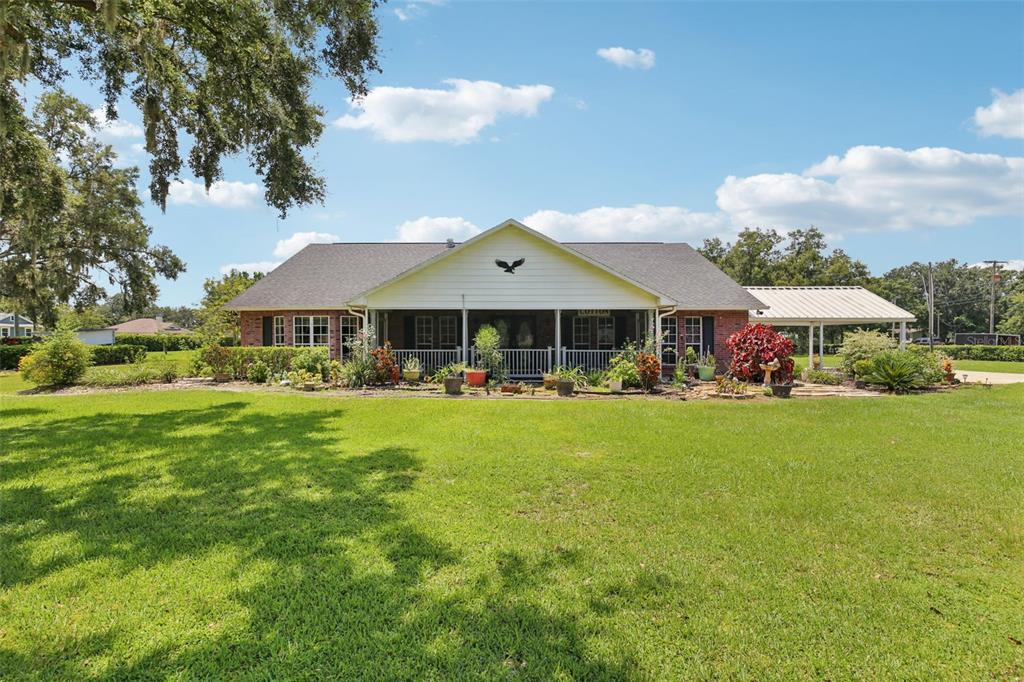
6201 BOB HEAD ROAD · same community
4 bd · 2.5 ba · 3,741 sqft · $171/sqft · 102 DOM
 Sold · Dec ’25
$1,450,000
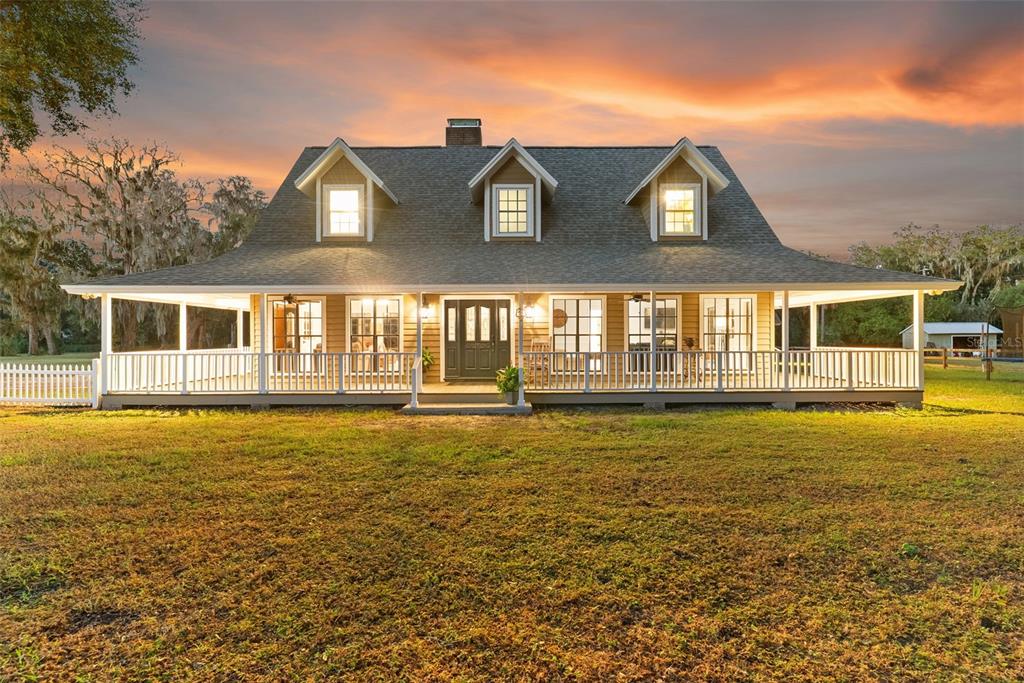
908 PELOTE CEMETERY ROAD · same community
6 bd · 4.5 ba · 3,982 sqft · $364/sqft · 10 DOM
 Sold · Dec ’25
$1,185,000
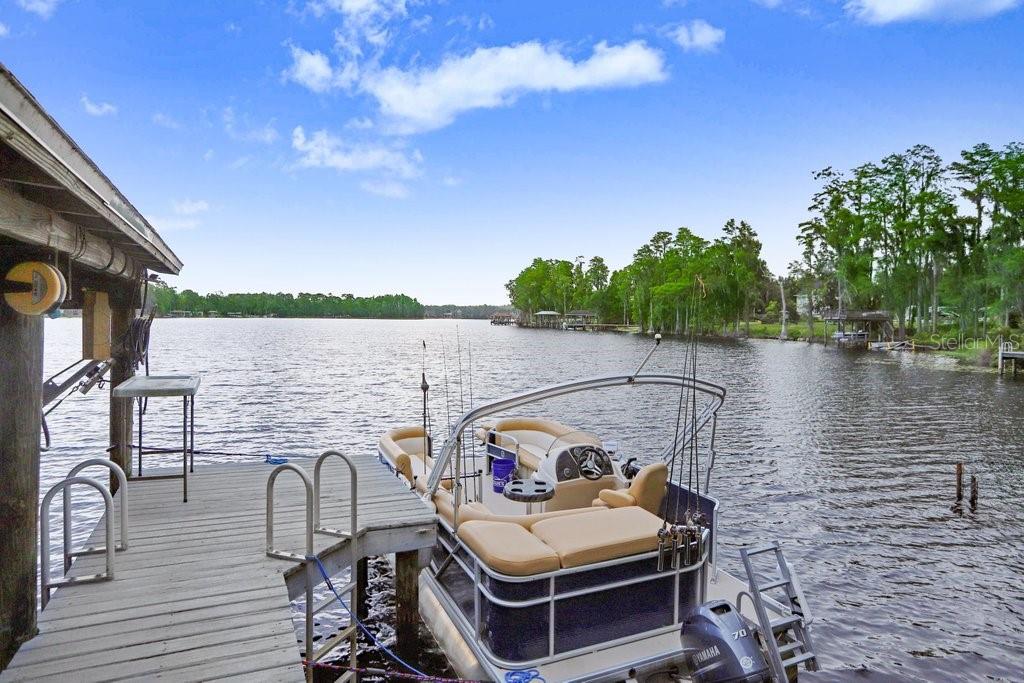
8903 DONNA LU DRIVE · same community
3 bd · 2 ba · 2,106 sqft · $563/sqft · 98 DOM
Closed-sale data from the MLS, last 12 months, selected for similarity in size and location. No two homes are identical — ask us for a full comparative analysis.
Your home team
The pros in your corner
Buying a home is two conversations — the home and the money. Here’s who handles each, side by side, already working together.

Your agent
David Ramirez
Real Estate Agent · CENTURY 21 Edge
Tours, negotiation, and every question about 2515 RAGINS LANE — start here.
Your lender
Andrew Acosta
Acosta Home Loans with PRMG · NMLS #1468866
Pre-approval, rates, and the real monthly number for 2515 RAGINS LANE — before you fall in love.
See it in person
Schedule a tour
Pick a day that works — this goes straight to David's phone and CRM.
Straight answers
2515 RAGINS LANE FAQs
What would the monthly payment be for 2515 RAGINS LANE?+
With 10% down on a 30-year Conventional loan at 6%, the all-in payment lands around $6,500/mo — principal and interest, the actual property-tax bill and typical Florida insurance. The payment calculator on this page lets you switch loan type (FHA, Conventional, VA) and adjust the down payment, rate and term.
What are the property taxes on 2515 RAGINS LANE?+
The most recent tax bill on record (2025) was $6,902. A new owner's bill can differ once the sale price resets the assessed value — we can walk you through what to expect.
Are pets allowed at 2515 RAGINS LANE?+
The listing reports pets: Cats OK, Dogs OK. Communities often layer on breed or weight rules — we'll verify the specifics with the association before you commit.
How does the price compare to other homes in Plant City?+
At $999,000, this home is listed about 150% above the Plant City median of $400,000. The market section on this page shows how the area is trending.
Which schools are assigned to 2515 RAGINS LANE?+
Trapnell Elementary School (elementary), Turkey Creek Middle School (middle), Durant High School (high), Patricia Sullivan Metropolitan Ministries Partnership School (elementary) — Hillsborough County School District. Always verify school assignments with the district before relying on them.
Keep looking
Similar homes nearby
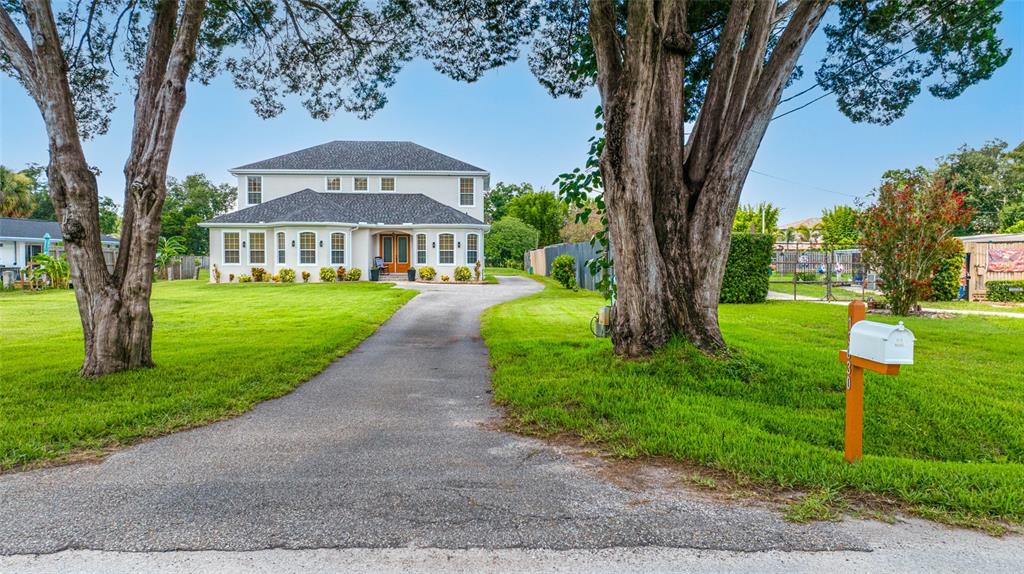
Listing courtesy of HOMEXPRESS REALTY, INC. · Yudit Grisanty. MLS #TB8511561.
IDX information is provided exclusively for consumers’ personal, non-commercial use and may not be used for any purpose other than to identify prospective properties consumers may be interested in purchasing. Data is deemed reliable but is not guaranteed accurate by Stellar MLS.
Never miss a listing
New Plant City homes, in your inbox
Like 2515 RAGINS LANE but not quite? A daily digest of every new listing in Plant City — straight from the MLS, hours after it goes live. Unsubscribe anytime.
Just watching this one home? Ask David to ping you on any price or status change →