
3719 WICKET FIELD ROAD, LUTZ, FL, 33548
Active64 days on marketListed May 22, 2026MLS #TB8503365
Come see it
Upcoming open house
Sat, Jul 25
11:00 PM – 1:00 PM
About this home
3719 WICKET FIELD ROAD
WOW! From the moment you arrive at this impeccably maintained CalAtlantic Magnolia floor plan, it’s clear this is the home you’ve been waiting for. A sweeping paver driveway leads to the stunning stucco façade, lush tropical landscaping, landscape lighting, and charming arched entry that hints at the elegance within. Step inside to a grand foyer crowned by a soaring tray ceiling, setting the tone for the thoughtfully designed split-bedroom floor plan offering privacy for all. The heart of the home is a showstopping gourmet kitchen featuring rich dark raised-panel cabinetry with crown molding, gleaming Quartz countertops, and a large center island with a double stainless sink and statement pendant lighting that doubles as functional art. Stainless steel appliances include a side-by-side refrigerator, wall oven, microwave vented to the outside, dishwasher, and gas cooktop designed to make every meal an occasion. A stylish tile backsplash, walk-in pantry, and open flow into the great room complete this exceptional space. The sun-filled great room showcases a built-in fireplace, abundant windows, and direct access to the lanai and spa, creating the seamless indoor/outdoor Florida lifestyle buyers dream about. The dining room is equally inviting, with sliding glass doors opening to the lanai. Retire each evening to the luxurious owner’s suite featuring a generous sitting area bathed in natural light from triple windows adorned with Plantation shutters, all beneath an elegant tray ceiling. The beautifully appointed ensuite bath offers separate vanities with Quartz countertops and undermount sinks, a large walk-in shower tiled floor-to-ceiling with a built-in bench and contrasting Listello detailing, a private water closet, and a deep garden soaking tub created for relaxation and escape. The expansive dual walk-in closet is a dream organizer with custom shelving, drawers, shoe racks, and abundant hanging space to accommodate every wardrobe with ease. Bedroom two is privately situated off the foyer with its own ensuite bath, while generously sized bedroom three is adjacent to a beautifully appointed third bath. Behind glass French doors, the den/office creates the perfect professional or student retreat with new tile flooring, custom built-ins, a built-in desk with upper and lower cabinetry, granite countertops, and a ceiling fan. Need an additional bedroom? This versatile space can easily be converted into a fourth bedroom to accommodate guests or a growing family. The dedicated laundry room is both functional and beautifully organized with upper and lower cabinetry, washer and dryer, utility sink, and granite countertop workspace. Your outdoor paradise awaits. Designed for Florida’s year-round entertaining lifestyle, the screened lanai showcases a dramatic rock sheer-descent waterfall flowing into the heated spa featuring 10 jets, wraparound bench seating, and LED lighting, all surrounded by a travertine pool deck. A stacked stone wall with a built-in fireplace, outdoor grill, granite bar countertop, and lush tropical backyard framed by elegant wrought iron fencing create an extraordinary private retreat. Mature mango, orange, avocado, and a Hong Kong Orchid trees complete the resort-style setting. Additional upgrades include a tankless gas water heater. Move-in ready and meticulously maintained, this exceptional home is located in the highly sought-after Promenade at Lake Park within the desirable Steinbrenner High School district.
Facts & features
The home at a glance
3
Bedrooms
3
Bathrooms
2,297
Sqft
0.19 ac
Lot size
3
Garage
2017
Year built
One
Levels
$317
Per sqft
Inside
Outside & construction
Community & fees
Utilities & systems
The numbers
What it really costs
Built from this home's actual numbers — the most recent property-tax bill on record and the real association fee — not generic estimates.
$5,272 /mo · 10% down Conventional, 30-yr fixed at 6%
The assumptions
Above the FHA loan limit for our service areas, so Conventional is the default. VA buyers: switch below — $0 down.
These numbers assume a generic buyer — your credit, down payment and loan program change them. Get the real quote in minutes:

Andrew Acosta
Acosta Home Loans with PRMG · NMLS #1468866
Run your own numbers
FHA isn’t available at this price — the loan would exceed the $541,287 FHA limit for our service areas.
Estimated payment
$5,272/mo
Includes estimated PMI — it drops off once you reach 20% equity. Taxes reflect the most recent bill on record; insurance is a typical-Florida estimate. Your lender’s numbers will differ. CENTURY 21 Edge partners with Florida’s best lenders.
Value check
Is the price right?
The internet’s favorite home-value number comes from a single automated model that has never seen the street, the finishes, or the view — which is why it routinely misses by tens of thousands of dollars. The edgeAI estimate combines multiple independent data sources with our team’s on-the-ground expertise in this exact market.
vs edgeAI estimate
+17.7%
$/sqft vs Lutz actives
$317 vs $243
Days on market
64 vs 35 typical
Where $317/sqft sits among the 266 Lutz actives
The edgeAI estimate is a starting point, not an appraisal or a broker price opinion. It is generated from public records, listing data and market modeling, and is subject to change once a licensed real estate professional personally inspects the property. Condition, floor, view and lot are not fully captured by any model — ask us for a full comparative market analysis.
Where it sits
Inside Lutz
Drive times from this address
Estimated driving times, typical traffic. Data © OpenStreetMap contributors.
Get to know Lutz. See the full Lutz guide →
LUTZ 33548 — neighborhood snapshot
Population
8,678
Median age
40.7
Median income
$124,548
Median home value
$523,000
Avg household
2.92
Households w/ children
1,094
For the school run
Hillsborough County School District
School assignments and ratings via edgeAI — always verify with the district.
The numbers that matter
The Lutz market
$580K → $487K
Lutz median sold, yr/yr
97.0%
Sale-to-list ratio (12 mo)
146 of 266
Lutz actives have cut their price
Median sold price, Lutz, trailing 36 months (3-month rolling) · live MLS data.
This home is listed 3% above the LUTZ 33548 median. See the full Lutz market guide →
Paper trail
This home's history
Reality check
What actually sold near 3719 WICKET FIELD ROAD
Asking prices are opinions — closed sales are facts. The most comparable homes that actually changed hands nearby in the last twelve months.
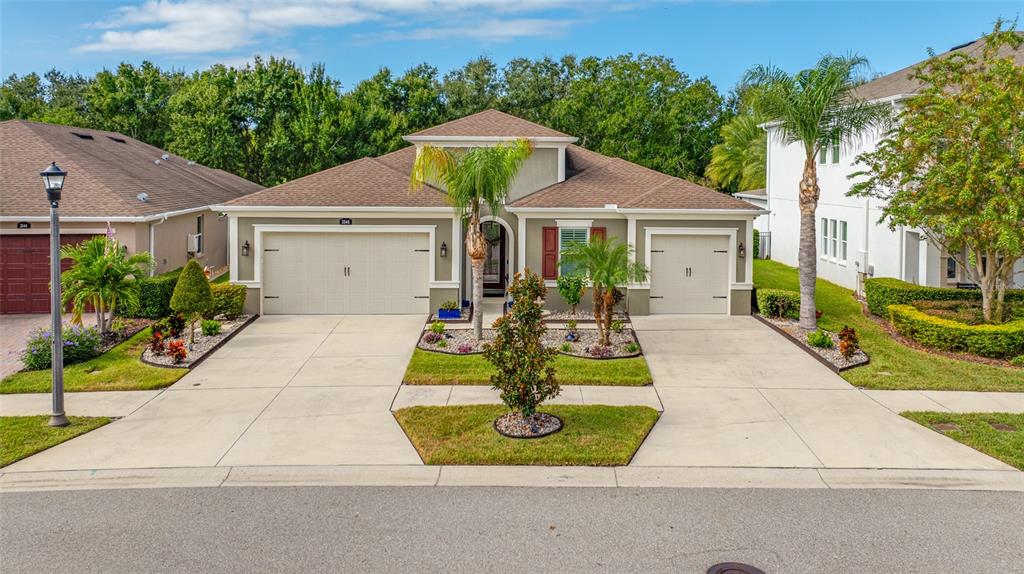 Sold · Dec ’25
$850,000
3546 WICKET FIELD ROAD · same community
4 bd · 3 ba · 2,613 sqft · $325/sqft · 8 DOM
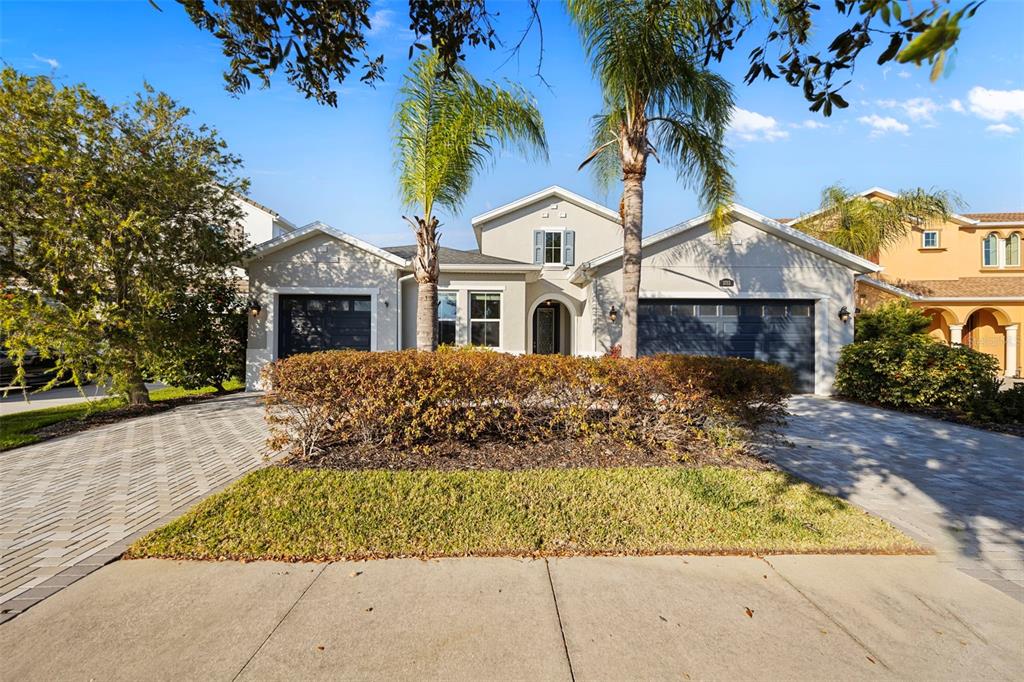 Sold · May ’26
$854,888
3713 WICKET FIELD ROAD · same community
4 bd · 3 ba · 2,617 sqft · $327/sqft · 63 DOM
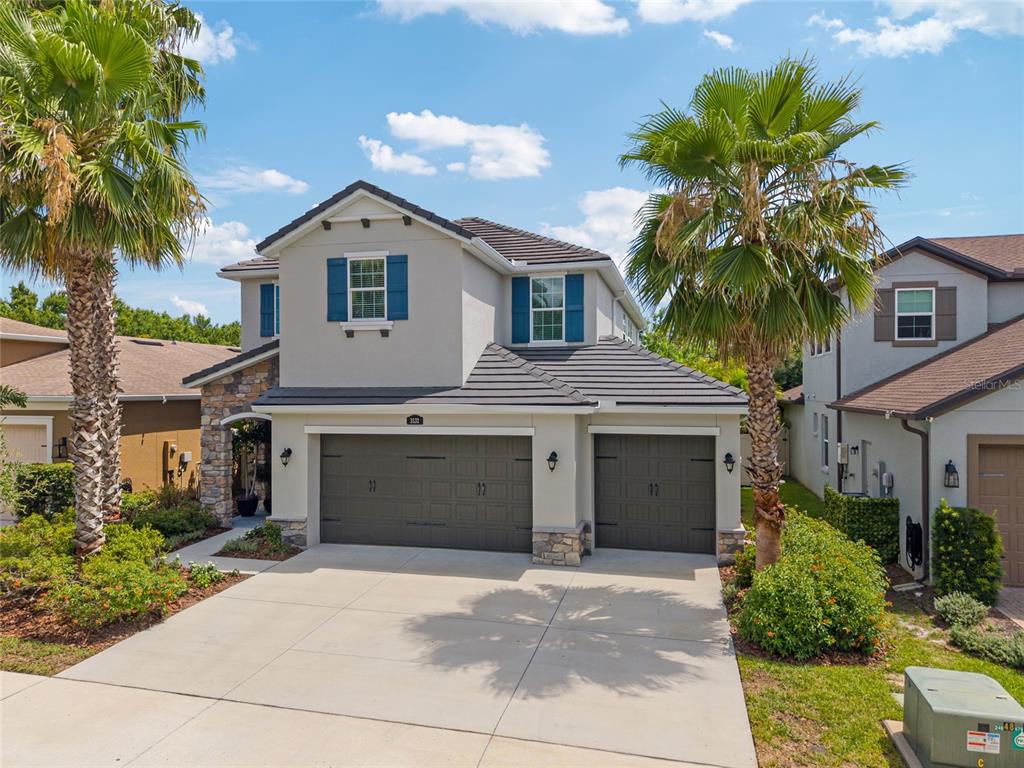 Sold · May ’26
$835,000
3532 WICKET FIELD ROAD · same community
4 bd · 3 ba · 3,149 sqft · $265/sqft · 24 DOM
Closed-sale data from the MLS, last 12 months, selected for similarity in size and location. No two homes are identical — ask us for a full comparative analysis.
Your home team
The pros in your corner
Buying a home is two conversations — the home and the money. Here’s who handles each, side by side, already working together.

Your agent
David Ramirez
Real Estate Agent · CENTURY 21 Edge
Tours, negotiation, and every question about 3719 WICKET FIELD ROAD — start here.
Your lender
Andrew Acosta
Acosta Home Loans with PRMG · NMLS #1468866
Pre-approval, rates, and the real monthly number for 3719 WICKET FIELD ROAD — before you fall in love.
See it in person
Schedule a tour
Pick a day that works — this goes straight to David's phone and CRM.
Straight answers
3719 WICKET FIELD ROAD FAQs
What would the monthly payment be for 3719 WICKET FIELD ROAD?+
With 10% down on a 30-year Conventional loan at 6%, the all-in payment lands around $5,272/mo — principal and interest, the actual property-tax bill, the $148/mo association fee and typical Florida insurance. The payment calculator on this page lets you switch loan type (FHA, Conventional, VA) and adjust the down payment, rate and term.
How much are the HOA fees at 3719 WICKET FIELD ROAD?+
The association fee works out to $148 per month. Ask us for the full association documents — they spell out exactly what the fee covers.
What are the property taxes on 3719 WICKET FIELD ROAD?+
The most recent tax bill on record (2025) was $9,082. A new owner's bill can differ once the sale price resets the assessed value — we can walk you through what to expect.
Are pets allowed at 3719 WICKET FIELD ROAD?+
The listing reports pets: Yes. Communities often layer on breed or weight rules — we'll verify the specifics with the association before you commit.
How does the price compare to other homes in Lutz?+
At $729,000, this home is listed about 49% above the Lutz median of $489,999. The market section on this page shows how the area is trending.
Which schools are assigned to 3719 WICKET FIELD ROAD?+
Lutz K-8 School (elementary), Buchanan Middle School (middle), Steinbrenner High School (high), Patricia Sullivan Metropolitan Ministries Partnership School (elementary) — Hillsborough County School District. Always verify school assignments with the district before relying on them.
The brief
Three things that matter here
01Garden & Trees/Woods views
The garden and trees/woods view is part of what you're buying — views hold value independently of the structure.
02Strong assigned schools
Lutz K-8 School, Buchanan Middle School, Steinbrenner High School, Patricia Sullivan Metropolitan Ministries Partnership School — Lutz K-8 School rates 4 of 5. Always verify assignments with the district.
03The price has already moved
Listed at $799,000, now $729,000 — a $70K cut. The full history is in the market section below.
Keep looking
Similar homes nearby
Listing courtesy of MIHARA & ASSOCIATES INC. · Julie Brantley. MLS #TB8503365.
IDX information is provided exclusively for consumers’ personal, non-commercial use and may not be used for any purpose other than to identify prospective properties consumers may be interested in purchasing. Data is deemed reliable but is not guaranteed accurate by Stellar MLS.
Never miss a listing
New Lutz homes, in your inbox
Like 3719 WICKET FIELD ROAD but not quite? A daily digest of every new listing in Lutz — straight from the MLS, hours after it goes live. Unsubscribe anytime.
Just watching this one home? Ask David to ping you on any price or status change →