
4052 PHOENICIAN WAY, WINTER HAVEN, FL, 33884
Active16 days on marketListed Jul 17, 2026MLS #P4939312
About this home
4052 PHOENICIAN WAY
HOME FOR SALE IN LAKE ASHTON! Is 4052 Phoenician Way, Winter Haven, Florida YOUR next address? This 3 Bedroom, 2 Bath home with Golf Cart Entry is located on a large premium lot that abuts to the 13th Fairway of Lake Ashton's West Golf Course. The view from the wrap around covered and screened lanai includes a large pond that borders the 13th Hole with a farm pasture beyond. Home Highlights: CDD Debt Balance Paid in Full; Roof Replaced 2022; Water Heater Replaced 2022; A/C Heat Pump Replaced 2019. This home offers excellent curb appeal with a Widened Drive Way, Poured Curbing, Well Maintained Mature Landscape with Landscape Rock, Quoined Corners, Bay Window on the Front Bedroom, and arched Screened Entry. A paver walkway on the right side of the home connects the access door of the golf cart garage to the rear lanai. The interior of this home is warm and inviting with an Open and Spacious Living area. The Foyer, Dining, LR and Kitchen flow seamlessly together making entertaining a "breeze" in this home. The beautiful Bruce interlocking Engineered natural oak floors and the Plantation Shutters on the Side Lights of the Front Entry Door, Double Sliding Glass Doors in the Living Room, Bedroom 2 and Primary Bedroom accent the interior of this home- adding a touch of class. Crown molding gives definition to the Open Living area. The kitchen upgrades include: Granite counter tops, Maple Cabinets with raised panels, 3 banks of drawers, crown molding and a pantry. The refrigerator, microwave and disposal were replaced in 2026 and the range was replaced in 2023. A breakfast bar/snack bar and Dining areas are perfect for entertaining friends and family. Enter thru the 8' Front entry door with Eyebrow window above. To the left of the foyer are Bedrooms 2 and 3, a Linen Closet in the Hallway and a Guest Bathroom with shower/tub combo, accent window and comfort height vanity. A pocket door provides privacy to the Guest Bedroom area. The EXTENDED Primary Suite is located on the back on the home. It's the perfect place to relax after a long day in the sun. The Primary Suite offers a spacious sitting area and En-Suite with His/Her Walk in Closets, His/Her Separate Vanities, a large corner Soaking tub, a separate water room with a walk in shower with glass doors and linen closet. The laundry room is easily accessible from the garage and kitchen. It has cabinets for storage, a wash tub and the washer/dryer will be included in the sale of the home. The double car garage has hang down storage racks, attic access, storage cabinets, and an access door to the outside. There is a motorized screen on the garage door and a separate entry for the golf cart. The outdoor living space is a destination location in this home. The view is peaceful and the space is cozy with paver floor, ceiling fans and TV hook up. Make an appointment to tour this home today! Lake Ashton is a gated and guarded Florida Active Community with resort style amenities (2 Clubhouses with Movie Theater, Restaurant, Outdoor/Indoor Pools, Fitness Centers and More! Residents enjoy activities like Karaoke, Trivia, Dances, Entertainment Series, Holiday Events and so much more. You can stay busy living the Florida Retirement Dream every single day. For those that love the game of golf, there are (2) 18-Hole Golf Courses, a Pro Shop, Driving Range, Putting Green and the Eagles Nest (Hole 19). Don't wait to tour this home; tour it today!
Facts & features
The home at a glance
3
Bedrooms
2
Bathrooms
1,956
Sqft
0.18 ac
Lot size
2
Garage
2007
Year built
One
Levels
$209
Per sqft
Inside
Outside & construction
Community & fees
Utilities & systems
The numbers
What it really costs
Built from this home's actual numbers — the most recent property-tax bill on record and the real association fee — not generic estimates.
$3,178 /mo · 3.5% down FHA, 30-yr fixed at 6%
The assumptions
FHA is the default here because it gets you in the door with just 3.5% down. Switch to Conventional or VA below.
These numbers assume a generic buyer — your credit, down payment and loan program change them. Get the real quote in minutes:

Andrew Acosta
Acosta Home Loans with PRMG · NMLS #1468866
Run your own numbers
Estimated payment
$3,178/mo
Includes FHA mortgage insurance and the financed 1.75% upfront premium. Taxes reflect the most recent bill on record; insurance is a typical-Florida estimate. Your lender’s numbers will differ. CENTURY 21 Edge partners with Florida’s best lenders.
Value check
Is the price right?
The internet’s favorite home-value number comes from a single automated model that has never seen the street, the finishes, or the view — which is why it routinely misses by tens of thousands of dollars. The edgeAI estimate combines multiple independent data sources with our team’s on-the-ground expertise in this exact market.
vs edgeAI estimate
+16.9%
$/sqft vs Winter Haven actives
$209 vs $170
Days on market
16 vs 42 typical
Where $209/sqft sits among the 400 Winter Haven actives
The edgeAI estimate is a starting point, not an appraisal or a broker price opinion. It is generated from public records, listing data and market modeling, and is subject to change once a licensed real estate professional personally inspects the property. Condition, floor, view and lot are not fully captured by any model — ask us for a full comparative market analysis.
Where it sits
Inside Lake Ashton
Drive times from this address
Estimated driving times, typical traffic. Data © OpenStreetMap contributors.
Get to know Winter Haven. See the full Winter Haven guide →
Lake Ashton — neighborhood snapshot
Population
3,278
Median age
62
Median income
$75,204
Median home value
$304,700
Avg household
2
Households w/ children
115
For the school run
Polk County School District
School assignments and ratings via edgeAI — always verify with the district.
The numbers that matter
The Winter Haven market
$285K → $287K
Winter Haven median sold, yr/yr
97.3%
Sale-to-list ratio (12 mo)
190 of 400
Winter Haven actives have cut their price
Median sold price, Winter Haven, trailing 36 months (3-month rolling) · live MLS data.
This home is listed 44% above the WINTER HAVEN 33884 median. See the full Winter Haven market guide →
Paper trail
This home's history
Reality check
What actually sold near 4052 PHOENICIAN WAY
Asking prices are opinions — closed sales are facts. The most comparable homes that actually changed hands nearby in the last twelve months.
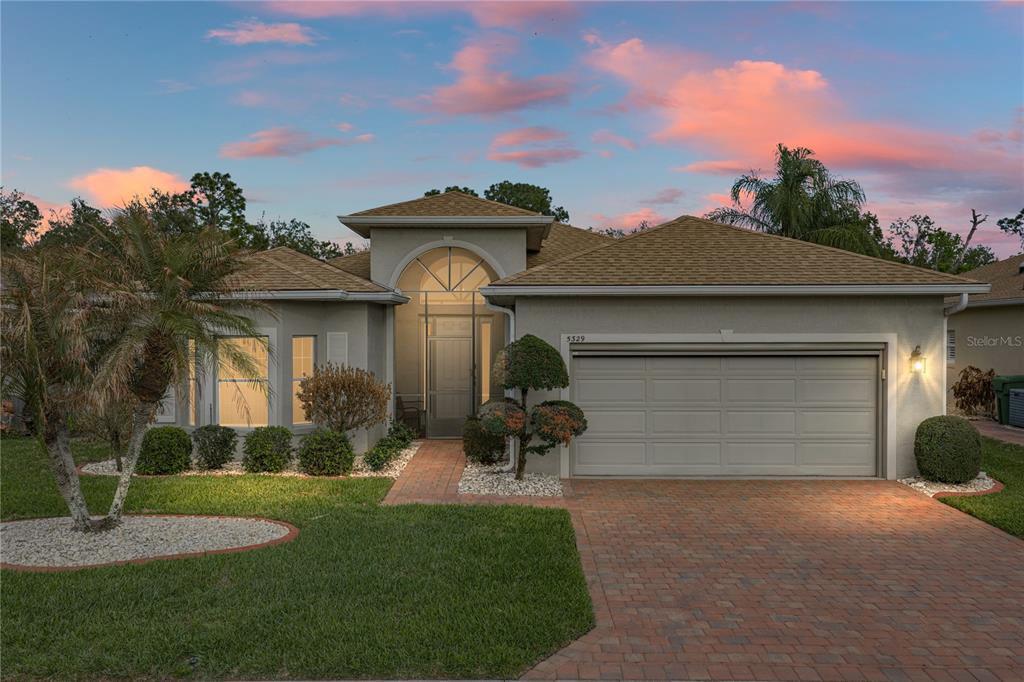 Sold · May ’26
$345,000
5329 HOGAN LANE · same community
3 bd · 2 ba · 1,847 sqft · $187/sqft · 3 DOM
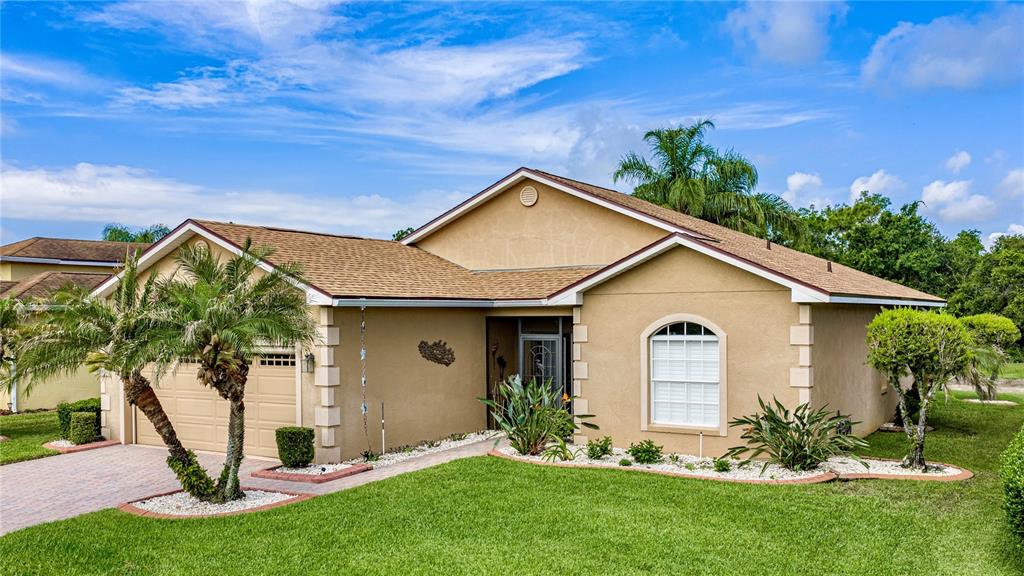 Sold · Jul ’26
$295,000
5024 PEBBLE BEACH BOULEVARD · same community
2 bd · 2 ba · 1,784 sqft · $165/sqft · 3 DOM
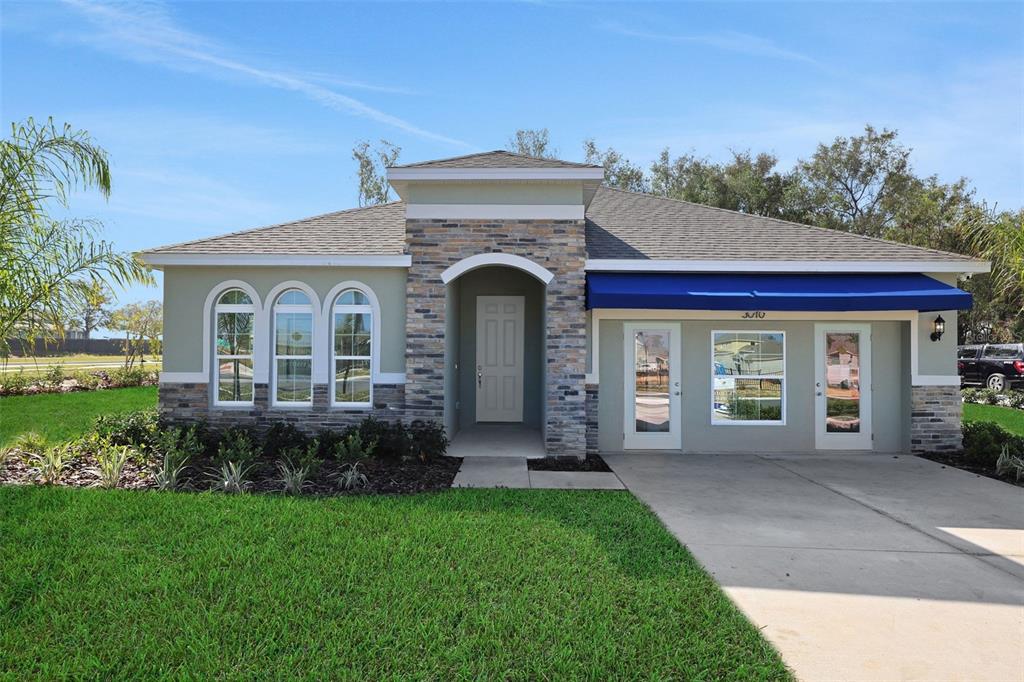 Sold · Sep ’25
$335,000
5006 ABIGAIL DRIVE
4 bd · 2 ba · 1,938 sqft · $173/sqft · 0 DOM
Closed-sale data from the MLS, last 12 months, selected for similarity in size and location. No two homes are identical — ask us for a full comparative analysis.
Your home team
The pros in your corner
Buying a home is two conversations — the home and the money. Here’s who handles each, side by side, already working together.

Your agent
David Ramirez
Real Estate Agent · CENTURY 21 Edge
Tours, negotiation, and every question about 4052 PHOENICIAN WAY — start here.
Your lender
Andrew Acosta
Acosta Home Loans with PRMG · NMLS #1468866
Pre-approval, rates, and the real monthly number for 4052 PHOENICIAN WAY — before you fall in love.
See it in person
Schedule a tour
Pick a day that works — this goes straight to David's phone and CRM.
Straight answers
4052 PHOENICIAN WAY FAQs
What would the monthly payment be for 4052 PHOENICIAN WAY?+
With 3.5% down on a 30-year FHA loan at 6%, the all-in payment lands around $3,178/mo — principal and interest, the actual property-tax bill, the $5/mo association fee and typical Florida insurance. The payment calculator on this page lets you switch loan type (FHA, Conventional, VA) and adjust the down payment, rate and term.
How much are the HOA fees at 4052 PHOENICIAN WAY?+
The association fee works out to $5 per month. Ask us for the full association documents — they spell out exactly what the fee covers.
What are the property taxes on 4052 PHOENICIAN WAY?+
The most recent tax bill on record (2025) was $5,088. A new owner's bill can differ once the sale price resets the assessed value — we can walk you through what to expect.
Are pets allowed at 4052 PHOENICIAN WAY?+
The listing reports pets: Cats OK, Dogs OK, Number Limit, Yes. Communities often layer on breed or weight rules — we'll verify the specifics with the association before you commit.
How does the price compare to other homes in Winter Haven?+
At $409,000, this home is listed about 44% above the Winter Haven median of $285,000. The market section on this page shows how the area is trending.
Which schools are assigned to 4052 PHOENICIAN WAY?+
Chain Of Lakes Elementary School (elementary), Lake Region High School (high) — Polk County School District. Always verify school assignments with the district before relying on them.
Keep looking
Similar homes nearby
Listing courtesy of LAKE ASHTON REALTY INC. · Lori Raath. MLS #P4939312.
IDX information is provided exclusively for consumers’ personal, non-commercial use and may not be used for any purpose other than to identify prospective properties consumers may be interested in purchasing. Data is deemed reliable but is not guaranteed accurate by Stellar MLS.
Never miss a listing
New Winter Haven homes, in your inbox
Like 4052 PHOENICIAN WAY but not quite? A daily digest of every new listing in Winter Haven — straight from the MLS, hours after it goes live. Unsubscribe anytime.
Just watching this one home? Ask David to ping you on any price or status change →