
1539 SE 34TH WAY, SUMTERVILLE, FL, 33585
Active2 days on marketListed Aug 1, 2026MLS #OM729236
About this home
1539 SE 34TH WAY
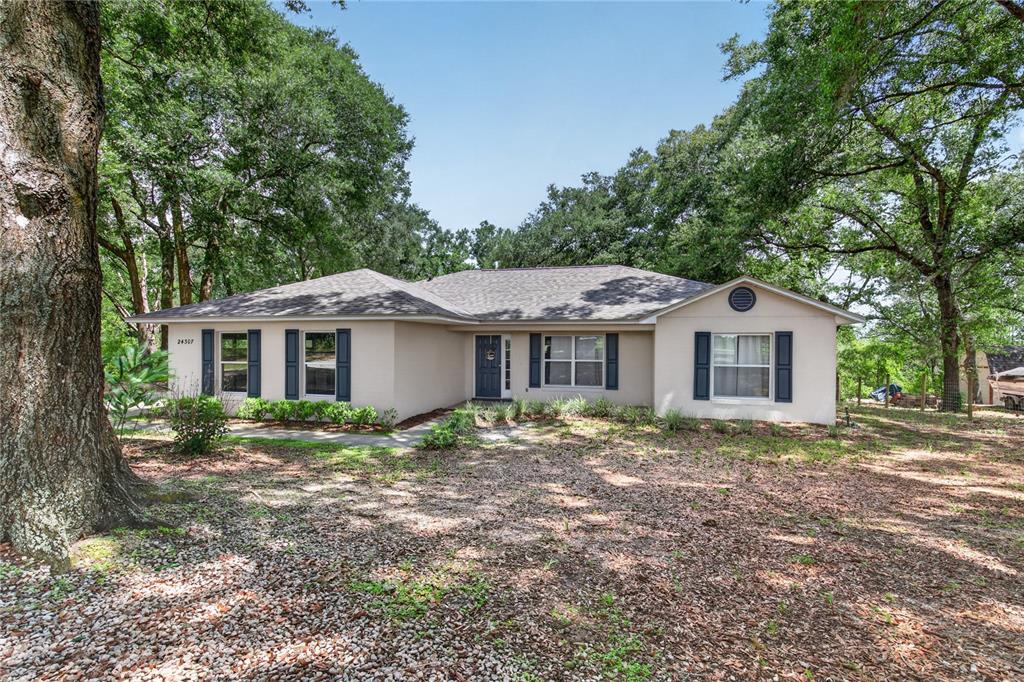
Experience the perfect blend of modern farmhouse living and country charm on this beautiful 11-acre property, ideally located just minutes from The Villages and The Villages Charter School. Built in 2019, this custom 3-bedroom, 2-bath home offers quality finishes, an open-concept design, and endless possibilities for horse enthusiasts or anyone seeking room to roam. Inside, you’ll find vaulted ceilings, luxury vinyl plank flooring, and a desirable split-bedroom floor plan. The spacious kitchen is the heart of the home, featuring granite countertops, stainless steel appliances, abundant cabinetry, and a large island overlooking the living and dining areas simply perfect for entertaining or everyday living. The generous primary suite serves as a private retreat with a spacious en-suite bath and two oversized walk-in closets. French doors lead to the covered back patio, where you’ll enjoy peaceful views of open pasture and majestic oak trees that create the perfect backdrop for Florida country living. The home is also pre-wired for a generator hookup for added peace of mind. Designed with both beauty and function in mind, the property is fully fenced and cross-fenced with quality no-climb wire and top-board fencing. The open acreage provides an ideal location for your dream barn, riding arena, additional paddocks, or workshop, allowing you to create the equestrian property you’ve always envisioned. Tucked away on a quiet, paved dead-end road, this private retreat offers the serenity of country living while remaining only 10 minutes from the shopping, dining, healthcare, and everyday conveniences of The Villages. Whether you’re bringing horses, starting a hobby farm, or simply looking for wide-open spaces to call home, this exceptional property is ready to make your vision a reality.
Facts & features
The home at a glance
3
Bedrooms
2
Bathrooms
1,756
Sqft
11.26 ac
Lot size
2
Garage
2019
Year built
One
Levels
$510
Per sqft
Inside
Outside & construction
Community & fees
Utilities & systems
The numbers
What it really costs
Built from this home's actual numbers — the most recent property-tax bill on record — not generic estimates.
$5,515 /mo · 10% down Conventional, 30-yr fixed at 6%
The assumptions
Above the FHA loan limit for our service areas, so Conventional is the default. VA buyers: switch below — $0 down.
These numbers assume a generic buyer — your credit, down payment and loan program change them. Get the real quote in minutes:

Andrew Acosta
Acosta Home Loans with PRMG · NMLS #1468866
Run your own numbers
FHA isn’t available at this price — the loan would exceed the $541,287 FHA limit for our service areas.
Estimated payment
$5,515/mo
Includes estimated PMI — it drops off once you reach 20% equity. Taxes reflect the most recent bill on record; insurance is a typical-Florida estimate. Your lender’s numbers will differ. CENTURY 21 Edge partners with Florida’s best lenders.
Value check
Is the price right?
The internet’s favorite home-value number comes from a single automated model that has never seen the street, the finishes, or the view — which is why it routinely misses by tens of thousands of dollars. The edgeAI estimate combines multiple independent data sources with our team’s on-the-ground expertise in this exact market.
vs edgeAI estimate
+80.6%
$/sqft vs NA
$510 vs $283
Days on market
2 vs 55 typical
Where $510/sqft sits among the 126 homes for sale in NA
The edgeAI estimate is a starting point, not an appraisal or a broker price opinion. It is generated from public records, listing data and market modeling, and is subject to change once a licensed real estate professional personally inspects the property. Condition, floor, view and lot are not fully captured by any model — ask us for a full comparative market analysis.
Where it sits
Inside Sumterville
Drive times from this address
Estimated driving times, typical traffic. Data © OpenStreetMap contributors.
Get to know Sumterville. See the full Sumterville guide →
SUMTERVILLE 33585 — neighborhood snapshot
Population
1,424
Median age
39.2
Median income
$80,972
Median home value
$213,900
Avg household
2.97
Households w/ children
144
For the school run
Sumter County School District
School assignments and ratings via edgeAI — always verify with the district.
The numbers that matter
The Sumterville market
$295K → $400K
Sumterville median sold, yr/yr
97.6%
Sale-to-list ratio (12 mo)
57 of 126
NA have cut their price
Median sold price, Sumterville, trailing 36 months (3-month rolling) · live MLS data.
This home is listed 164% above the SUMTERVILLE 33585 median. See the full Sumterville market guide →
Paper trail
This home's history
Reality check
What actually sold near 1539 SE 34TH WAY
Asking prices are opinions — closed sales are facts. The most comparable homes that actually changed hands nearby in the last twelve months.
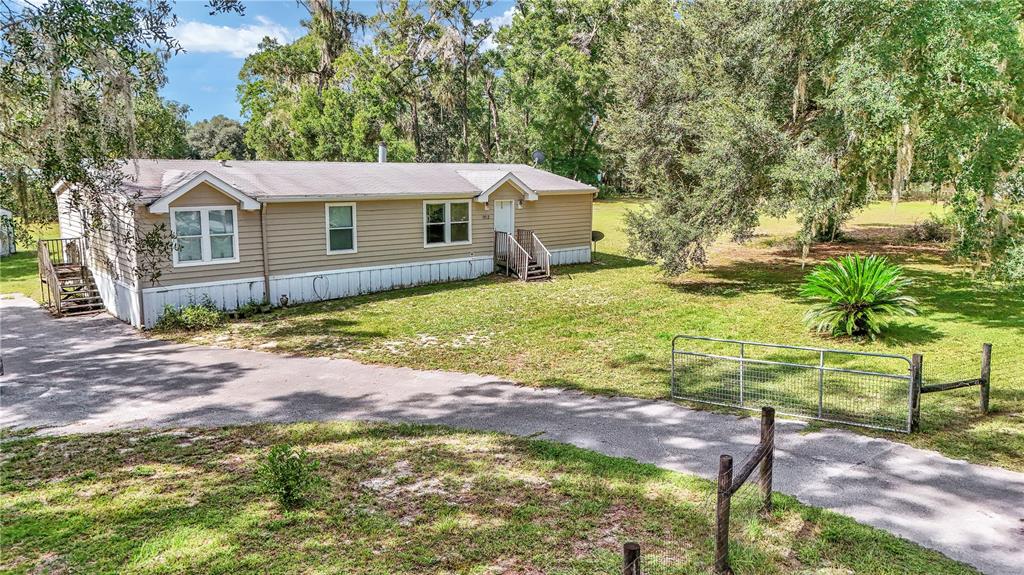 Sold · Dec ’25
$150,000
7812 W LAURA STREET · same community
3 bd · 2 ba · 1,800 sqft · $83/sqft · 58 DOM
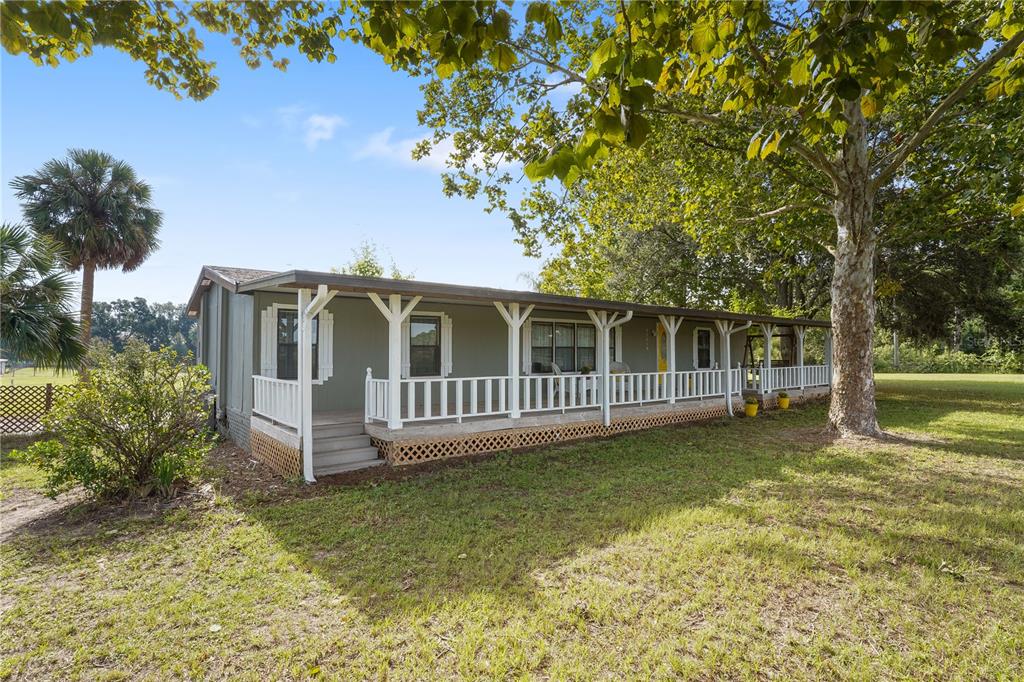 Sold · Dec ’25
$405,000
35410 JOHNS LANE · same community
3 bd · 2 ba · 1,560 sqft · $260/sqft · 28 DOM
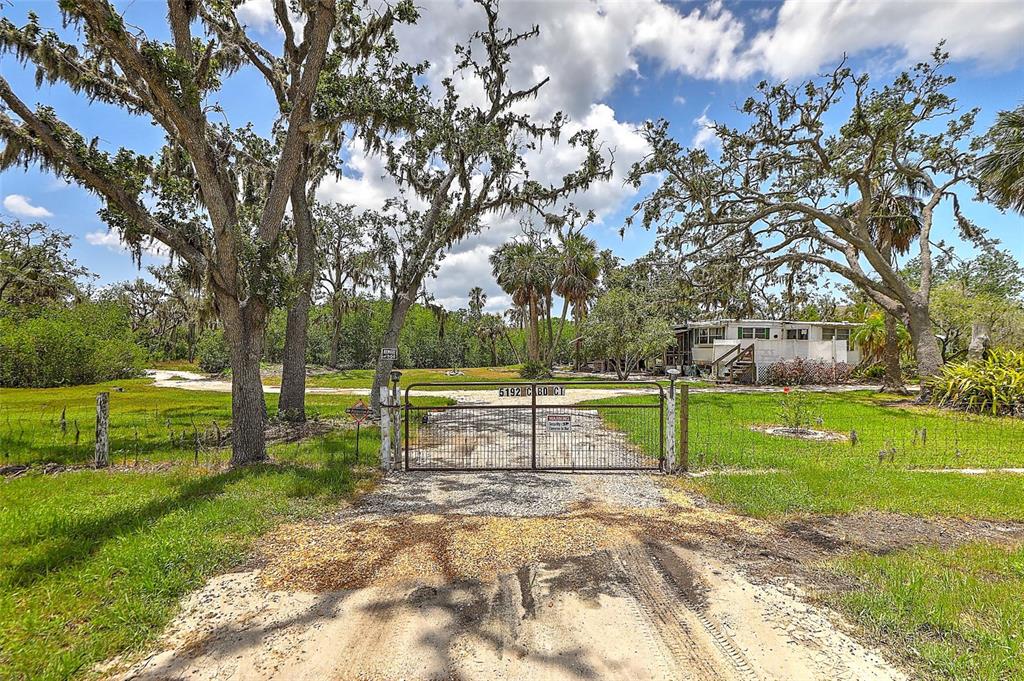 Sold · Mar ’26
$448,000
5192 CABO COURT · same community
2 bd · 2 ba · 1,560 sqft · $287/sqft · 174 DOM
Closed-sale data from the MLS, last 12 months, selected for similarity in size and location. No two homes are identical — ask us for a full comparative analysis.
Your home team
The pros in your corner
Buying a home is two conversations — the home and the money. Here’s who handles each, side by side, already working together.

Your agent
David Ramirez
Real Estate Agent · CENTURY 21 Edge
Tours, negotiation, and every question about 1539 SE 34TH WAY — start here.
Your lender
Andrew Acosta
Acosta Home Loans with PRMG · NMLS #1468866
Pre-approval, rates, and the real monthly number for 1539 SE 34TH WAY — before you fall in love.
See it in person
Schedule a tour
Pick a day that works — this goes straight to David's phone and CRM.
Straight answers
1539 SE 34TH WAY FAQs
What would the monthly payment be for 1539 SE 34TH WAY?+
With 10% down on a 30-year Conventional loan at 6%, the all-in payment lands around $5,515/mo — principal and interest, the actual property-tax bill and typical Florida insurance. The payment calculator on this page lets you switch loan type (FHA, Conventional, VA) and adjust the down payment, rate and term.
What are the property taxes on 1539 SE 34TH WAY?+
The most recent tax bill on record (2025) was $2,284. A new owner's bill can differ once the sale price resets the assessed value — we can walk you through what to expect.
How does the price compare to other homes in Sumterville?+
At $895,000, this home is listed about 199% above the Sumterville median of $299,500. The market section on this page shows how the area is trending.
Which schools are assigned to 1539 SE 34TH WAY?+
Lake Panasoffkee Elementary School (elementary), South Sumter Middle School (middle) — Sumter County School District. Always verify school assignments with the district before relying on them.
The brief
Three things that matter here
01Positioned at the premium end
$895,000 runs 164% above the SUMTERVILLE 33585 median — but at 1,756 sqft it's also 19% larger than the typical Sumterville listing.
02Fresh on the market
Only 2 days on market in a Sumterville market that averages 55 — if it fits, move quickly.
03Strong assigned schools
Lake Panasoffkee Elementary School, South Sumter Middle School — South Sumter Middle School rates 4 of 5. Always verify assignments with the district.
Keep looking
Similar homes nearby
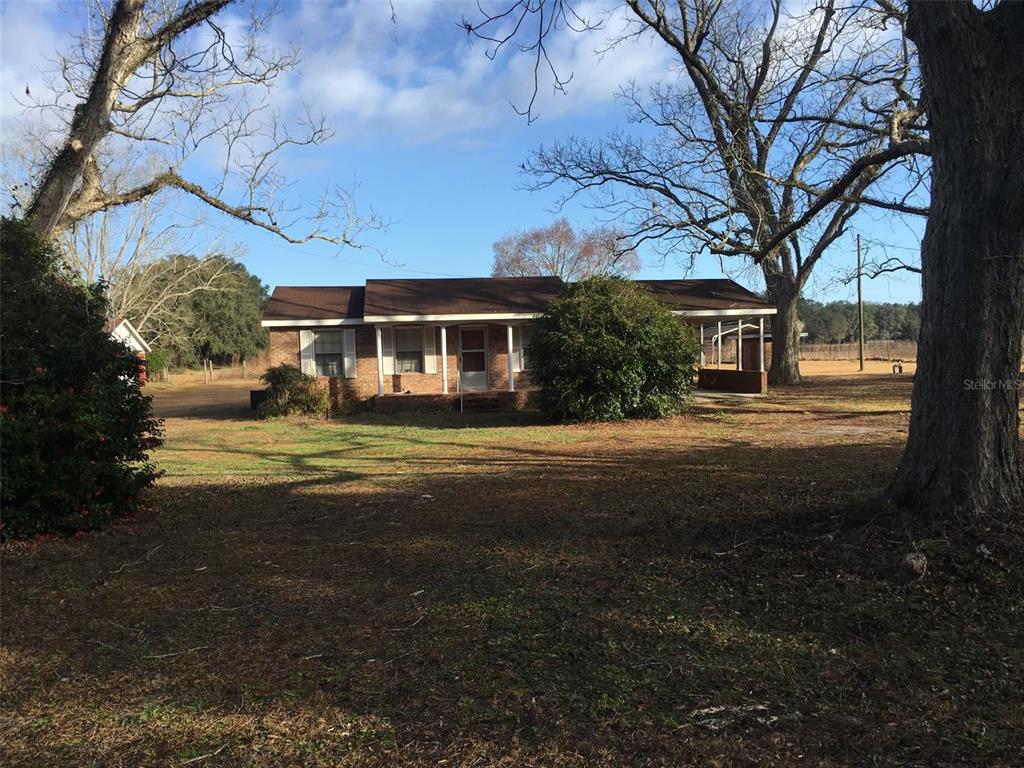
Listing courtesy of PEGASUS REALTY & ASSOC INC · Heather Mangus. MLS #OM729236.
IDX information is provided exclusively for consumers’ personal, non-commercial use and may not be used for any purpose other than to identify prospective properties consumers may be interested in purchasing. Data is deemed reliable but is not guaranteed accurate by Stellar MLS.
Never miss a listing
New Sumterville homes, in your inbox
Like 1539 SE 34TH WAY but not quite? A daily digest of every new listing in Sumterville — straight from the MLS, hours after it goes live. Unsubscribe anytime.
Just watching this one home? Ask David to ping you on any price or status change →