
19811 SW 95TH STREET, DUNNELLON, FL, 34432
Active66 days on marketListed Jun 1, 2026MLS #OM725702
About this home
19811 SW 95TH STREET
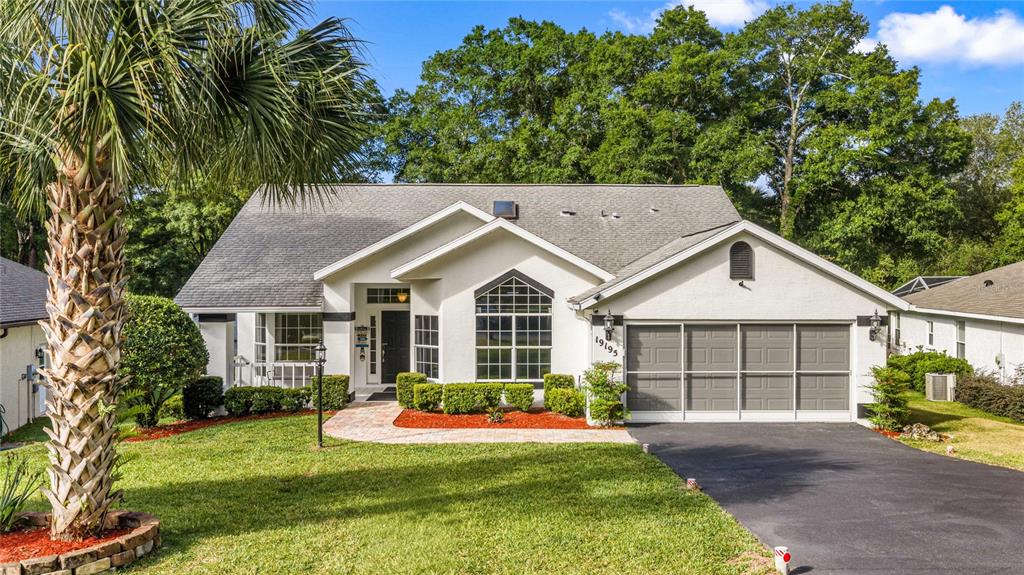
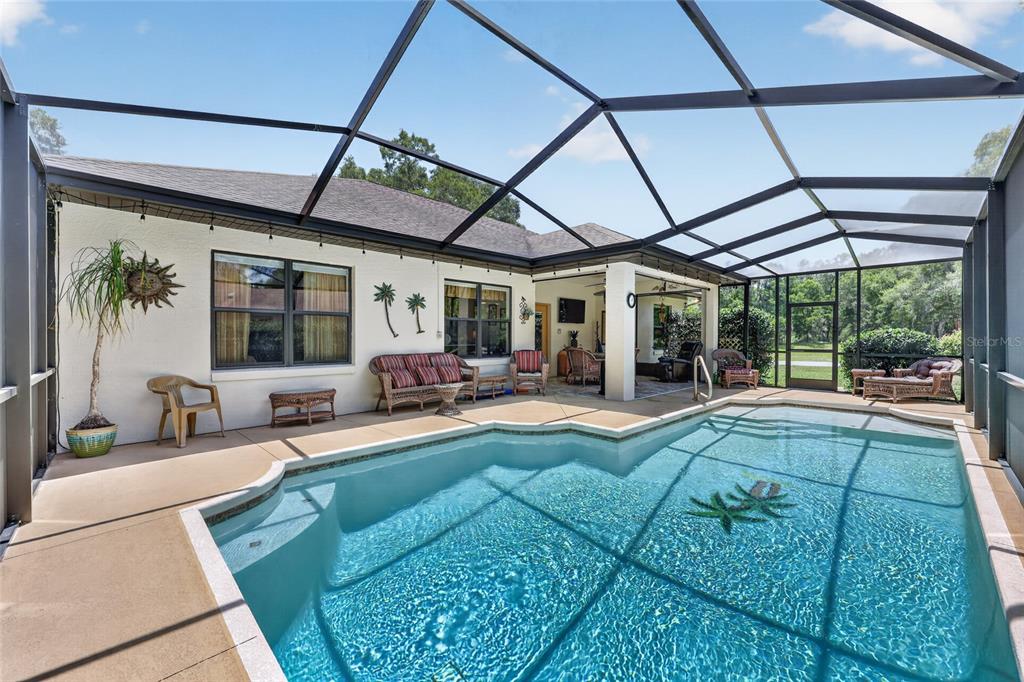
Some places don't just welcome you — they claim you. Nestled within Rainbow Springs Country Club Estates, along a quiet cul-de-sac and a driveway canopied by beautiful oak trees, this home has a way of making the rest of the world fade quietly into the background. Tucked away on a generous .44-acre parcel, this 3/2/3 home offers 1,970 square feet designed for whatever the day calls for — lazy mornings that stretch into afternoon, quiet time to yourself, or a houseful of family and friends who never quite want to leave. The moment you cross the threshold, something shifts. Keys hit the counter, shoulders drop, and your eyes are drawn straight through to the lanai — pulling you forward, wrapping you in warmth, reminding you what home is supposed to feel like. Ceilings climb toward a wash of natural light pouring in through gorgeous windows placed with quiet intention, while living and dining spaces unfold in easy conversation with one another — generous enough for a crowd, warm enough for a still evening alone. The primary suite is a room that earns its name. Sun-drenched and unhurried, it offers the kind of space where mornings arrive slowly and evenings wind down without rush. The ensuite bathroom is its own quiet indulgence — dual vanities, a large walk-in shower, and a soaking tub that asks nothing of you except that you take your time. A generous walk-in closet keeps everything beautifully in its place, and a private door opens directly onto the lanai — so on the mornings you can't quite decide between coffee outside and a long soak, you don't have to choose. The kitchen rises to every occasion. Designed for the one who loves to cook — and for the friends and loved ones who inevitably find their way nearby — it balances beauty and function with effortless grace. Vaulted ceilings lift the space upward, luxury cabinetry with glass-front windows lends quiet elegance, and granite countertops stretch generously throughout. The spacious island offers extra room to prep, to pour, and to linger, and the built-in stovetop, double ovens, and the deep sink anchor the room with capable charm, while the view spills over the family room and out toward the lush backyard continually reminding you, even mid-recipe, exactly where you are. But the true heart of this home waits just beyond the back sliding glass doors - a magnificent 26x17 lanai that opens onto a backyard that stops you mid-step - lush, deeply green, and utterly unhurried, unfolding like a private park. Mature oaks frame the edges, birdsong fills the air, and the world beyond feels very far away indeed. And then there is the Rainbow River! As a resident of Rainbow Springs Country Club Estates, access to one of Florida's most breathtaking natural treasures comes with the privilege of calling this community home. The Rainbow River runs crystal clear at a steady 72° year-round — a spring-fed gem perfect for tubing, kayaking, paddle boarding, and some of the finest snorkeling in the state. For those who prefer land, the Blue Run Trail connects to the Withlacoochee Forest Trail, offering over 48 miles of riding and wandering through some of the most magnificent scenery in North Central Florida. Shopping, dining, and everyday conveniences are just minutes away, and Ocala — with its world-class equestrian scene, vibrant restaurants, and abundant retail — is a short, easy drive into town. Some places make you want to visit. This one makes you want to stay.
Facts & features
The home at a glance
3
Bedrooms
2
Bathrooms
1,970
Sqft
0.44 ac
Lot size
3
Garage
1993
Year built
One
Levels
$195
Per sqft
Inside
Outside & construction
Community & fees
Utilities & systems
The numbers
What it really costs
Built from this home's actual numbers — the most recent property-tax bill on record and the real association fee — not generic estimates.
$2,802 /mo · 3.5% down FHA, 30-yr fixed at 6%
The assumptions
FHA is the default here because it gets you in the door with just 3.5% down. Switch to Conventional or VA below.
These numbers assume a generic buyer — your credit, down payment and loan program change them. Get the real quote in minutes:

Andrew Acosta
Acosta Home Loans with PRMG · NMLS #1468866
Run your own numbers
Estimated payment
$2,802/mo
Includes FHA mortgage insurance and the financed 1.75% upfront premium. Taxes reflect the most recent bill on record; insurance is a typical-Florida estimate. Your lender’s numbers will differ. CENTURY 21 Edge partners with Florida’s best lenders.
Value check
Is the price right?
The internet’s favorite home-value number comes from a single automated model that has never seen the street, the finishes, or the view — which is why it routinely misses by tens of thousands of dollars. The edgeAI estimate combines multiple independent data sources with our team’s on-the-ground expertise in this exact market.
vs edgeAI estimate
+16.9%
$/sqft vs RAINBOW SPGS 05 REP
$195 vs $197
Days on market
66 vs 39 typical
Where $195/sqft sits among the 9 homes for sale in RAINBOW SPGS 05 REP
The edgeAI estimate is a starting point, not an appraisal or a broker price opinion. It is generated from public records, listing data and market modeling, and is subject to change once a licensed real estate professional personally inspects the property. Condition, floor, view and lot are not fully captured by any model — ask us for a full comparative market analysis.
Where it sits
Inside Dunnellon
Get to know Dunnellon. See the full Dunnellon guide →
DUNNELLON 34432 — neighborhood snapshot
Population
13,197
Median age
56
Median income
$47,711
Median home value
$223,900
Avg household
2.27
Households w/ children
858
For the school run
Marion County School District
School assignments and ratings via edgeAI — always verify with the district.
The numbers that matter
The Dunnellon market
$265K → $280K
Dunnellon median sold, yr/yr
98.1%
Sale-to-list ratio (12 mo)
3 of 9
RAINBOW SPGS 05 REP have cut their price
Median sold price, Dunnellon, trailing 36 months (3-month rolling) · live MLS data.
This home is listed 75% above the DUNNELLON 34432 median. See the full Dunnellon market guide →
Paper trail
This home's history
Reality check
What actually sold near 19811 SW 95TH STREET
Asking prices are opinions — closed sales are facts. The most comparable homes that actually changed hands nearby in the last twelve months.
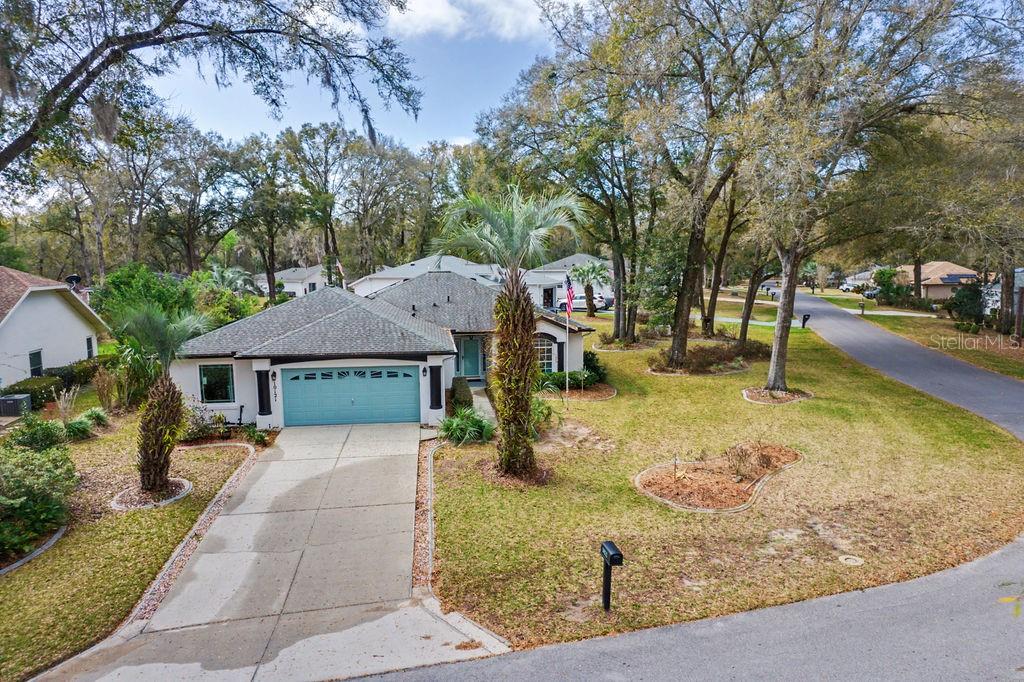 Sold · Apr ’26
$330,000
10121 SW 190TH COURT · same community
2 bd · 2 ba · 1,978 sqft · $167/sqft · 4 DOM
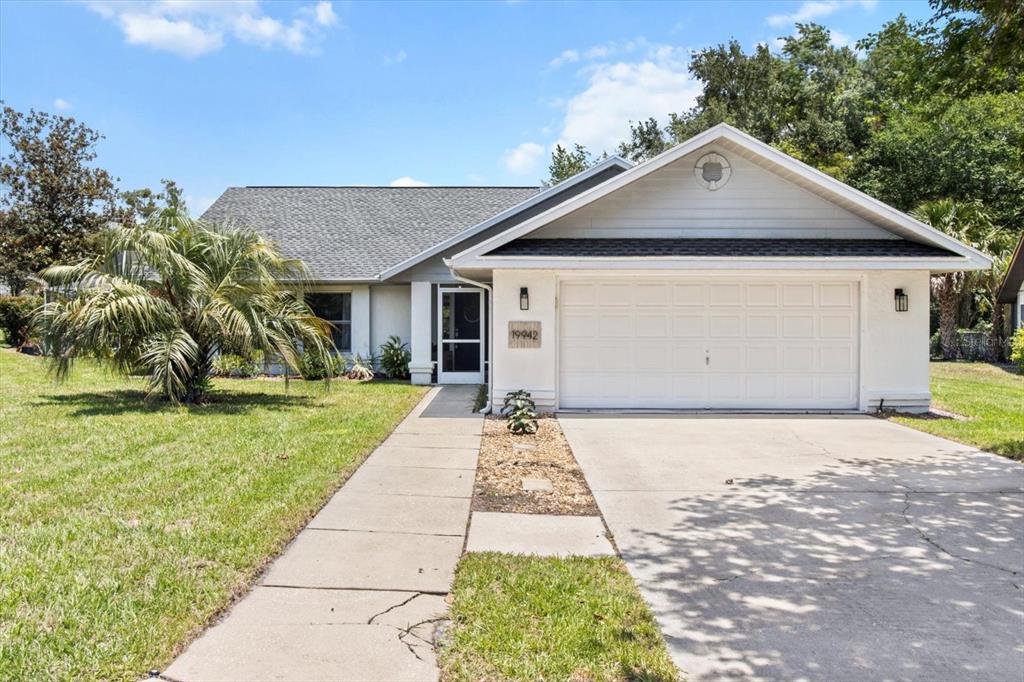 Sold · Aug ’25
$380,000
19942 SW 96TH PLACE · same community
3 bd · 2.5 ba · 1,989 sqft · $191/sqft · 10 DOM
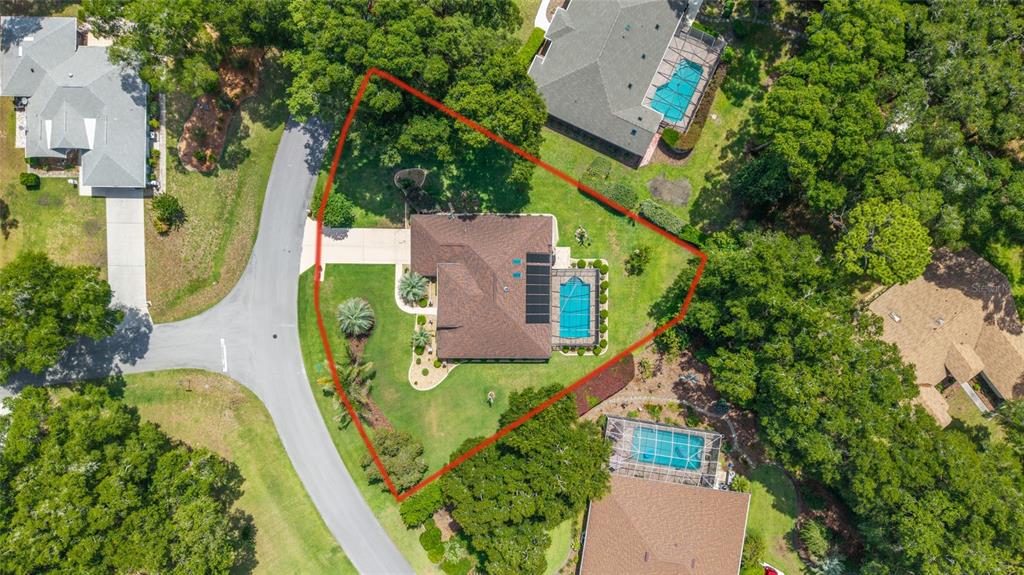 Sold · Jun ’26
$430,000
18825 SW 93RD LOOP · same community
3 bd · 2 ba · 2,018 sqft · $213/sqft · 5 DOM
Closed-sale data from the MLS, last 12 months, selected for similarity in size and location. No two homes are identical — ask us for a full comparative analysis.
Your home team
The pros in your corner
Buying a home is two conversations — the home and the money. Here’s who handles each, side by side, already working together.

Your agent
David Ramirez
Real Estate Agent · CENTURY 21 Edge
Tours, negotiation, and every question about 19811 SW 95TH STREET — start here.
Your lender
Andrew Acosta
Acosta Home Loans with PRMG · NMLS #1468866
Pre-approval, rates, and the real monthly number for 19811 SW 95TH STREET — before you fall in love.
See it in person
Schedule a tour
Pick a day that works — this goes straight to David's phone and CRM.
Straight answers
19811 SW 95TH STREET FAQs
What would the monthly payment be for 19811 SW 95TH STREET?+
With 3.5% down on a 30-year FHA loan at 6%, the all-in payment lands around $2,802/mo — principal and interest, the actual property-tax bill, the $21/mo association fee and typical Florida insurance. The payment calculator on this page lets you switch loan type (FHA, Conventional, VA) and adjust the down payment, rate and term.
How much are the HOA fees at 19811 SW 95TH STREET?+
The association fee works out to $21 per month. Ask us for the full association documents — they spell out exactly what the fee covers.
What are the property taxes on 19811 SW 95TH STREET?+
The most recent tax bill on record (2025) was $2,216. A new owner's bill can differ once the sale price resets the assessed value — we can walk you through what to expect.
Are pets allowed at 19811 SW 95TH STREET?+
The listing reports pets: Yes. Communities often layer on breed or weight rules — we'll verify the specifics with the association before you commit.
How does the price compare to other homes in Dunnellon?+
At $385,000, this home is listed about 28% above the Dunnellon median of $299,995. The market section on this page shows how the area is trending.
Which schools are assigned to 19811 SW 95TH STREET?+
Dunnellon Elementary School (elementary), Dunnellon High School (high), Dunnellon Middle School (middle) — Marion County School District. Always verify school assignments with the district before relying on them.
Keep looking
Similar homes nearby
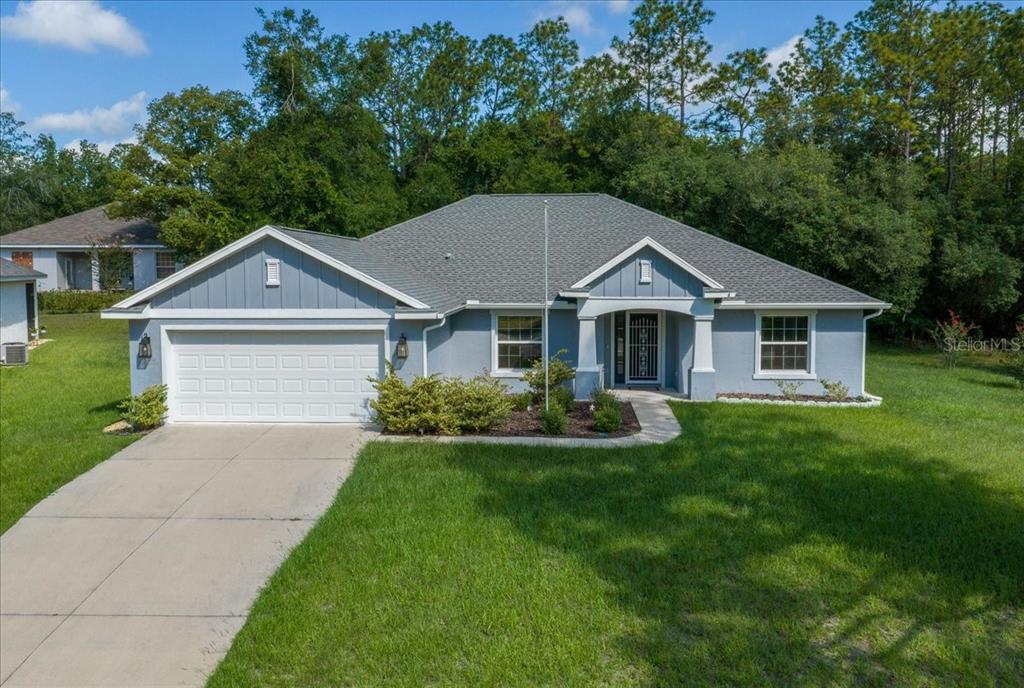
Listing courtesy of KELLER WILLIAMS CORNERSTONE RE · Julie Beck. MLS #OM725702.
IDX information is provided exclusively for consumers’ personal, non-commercial use and may not be used for any purpose other than to identify prospective properties consumers may be interested in purchasing. Data is deemed reliable but is not guaranteed accurate by Stellar MLS.
Never miss a listing
New Dunnellon homes, in your inbox
Like 19811 SW 95TH STREET but not quite? A daily digest of every new listing in Dunnellon — straight from the MLS, hours after it goes live. Unsubscribe anytime.
Just watching this one home? Ask David to ping you on any price or status change →