
5124 CHILKOOT STREET, TAMPA, FL, 33617
Active36 days on marketListed Jul 3, 2026MLS #O6421870
About this home
5124 CHILKOOT STREET
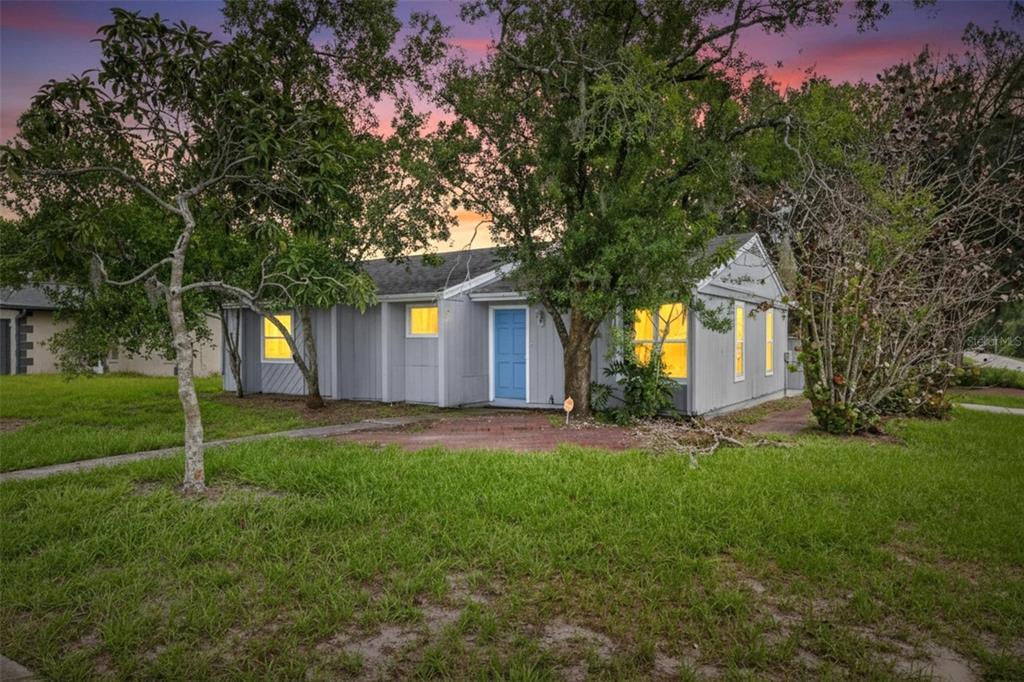
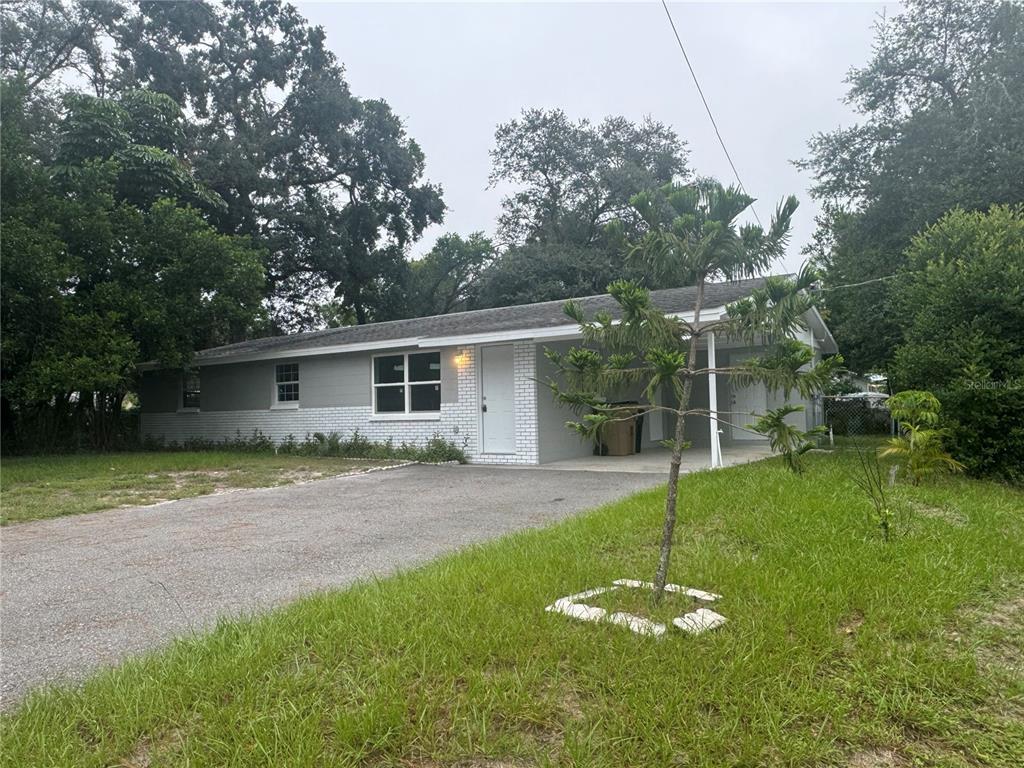
Welcome to this beautifully renovated move-in ready home in the heart of Tampa, where modern finishes, thoughtful upgrades, and an unbeatable location come together to create the perfect place to call home! The stunning, fully updated kitchen is the centerpiece of the home, featuring elegant white shaker soft-close cabinetry with crown molding, under-cabinet lighting, gorgeous white quartz countertops, a spacious five-stool peninsula, a stainless steel farmhouse sink with a new garbage disposal, and a complete suite of new stainless steel appliances, including a refrigerator, microwave, dishwasher, and electric five-burner range. The open dining area flows seamlessly into the expansive family room, creating an ideal space for entertaining. The family room features a custom fireplace entertainment wall with a large TV and matching five-shelf wall units on each side of the mantle, adding both style and functionality. Beautiful Pergo natural-look luxury vinyl plank flooring extends throughout the entire home, providing durability and a clean, contemporary look. Every major system has been updated for peace of mind, including a **new roof (November 2025)**, **new A/C (March 2026)**, **new water heater (March 2026)**, front yard sprinkler system, and new fiberglass front and rear entry doors. Both bathrooms have been completely remodeled with luxurious finishes. The hall bathroom showcases a new tub, groutless shower wall enclosure with a built-in niche, updated fixtures, and a larger, taller vanity. The private primary en-suite bathroom is truly spa-inspired, featuring elegant marble groutless shower wall panels, an illuminated wall niche, glass shower doors, dual separate his-and-her soft-close vanities, two rainfall shower heads (one wall-mounted and one ceiling-mounted), plus a convenient handheld shower wand. The spacious primary suite offers two closets, including a walk-in closet and an additional reach-in closet, both accented with stylish bi-fold barn doors. Three additional generously sized 10' x 12' bedrooms each feature reach-in closets with matching bi-fold barn doors. Outside, you'll find a large, fully fenced backyard with plenty of room for children, pets, gardening, or future outdoor entertaining, along with a small rear deck perfect for grilling or relaxing. The laundry room is conveniently configured to accommodate a dual washer and dryer standing unit. Perfectly located, this home is just **2 miles from Busch Gardens Tampa Bay** and **2 miles from the **University of South Florida**, making it ideal for families, faculty, or investors. Commuting is effortless with **I-75, I-4, and I-275 all within five minutes**, while two premium shopping malls and an outlet mall are only 15 minutes away. Residents will also enjoy nearby restaurants, parks, golf courses, entertainment venues, hospitals, and all that Tampa has to offer. This exceptional home offers the perfect combination of modern updates, stylish design, and an outstanding central location. Don't miss your opportunity to own this beautifully renovated Tampa gem! IHP Home Ownership available to qualified buyers!
Facts & features
The home at a glance
4
Bedrooms
2
Bathrooms
1,328
Sqft
0.14 ac
Lot size
1987
Year built
One
Levels
$300
Per sqft
Inside
Outside & construction
Community & fees
Utilities & systems
The numbers
What it really costs
Built from this home's actual numbers — the most recent property-tax bill on record — not generic estimates.
$3,003 /mo · 3.5% down FHA, 30-yr fixed at 6%
The assumptions
FHA is the default here because it gets you in the door with just 3.5% down. Switch to Conventional or VA below.
These numbers assume a generic buyer — your credit, down payment and loan program change them. Get the real quote in minutes:

Andrew Acosta
Acosta Home Loans with PRMG · NMLS #1468866
Run your own numbers
Estimated payment
$3,003/mo
Includes FHA mortgage insurance and the financed 1.75% upfront premium. Taxes reflect the most recent bill on record; insurance is a typical-Florida estimate. Your lender’s numbers will differ. CENTURY 21 Edge partners with Florida’s best lenders.
Value check
Is the price right?
The internet’s favorite home-value number comes from a single automated model that has never seen the street, the finishes, or the view — which is why it routinely misses by tens of thousands of dollars. The edgeAI estimate combines multiple independent data sources with our team’s on-the-ground expertise in this exact market.
vs edgeAI estimate
+8%
$/sqft vs Tampa actives
$300 vs $301
Days on market
36 vs 42 typical
Where $300/sqft sits among the 400 Tampa actives
The edgeAI estimate is a starting point, not an appraisal or a broker price opinion. It is generated from public records, listing data and market modeling, and is subject to change once a licensed real estate professional personally inspects the property. Condition, floor, view and lot are not fully captured by any model — ask us for a full comparative market analysis.
Where it sits
Inside 40th Street Corridor
Drive times from this address
Estimated driving times, typical traffic. Data © OpenStreetMap contributors.
Get to know Tampa. See the full Tampa guide →
40th Street Corridor — neighborhood snapshot
Population
37,490
Median age
36
Median income
$44,203
Median home value
$172,343
Avg household
2
Households w/ children
3,868
For the school run
Hillsborough County School District
School assignments and ratings via edgeAI — always verify with the district.
The numbers that matter
The Tampa market
$413K → $439K
Tampa median sold, yr/yr
97.0%
Sale-to-list ratio (12 mo)
205 of 400
Tampa actives have cut their price
Median sold price, Tampa, trailing 36 months (3-month rolling) · live MLS data.
This home is listed 125% above the TAMPA 33617 median. See the full Tampa market guide →
Paper trail
This home's history
Reality check
What actually sold near 5124 CHILKOOT STREET
Asking prices are opinions — closed sales are facts. The most comparable homes that actually changed hands nearby in the last twelve months.
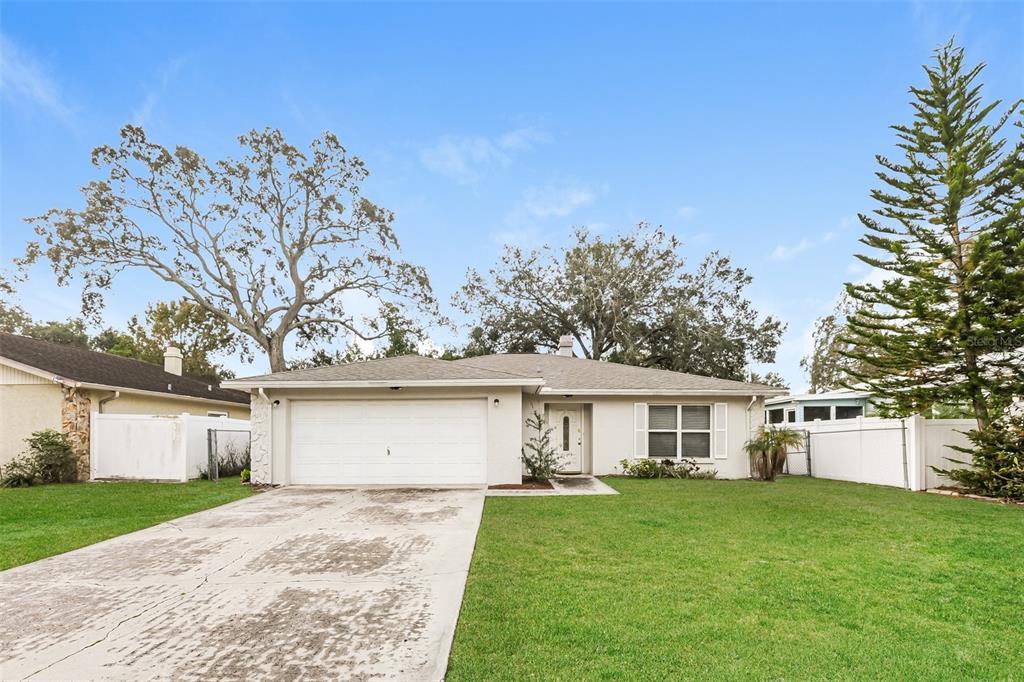 Sold · Jan ’26
$339,000
5015 E 111TH AVENUE · same community
3 bd · 2 ba · 1,356 sqft · $250/sqft · 2 DOM
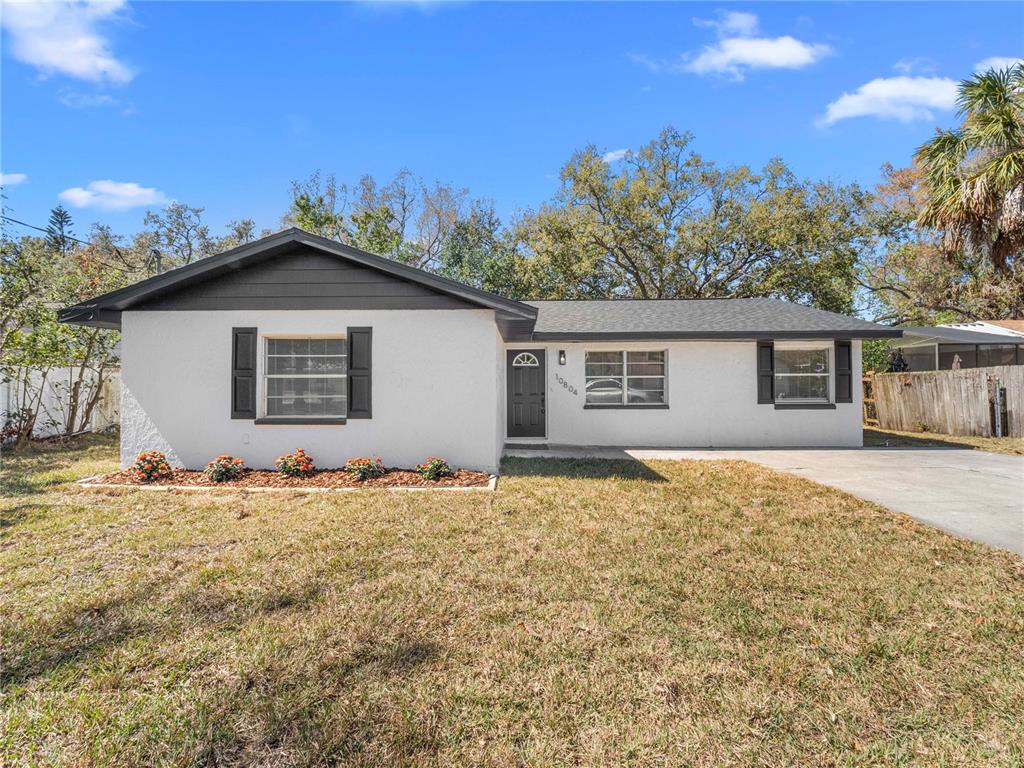 Sold · May ’26
$389,000
10804 N 53RD STREET · same community
4 bd · 3 ba · 1,379 sqft · $282/sqft · 26 DOM
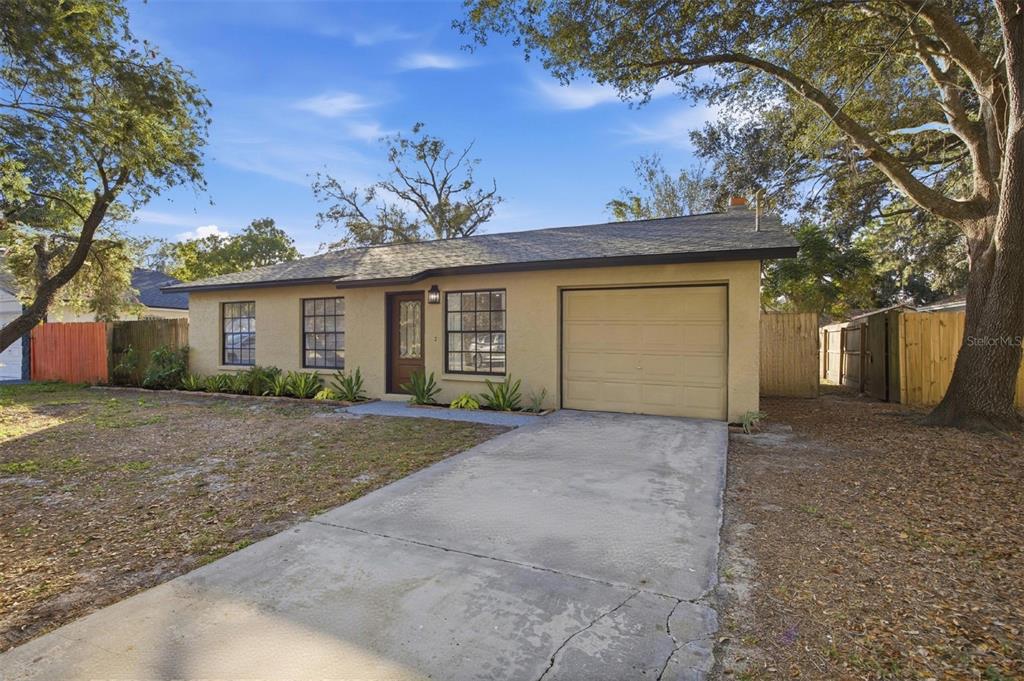 Sold · Feb ’26
$370,000
10508 N MYRTLE STREET · same community
3 bd · 2 ba · 1,420 sqft · $261/sqft · 26 DOM
Closed-sale data from the MLS, last 12 months, selected for similarity in size and location. No two homes are identical — ask us for a full comparative analysis.
Your home team
The pros in your corner
Buying a home is two conversations — the home and the money. Here’s who handles each, side by side, already working together.

Your agent
David Ramirez
Real Estate Agent · CENTURY 21 Edge
Tours, negotiation, and every question about 5124 CHILKOOT STREET — start here.
Your lender
Andrew Acosta
Acosta Home Loans with PRMG · NMLS #1468866
Pre-approval, rates, and the real monthly number for 5124 CHILKOOT STREET — before you fall in love.
See it in person
Schedule a tour
Pick a day that works — this goes straight to David's phone and CRM.
Straight answers
5124 CHILKOOT STREET FAQs
What would the monthly payment be for 5124 CHILKOOT STREET?+
With 3.5% down on a 30-year FHA loan at 6%, the all-in payment lands around $3,003/mo — principal and interest, the actual property-tax bill and typical Florida insurance. The payment calculator on this page lets you switch loan type (FHA, Conventional, VA) and adjust the down payment, rate and term.
What are the property taxes on 5124 CHILKOOT STREET?+
The most recent tax bill on record (2025) was $3,849. A new owner's bill can differ once the sale price resets the assessed value — we can walk you through what to expect.
How does the price compare to other homes in Tampa?+
At $398,500, this home is listed about 11% below the Tampa median of $450,000. The market section on this page shows how the area is trending.
Which schools are assigned to 5124 CHILKOOT STREET?+
King High School (high), Robles Elementary School (elementary), Greco Middle Magnet School (middle), Patricia Sullivan Metropolitan Ministries Partnership School (elementary) — Hillsborough County School District. Always verify school assignments with the district before relying on them.
Keep looking
Similar homes nearby
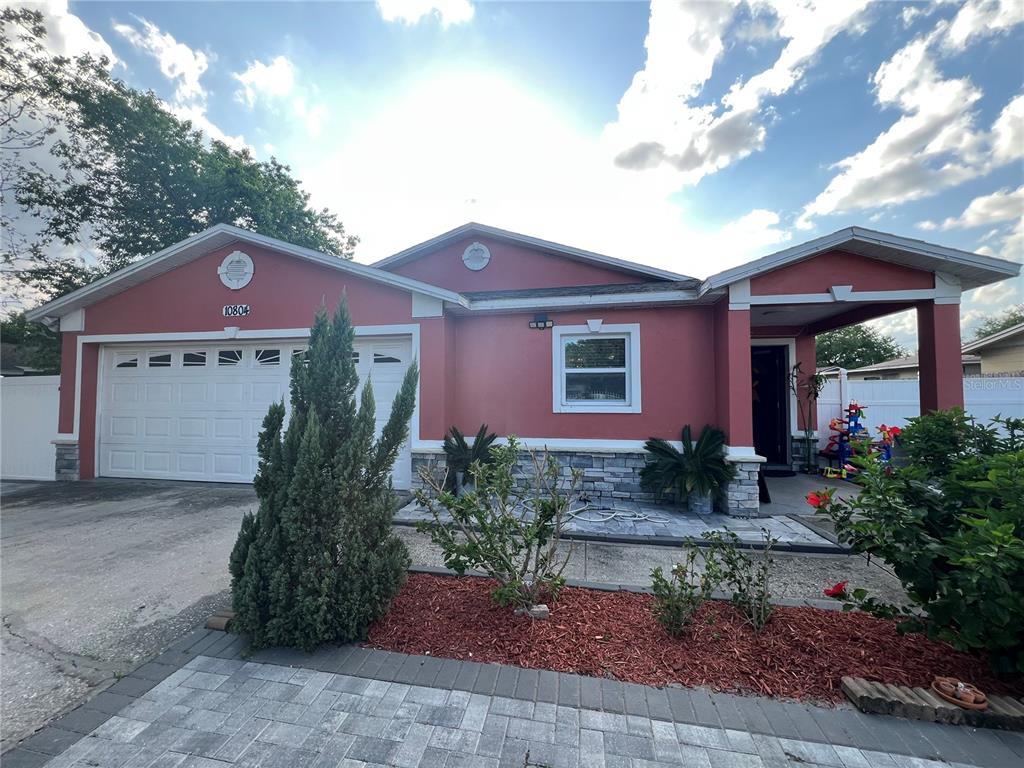
Listing courtesy of TRUDEALS REALTY CORP · Candace Garber. MLS #O6421870.
IDX information is provided exclusively for consumers’ personal, non-commercial use and may not be used for any purpose other than to identify prospective properties consumers may be interested in purchasing. Data is deemed reliable but is not guaranteed accurate by Stellar MLS.
Never miss a listing
New Tampa homes, in your inbox
Like 5124 CHILKOOT STREET but not quite? A daily digest of every new listing in Tampa — straight from the MLS, hours after it goes live. Unsubscribe anytime.
Just watching this one home? Ask David to ping you on any price or status change →