
1206 SUTTER AVENUE, GOTHA, FL, 34734
Active44 days on marketListed Jun 5, 2026MLS #O6410126
About this home
1206 SUTTER AVENUE
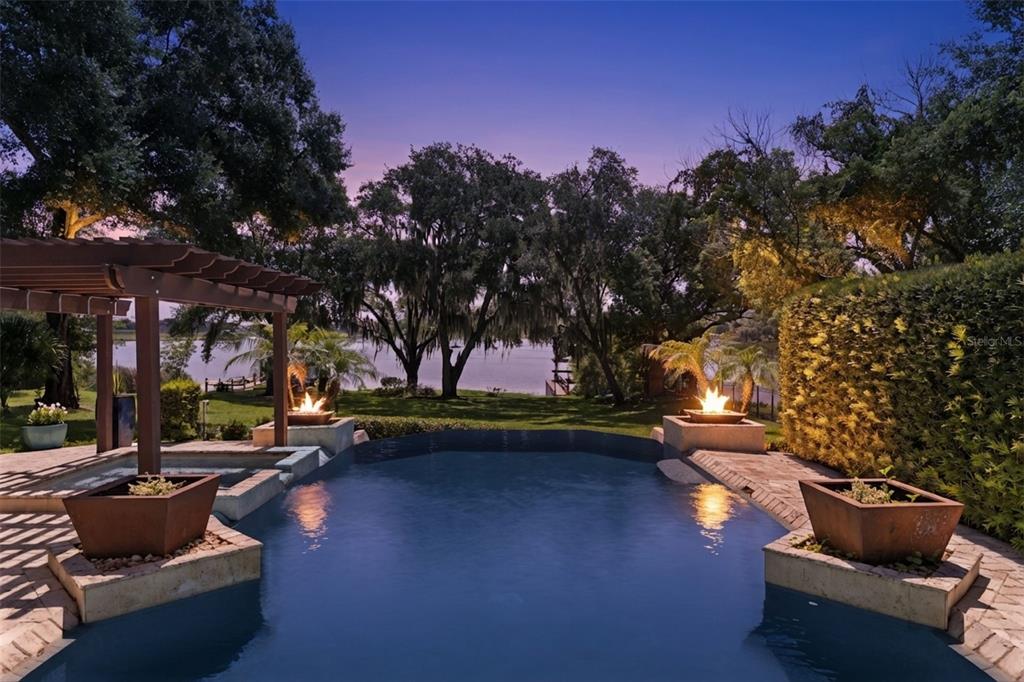
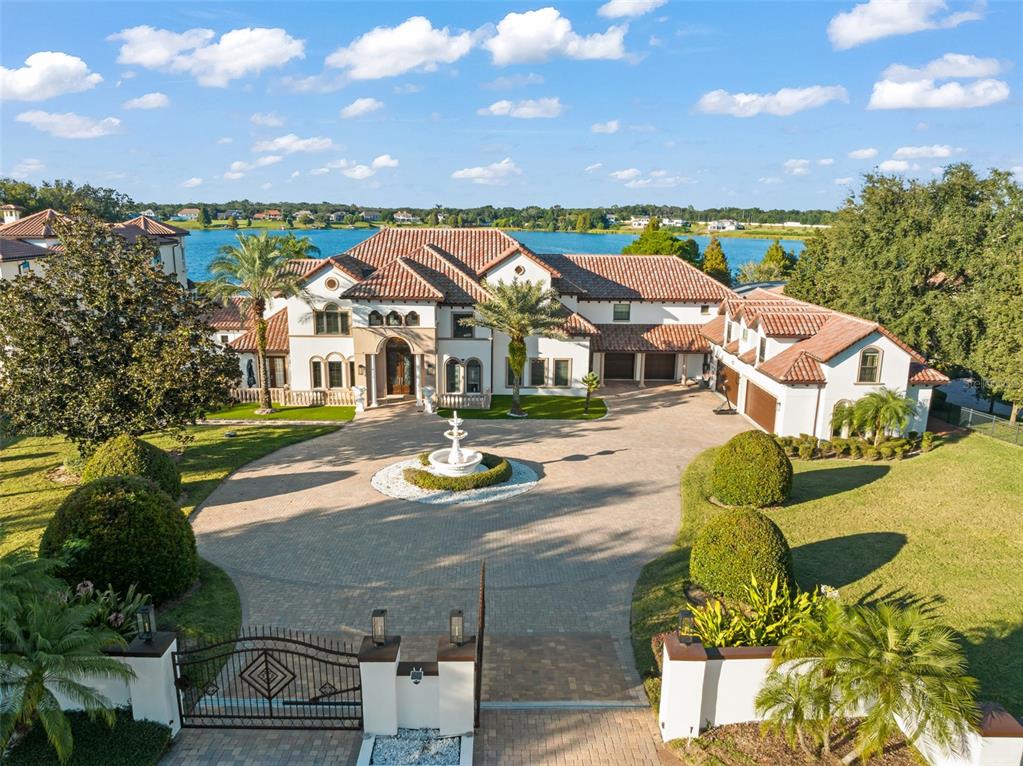
**NEW PRICE** This recently constructed estate is behind private gates on an oak-canopied compound, presenting a masterclass in clean-lined modern luxury. Spanning an impressive 5,772 square feet, the professionally designed interior delivers a dramatic statement of scale, light and high-caliber finishes through a floor plan ideally crafted for families. Crossing the threshold through towering double doors, the entry makes an unforgettable impact, transitioning into a breathtaking great room. Here, soaring ceilings accented by rustic, yet chic, exposed timber trusses draw the eye upward, while a sleek, wide-format 46-inch Montigo DelRay gas fireplace serves as the room’s focal point, creating an atmosphere that feels simultaneously commanding, warm and elegant. A subtle yet transformative touch throughout the home is the integration of custom LED uplighting, which projects a soft, ambient glow. The gourmet kitchen will delight the chef of the house, offering a culinary experience that reads like a design showroom. Featuring rift oak custom cabinetry, double-thick mitered edges of marble-style quartz counters cascade over a sprawling island, beautifully complemented by dual washing stations with industrial-grade matte fixtures. This culinary powerhouse is anchored by a massive 48-inch Thermador Pro commercial gas range with an integrated Brizo pot filler, two Thermador stainless steel dishwashers and an oversized 66-inch Frigidaire Professional side-by-side refrigerator and freezer. Tucked behind the main kitchen is a butler's pantry featuring custom millwork, elegant stone countertops, a built-in microwave drawer and a towering wine chiller. The primary retreat is a masterfully secluded main-level wing, offering an uncompromised escape focused on wellness and renewal. The bath is anchored by Carrara marble mosaic stone flooring and features a seamless, zero-entry shower with overhead rainfall plumbing, therapeutic wall sprays and intricate mosaic tiling. This private oasis is completed by dual vanities, statement lighting and an oversized walk-in closet that feels less like a wardrobe and more like a retail boutique. An upper-level junior suite is complete with a private en suite, perfect for guests’ separate living space, while those working from home will find absolute focus in the commanding executive office space outfitted with floor-to-ceiling lighted shelving and color-drenched design. Indoor entertainment and outdoor leisure collide through walls of disappearing glass that open to a seamless indoor/outdoor living experience. A dedicated game room and media lounge features integrated surround sound and a sleek cocktail bar with Samsung smart refrigeration, looking out across a massive, shimmering swimming pool and heated spa. The meticulously manicured grounds feature a dedicated short-game putting turf, motorized weather shades, a fully equipped outdoor kitchen, a detached storage pavilion and a four-car garage complex equipped with dedicated climate control and full-home Generac generator backup for absolute operational independence. The fitness enthusiast in your home will marvel at the climate-controlled, state-of-the-art home fitness pavilion. Ideally minutes to downtown Windermere, Disney, Orlando International Airport, and major shopping and restaurants.
Facts & features
The home at a glance
5
Bedrooms
5
Bathrooms
5,772
Sqft
0.86 ac
Lot size
4
Garage
2024
Year built
Two
Levels
$606
Per sqft
Inside
Outside & construction
Community & fees
Utilities & systems
The numbers
What it really costs
Built from this home's actual numbers — the most recent property-tax bill on record — not generic estimates.
$20,861 /mo · 10% down Conventional, 30-yr fixed at 6%
The assumptions
Above the FHA loan limit for our service areas, so Conventional is the default. VA buyers: switch below — $0 down.
These numbers assume a generic buyer — your credit, down payment and loan program change them. Get the real quote in minutes:

Andrew Acosta
Acosta Home Loans with PRMG · NMLS #1468866
Run your own numbers
FHA isn’t available at this price — the loan would exceed the $541,287 FHA limit for our service areas.
Estimated payment
$20,861/mo
Includes estimated PMI — it drops off once you reach 20% equity. Taxes reflect the most recent bill on record; insurance is a typical-Florida estimate. Your lender’s numbers will differ. CENTURY 21 Edge partners with Florida’s best lenders.
Value check
Is the price right?
The internet’s favorite home-value number comes from a single automated model that has never seen the street, the finishes, or the view — which is why it routinely misses by tens of thousands of dollars. The edgeAI estimate combines multiple independent data sources with our team’s on-the-ground expertise in this exact market.
vs edgeAI estimate
+52.2%
$/sqft vs Gotha actives
$606 vs $279
Days on market
44 vs 41 typical
Where $606/sqft sits among the 16 Gotha actives
The edgeAI estimate is a starting point, not an appraisal or a broker price opinion. It is generated from public records, listing data and market modeling, and is subject to change once a licensed real estate professional personally inspects the property. Condition, floor, view and lot are not fully captured by any model — ask us for a full comparative market analysis.
Where it sits
Inside Gotha
Drive times from this address
Get to know Gotha. See the full Gotha guide →
GOTHA 34734 — neighborhood snapshot
Population
4,031
Median age
36.8
Median income
$80,625
Median home value
$351,600
Avg household
3.28
Households w/ children
654
For the school run
Orange County School District
School assignments and ratings via edgeAI — always verify with the district.
The numbers that matter
The Gotha market
$518K → $615K
Gotha median sold, yr/yr
98.1%
Sale-to-list ratio (12 mo)
7 of 16
Gotha actives have cut their price
Median sold price, Gotha, trailing 36 months (3-month rolling) · live MLS data.
This home is listed 438% above the GOTHA 34734 median. See the full Gotha market guide →
Paper trail
This home's history
Reality check
What actually sold near 1206 SUTTER AVENUE
Asking prices are opinions — closed sales are facts. The most comparable homes that actually changed hands nearby in the last twelve months.
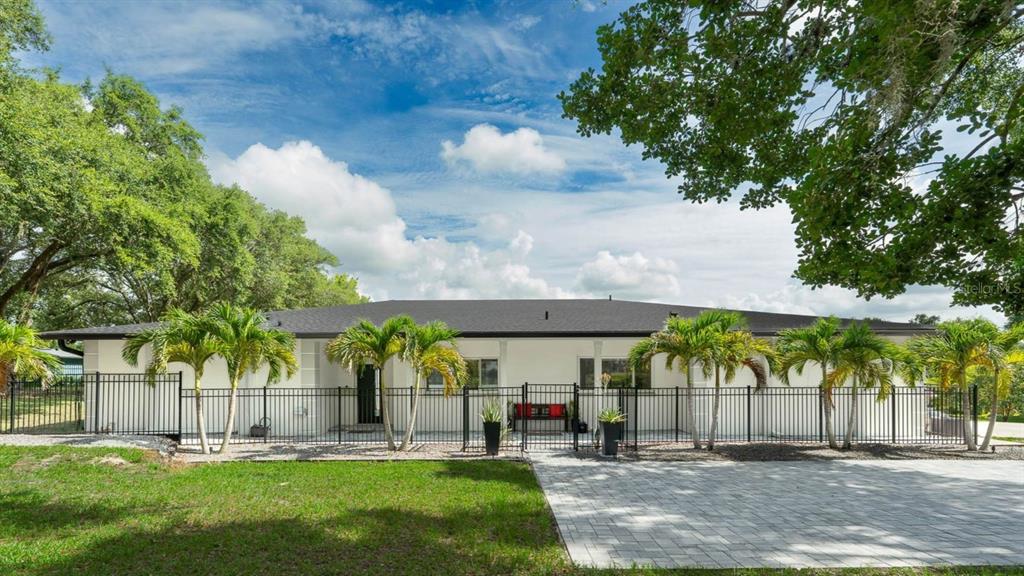 Sold · Nov ’25
$1,070,000
9353 GOTHA ROAD · same community
4 bd · 4 ba · 3,042 sqft · $352/sqft · 64 DOM
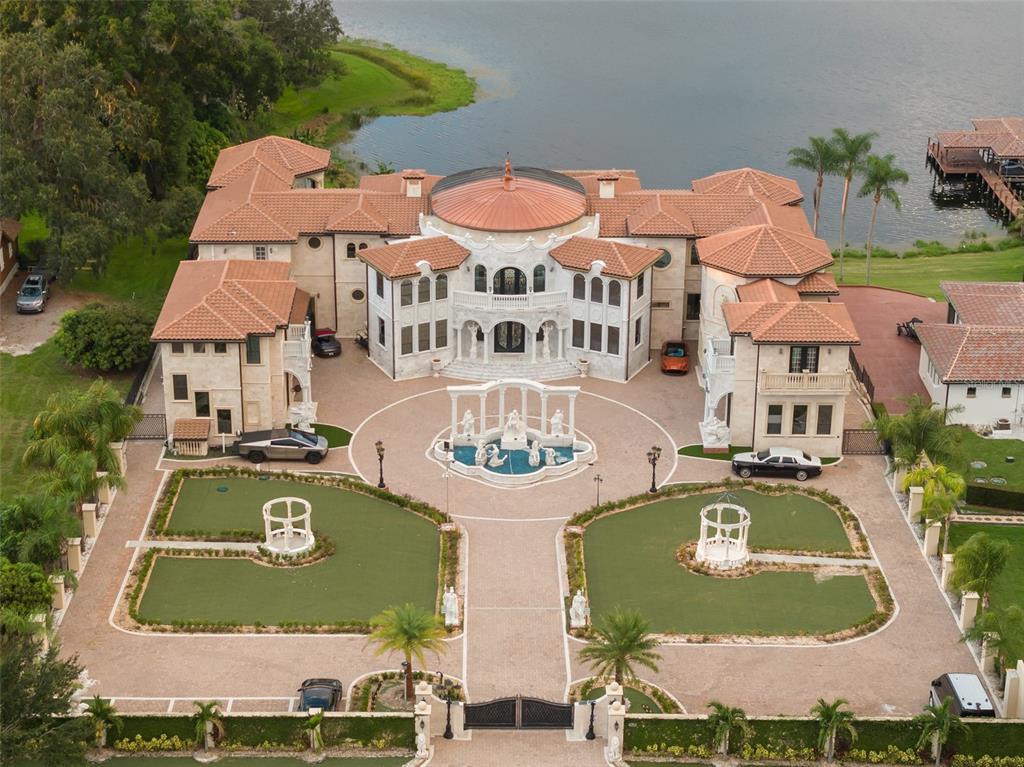 Sold · Jul ’26
$5,500,000
9639 WESTOVER ROBERTS ROAD · same community
5 bd · 8.5 ba · 11,861 sqft · $464/sqft · 283 DOM
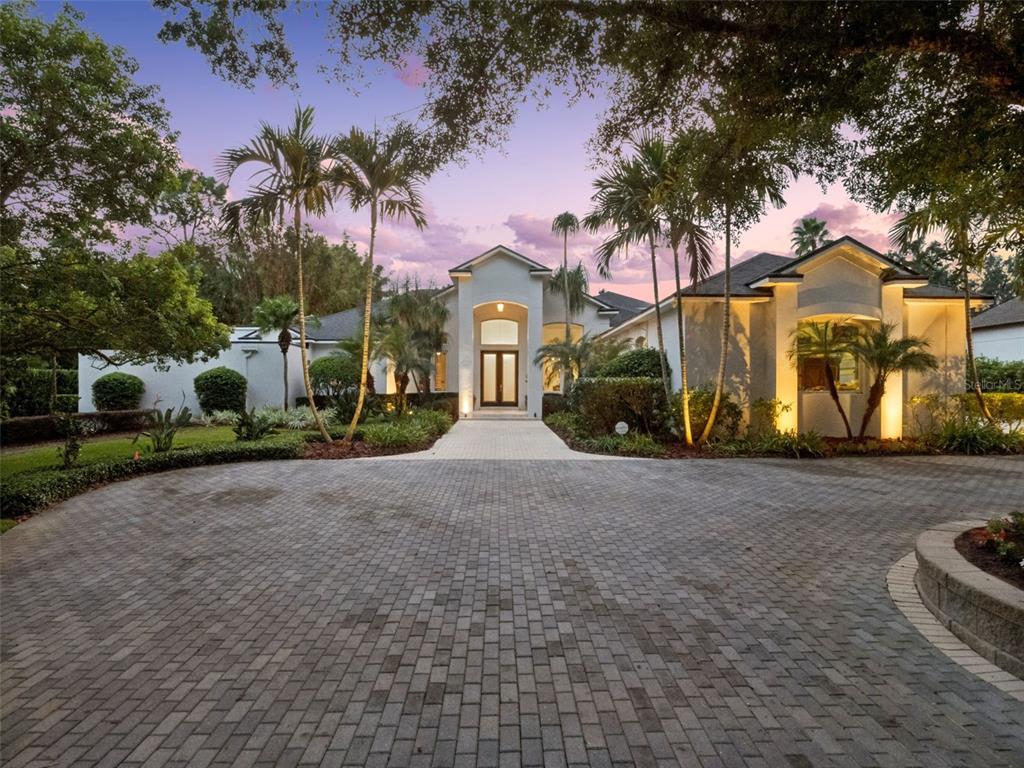 Sold · Jan ’26
$2,404,000
1724 WINDERMEREDOWN PLACE
6 bd · 6.5 ba · 6,000 sqft · $401/sqft · 46 DOM
Closed-sale data from the MLS, last 12 months, selected for similarity in size and location. No two homes are identical — ask us for a full comparative analysis.
Your home team
The pros in your corner
Buying a home is two conversations — the home and the money. Here’s who handles each, side by side, already working together.

Your agent
David Ramirez
Real Estate Agent · CENTURY 21 Edge
Tours, negotiation, and every question about 1206 SUTTER AVENUE — start here.
Your lender
Andrew Acosta
Acosta Home Loans with PRMG · NMLS #1468866
Pre-approval, rates, and the real monthly number for 1206 SUTTER AVENUE — before you fall in love.
See it in person
Schedule a tour
Pick a day that works — this goes straight to David's phone and CRM.
Straight answers
1206 SUTTER AVENUE FAQs
What would the monthly payment be for 1206 SUTTER AVENUE?+
With 10% down on a 30-year Conventional loan at 6%, the all-in payment lands around $20,861/mo — principal and interest, the actual property-tax bill and typical Florida insurance. The payment calculator on this page lets you switch loan type (FHA, Conventional, VA) and adjust the down payment, rate and term.
What are the property taxes on 1206 SUTTER AVENUE?+
The most recent tax bill on record (2025) was $6,030. A new owner's bill can differ once the sale price resets the assessed value — we can walk you through what to expect.
How does the price compare to other homes in Gotha?+
At $3,500,000, this home is listed about 400% above the Gotha median of $700,000. The market section on this page shows how the area is trending.
Which schools are assigned to 1206 SUTTER AVENUE?+
Thornebrooke Elementary (elementary), Gotha Middle (middle), Olympia High (high) — Orange County School District. Always verify school assignments with the district before relying on them.
The brief
Four things that matter here
01Positioned at the premium end
$3,500,000 runs 438% above the GOTHA 34734 median — but at 5,772 sqft it's also nearly twice the size of the typical Gotha listing.
02Your own pool
A private pool — the feature Florida buyers ask for first, already in the ground and included in the price.
03Strong assigned schools
Thornebrooke Elementary, Gotha Middle, Olympia High — Thornebrooke Elementary rates 4 of 5. Always verify assignments with the district.
04The price has already moved
Listed at $3,795,000, now $3,500,000 — a $295K cut. The full history is in the market section below.
Keep looking
Similar homes nearby
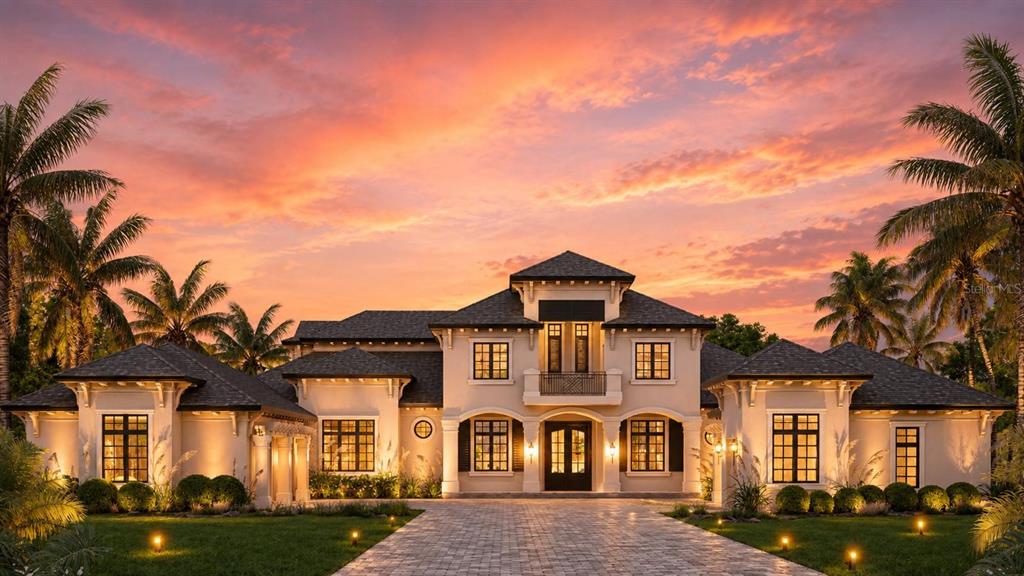
Listing courtesy of PREMIER SOTHEBYS INT'L REALTY · Leslie Heimer. MLS #O6410126.
IDX information is provided exclusively for consumers’ personal, non-commercial use and may not be used for any purpose other than to identify prospective properties consumers may be interested in purchasing. Data is deemed reliable but is not guaranteed accurate by Stellar MLS.
Never miss a listing
New Gotha homes, in your inbox
Like 1206 SUTTER AVENUE but not quite? A daily digest of every new listing in Gotha — straight from the MLS, hours after it goes live. Unsubscribe anytime.
Just watching this one home? Ask David to ping you on any price or status change →