
2743 RIVER CREEK LANE, ST CLOUD, FL, 34771
Active85 days on marketListed May 11, 2026MLS #O6403534
About this home
2743 RIVER CREEK LANE
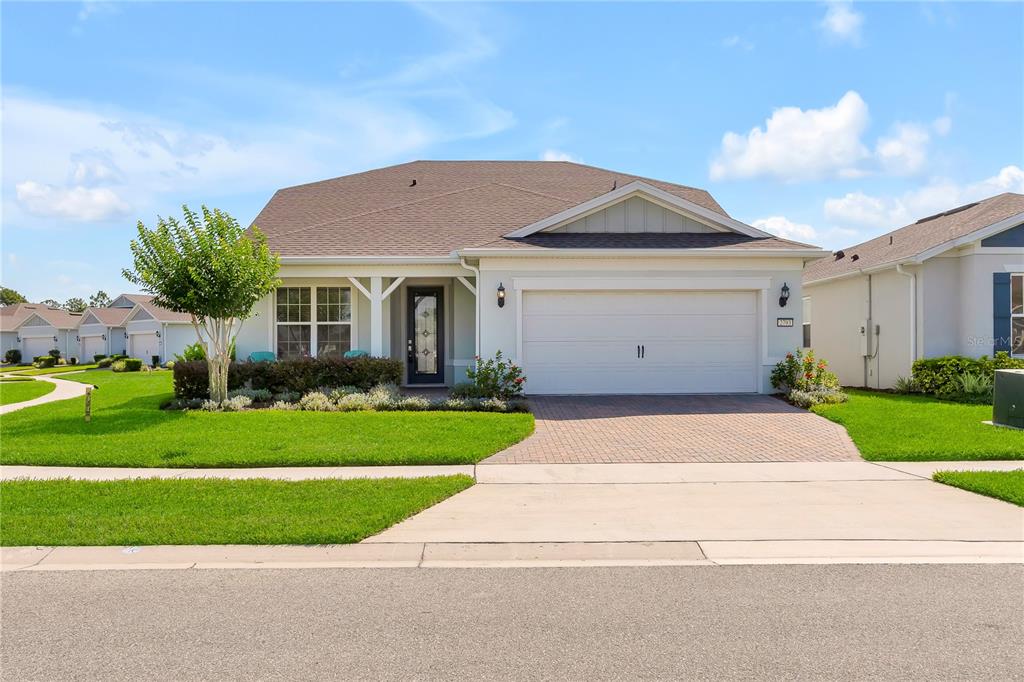
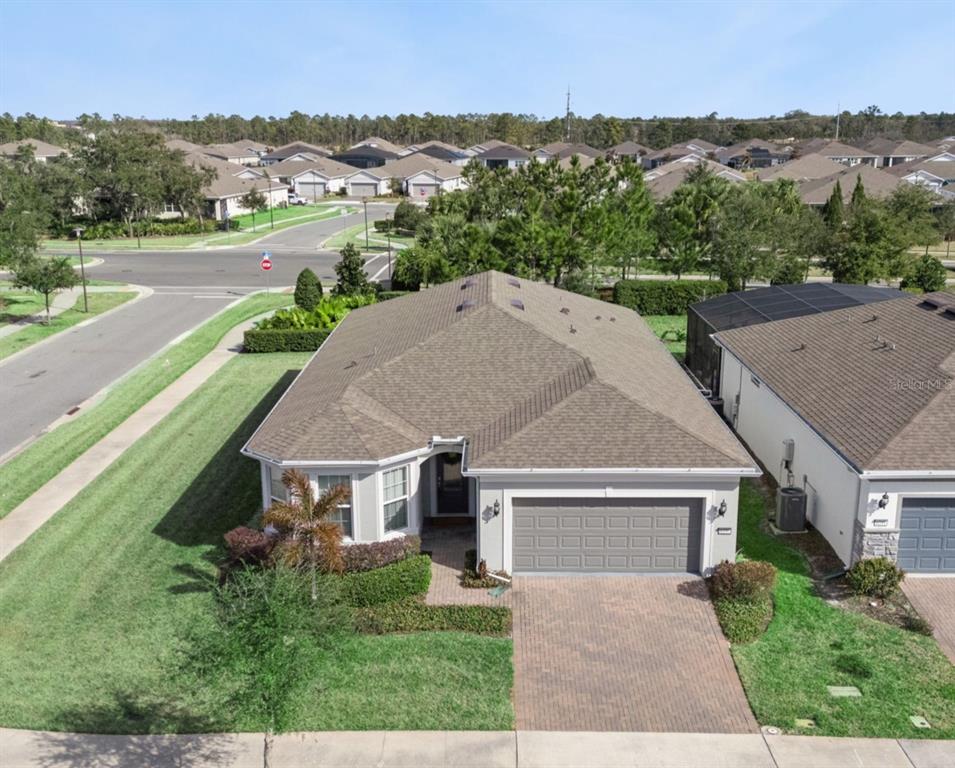
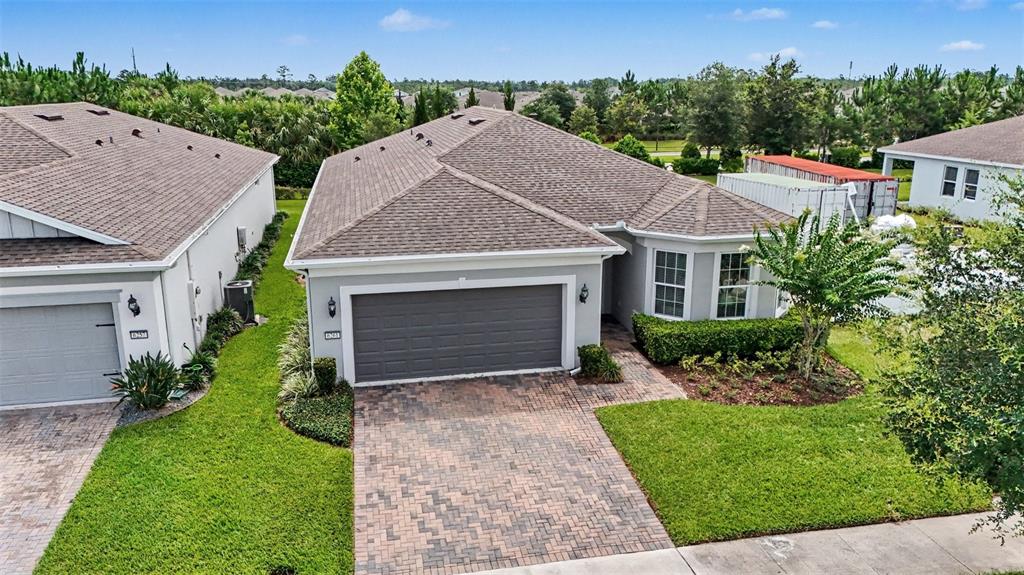
PRICE REDUCED $30,000. Seller Motivated their Loss, Your Gain! Better-Than-New STARDOM MODEL HOME with over $150,000 in upgrades in the Del Webb Sunbridge 55+ Active Living Community! This Amazing home offers 3-BEDROOMS plus a DEN/FLEX ROOM with 2 1/2 BATHROOMS. Upon entering, notice the beautiful full 3-CAR GARAGE, Large Bay Window with Decorative Stone and Designer Glass Front Door. Open the door to a welcoming Foyer that looks into the natural-light-filled great room. As you walk in, the large Den/Flex room offers a wonderful Bay Window and Built-In Storage with shelves. As you enter the great room with the DOUBLE TRAY CEILING, you'll walk into the GOURMET KITCHEN with Built-In STAINLESS STEEL APPLIANCES, GAS COOKTOP, WALK-IN PANTRY with Custom Built-in Shelving, a very large GRANITE COUNTERTOP with Breakfast Bar seating, and a CUSTOM BUILT- IN DRY BAR with a WINE REFRIGERATOR for Entertaining! Large dining space in the OPEN FLOORPLAN. The entire room looks out to a 16-FOOT DOUBLE SLIDING DOOR that POCKETS INTO THE WALL. The Large Primary Bedroom with a LUXURIOUS ENSUITE offers dual vanities, a glass enclosure shower with bench seating, and additional space for a makeup table and seat. Walk into the Extra-Large Closet with a BUILT-IN STORAGE SYSTEM. The second and third bedrooms both have built-in closets and share a bathroom. The oversized laundry room, which includes a Washer & Dryer, Sink, and plenty of room for storage, exercise, or a craft room. The Full 3 CAR GARAGE has an upgraded EPOXY Flooring and PLENTY OF STORAGE with the hanging CEILING RACK SYSTEM. Garage Ceiling and Garage Doors have Extra Insulation. WHOLE HOUSE WATER SOFTNER & FILTRATION SYSTEM and upgraded UV LIGHT in the AC for enhanced filtration. House secured with SIMPLI SAFE ALARM SYSTEM and upgraded WI-FI. Gutters and enhanced landscaping around the exterior of the home. Window Treatments, 5 Fans, and Dining Chandelier stay with the home! This home has an ABUNDANCE OF STORAGE from recently installed Custom Cabinets, Shelving, & Racks in the Flex Room, Primary Closet, Laundry, Pantry & Garage. Step into the incredibly LARGE 24x10 LANAI, which has a Gas Stub for the Grill, TV Hook-Up, and has a HUGE 38 x 13 EXPANDED SCREENED PATIO ENCLOSURE to enjoy Outdoor Florida Living Fully! The entire outdoor space was upgraded to beautiful TRAVERTINE STONE BLOCKS, which were recently sealed, bringing out the colors in the stone. You can even watch the Rocket Launches from your patio! Next to the patio, there is a beautiful flower garden where you can watch the bluebirds each year start a family in the birdhouse. This is a Natural Gas Community, so you can enjoy gas cooking, along with a Tankless Hot Water System for energy efficiency. The $448 HOA fee covers the landscaping, amenities, 1 Gbps internet, & 24 Guard Gated Entry. The 27,000 sq. ft. Amenity Center includes a Fitness Center, Restaurant, Ballroom, Arts & Craft Room, and Exercise Studio. Walk outside to a Heated Beach Entry Resort-Style Pool, a Jacuzzi, and a Resistance Pool for exercise, Pickleball & Tennis Courts, 2 outdoor Gas Firepits, Cornhole, and an Outdoor Kitchen Grill Area. The community is part of the large Master Plan Sunbridge Community, with walking paths in the woods and will have a Marina District with 3 lakes for kayaking, paddleboarding, and sailing. Restaurants and shopping will be located around the lakes, which you can even get to by golf cart. START LIVING LIKE YOUR ON VACATION EVERDAY!!
Facts & features
The home at a glance
3
Bedrooms
2.5
Bathrooms
2,321
Sqft
0.19 ac
Lot size
3
Garage
2020
Year built
One
Levels
$280
Per sqft
Inside
Outside & construction
Community & fees
Utilities & systems
The numbers
What it really costs
Built from this home's actual numbers — the most recent property-tax bill on record and the real association fee — not generic estimates.
$4,945 /mo · 10% down Conventional, 30-yr fixed at 6%
The assumptions
Above the FHA loan limit for our service areas, so Conventional is the default. VA buyers: switch below — $0 down.
These numbers assume a generic buyer — your credit, down payment and loan program change them. Get the real quote in minutes:

Andrew Acosta
Acosta Home Loans with PRMG · NMLS #1468866
Run your own numbers
FHA isn’t available at this price — the loan would exceed the $541,287 FHA limit for our service areas.
Estimated payment
$4,945/mo
Includes estimated PMI — it drops off once you reach 20% equity. Taxes reflect the most recent bill on record; insurance is a typical-Florida estimate. Your lender’s numbers will differ. CENTURY 21 Edge partners with Florida’s best lenders.
Value check
Is the price right?
The internet’s favorite home-value number comes from a single automated model that has never seen the street, the finishes, or the view — which is why it routinely misses by tens of thousands of dollars. The edgeAI estimate combines multiple independent data sources with our team’s on-the-ground expertise in this exact market.
vs edgeAI estimate
+17.8%
$/sqft vs St Cloud actives
$280 vs $219
Days on market
85 vs 43 typical
Where $280/sqft sits among the 400 St Cloud actives
The edgeAI estimate is a starting point, not an appraisal or a broker price opinion. It is generated from public records, listing data and market modeling, and is subject to change once a licensed real estate professional personally inspects the property. Condition, floor, view and lot are not fully captured by any model — ask us for a full comparative market analysis.
Where it sits
Inside St Cloud
Drive times from this address
Estimated driving times, typical traffic. Data © OpenStreetMap contributors.
Get to know St Cloud. See the full St Cloud guide →
ST CLOUD 34771 — neighborhood snapshot
Population
31,368
Median age
38.6
Median income
$101,434
Median home value
$427,500
Avg household
3.21
Households w/ children
4,183
For the school run
Osceola County School District
School assignments and ratings via edgeAI — always verify with the district.
The numbers that matter
The St Cloud market
$412K → $406K
St Cloud median sold, yr/yr
98.4%
Sale-to-list ratio (12 mo)
214 of 400
St Cloud actives have cut their price
Median sold price, St Cloud, trailing 36 months (3-month rolling) · live MLS data.
This home is listed 51% above the ST CLOUD 34771 median. See the full St Cloud market guide →
Paper trail
This home's history
Reality check
What actually sold near 2743 RIVER CREEK LANE
Asking prices are opinions — closed sales are facts. The most comparable homes that actually changed hands nearby in the last twelve months.
 Sold · Jun ’26
$370,500
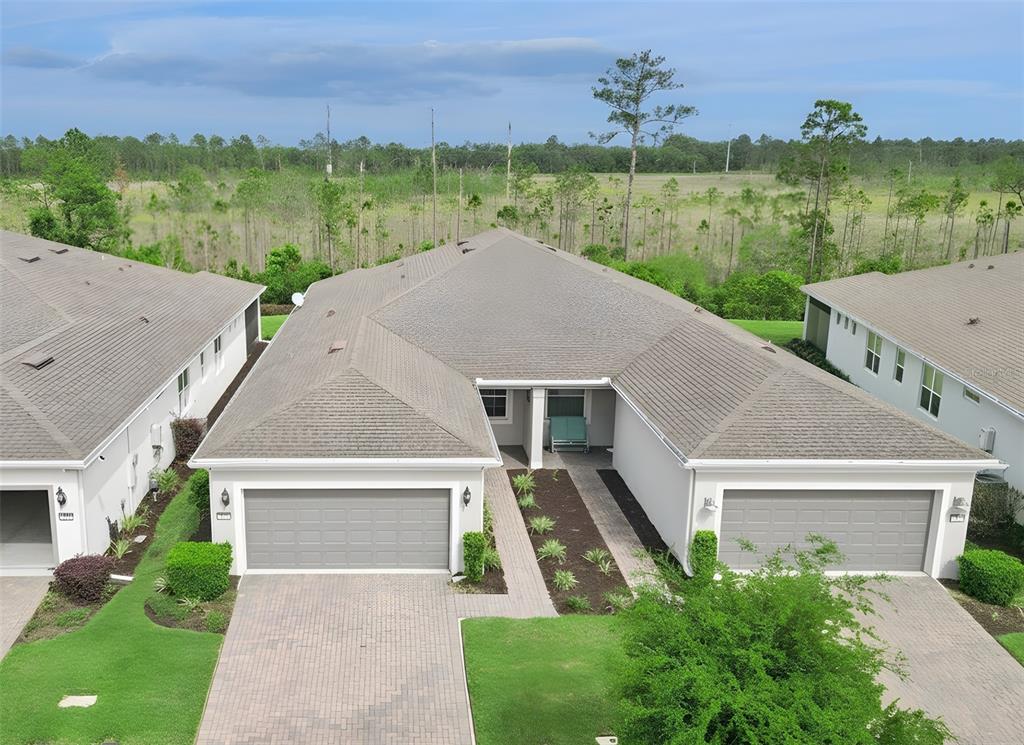
2749 CHERRY BLOSSOM LOOP · same community
2 bd · 2 ba · 1,579 sqft · $235/sqft · 28 DOM
 Sold · Oct ’25
$645,000
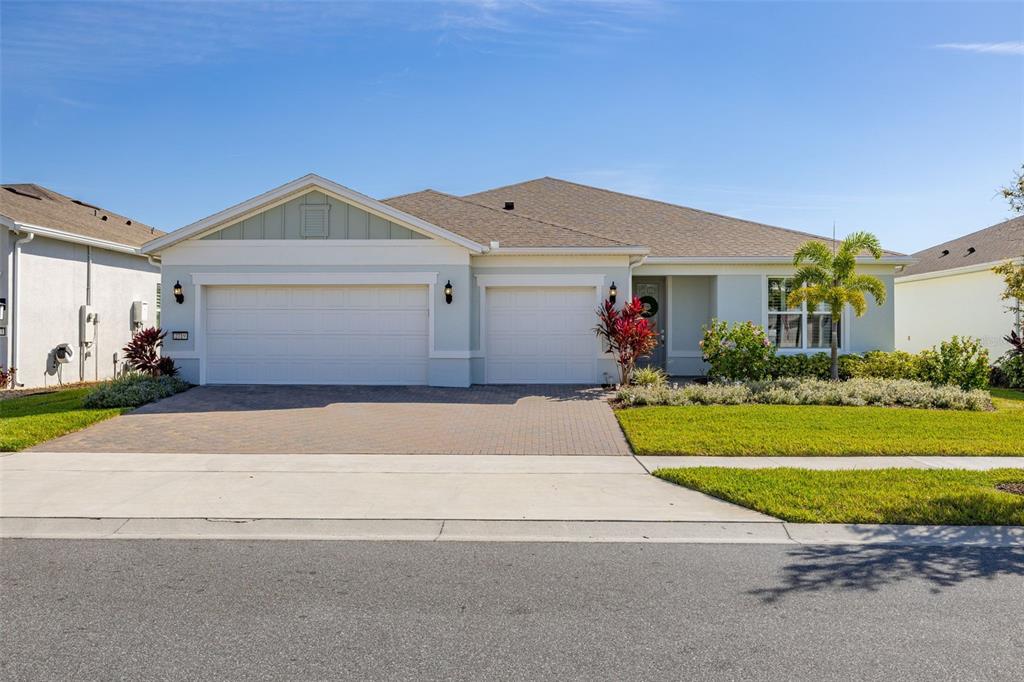
2719 RIVER CREEK LANE
4 bd · 2.5 ba · 2,325 sqft · $277/sqft · 6 DOM
 Sold · Jun ’26
$780,000
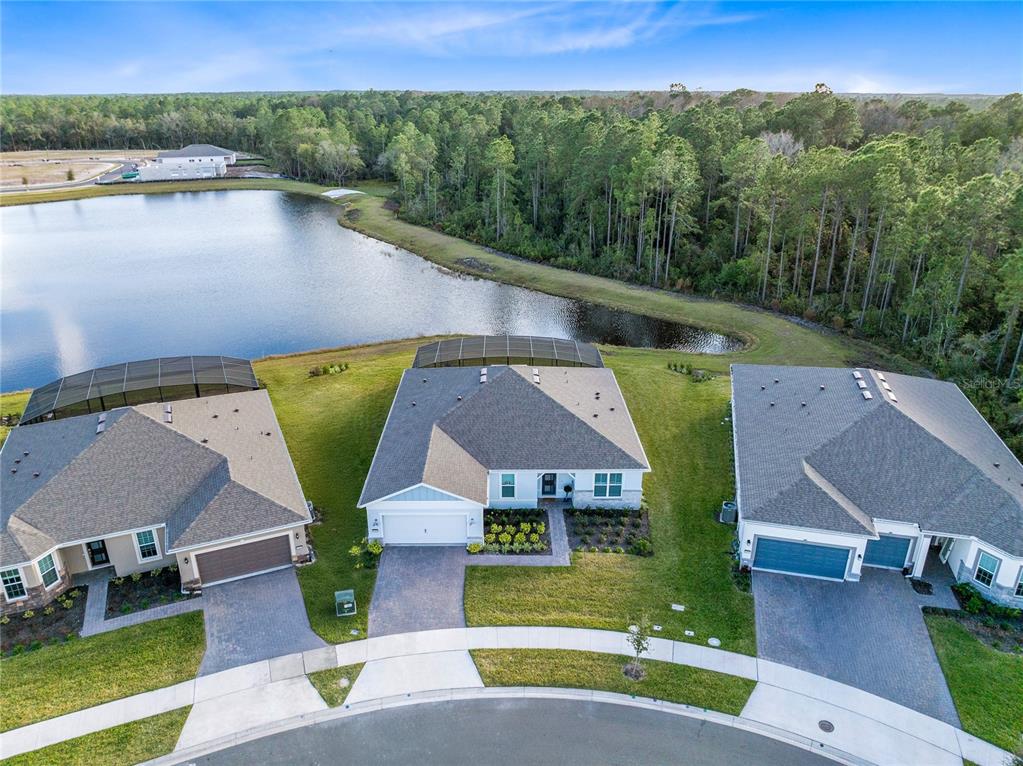
6364 SNOW TREE LANE
3 bd · 2.5 ba · 2,269 sqft · $344/sqft · 99 DOM
Closed-sale data from the MLS, last 12 months, selected for similarity in size and location. No two homes are identical — ask us for a full comparative analysis.
Your home team
The pros in your corner
Buying a home is two conversations — the home and the money. Here’s who handles each, side by side, already working together.

Your agent
David Ramirez
Real Estate Agent · CENTURY 21 Edge
Tours, negotiation, and every question about 2743 RIVER CREEK LANE — start here.
Your lender
Andrew Acosta
Acosta Home Loans with PRMG · NMLS #1468866
Pre-approval, rates, and the real monthly number for 2743 RIVER CREEK LANE — before you fall in love.
See it in person
Schedule a tour
Pick a day that works — this goes straight to David's phone and CRM.
Straight answers
2743 RIVER CREEK LANE FAQs
What would the monthly payment be for 2743 RIVER CREEK LANE?+
With 10% down on a 30-year Conventional loan at 6%, the all-in payment lands around $4,945/mo — principal and interest, the actual property-tax bill, the $448/mo association fee and typical Florida insurance. The payment calculator on this page lets you switch loan type (FHA, Conventional, VA) and adjust the down payment, rate and term.
How much are the HOA fees at 2743 RIVER CREEK LANE?+
The association fee works out to $448 per month. Ask us for the full association documents — they spell out exactly what the fee covers.
What are the property taxes on 2743 RIVER CREEK LANE?+
The most recent tax bill on record (2025) was $7,098. A new owner's bill can differ once the sale price resets the assessed value — we can walk you through what to expect.
Are pets allowed at 2743 RIVER CREEK LANE?+
The listing reports pets: Yes. Communities often layer on breed or weight rules — we'll verify the specifics with the association before you commit.
How does the price compare to other homes in St Cloud?+
At $649,000, this home is listed about 51% above the St Cloud median of $429,000. The market section on this page shows how the area is trending.
Which schools are assigned to 2743 RIVER CREEK LANE?+
Lakeview Elementary School (elementary), Narcoossee Middle School (middle), Harmony High School (high) — Osceola County School District. Always verify school assignments with the district before relying on them.
Keep looking
Similar homes nearby
Listing courtesy of CHARLES RUTENBERG REALTY ORLANDO · Lisa McKinster. MLS #O6403534.
IDX information is provided exclusively for consumers’ personal, non-commercial use and may not be used for any purpose other than to identify prospective properties consumers may be interested in purchasing. Data is deemed reliable but is not guaranteed accurate by Stellar MLS.
Never miss a listing
New St Cloud homes, in your inbox
Like 2743 RIVER CREEK LANE but not quite? A daily digest of every new listing in St Cloud — straight from the MLS, hours after it goes live. Unsubscribe anytime.
Just watching this one home? Ask David to ping you on any price or status change →