
414 MEANDERING WAY, POLK CITY, FL, 33868
Active281 days on marketListed Oct 29, 2025MLS #O6355889
About this home
414 MEANDERING WAY
HUGE PRICE IMPROVEMENT -DON'T MISS OUT! Situated in coveted Mount Olive Shores North, a premier 55+ guard gated community tailored for RV enthusiasts, this immaculately presented LAKEFRONT residence sits on a PRIME DOUBLE LOT with spectacular WATER VIEWS & the added benefit of no rear neighbors. Set out over 2 floors, serviced by both a staircase and RESIDENTIAL ELEVATOR, this stunning CUSTOM BUILT, high spec, 3 bedroom & 3/2 bathroom home enhanced by extensive DESIGNER finishes consists of 3,501sqft of living space & 2,533sqft of a/c garage space with insulated roll up garage doors featuring a FULLY ENCLOSED RV PORT as well as an attached 3 CAR GARAGE (with ceiling height for car lifts), GOLF CART BAY, generously sized WORKSHOP, restroom, extensive accessory storage cabinetry and air compressor connections (in port, garage & shop). Built by Thurn Construction, on arrival at the property the external curb appeal sets the scene of grandeur whilst the interior exudes luxury in a modern setting. With an inviting high ceiling entryway, the foyer allows for an abundance of natural light to flow throughout the residence. At the heart of the home, the expansive OPEN PLAN CONCEPT kitchen and family room with coffered ceiling flows into an informal sunlit built-in breakfast/dining nook with separate formal dining area. The GOURMET KITCHEN is a chef’s dream with high-end appliances, ample custom soft close cabinetry, sprawling central island, granite countertops, induction cook top, stunning tile backsplash and oversize walk-in pantry. The HOME OFFICE has beautiful front yard views. The conveniently located laundry room also consists of a flexible dedicated workstation for those with a penchant for sewing or arts & crafts. Completing the 1st floor is a walk-in storage area and separate guest powder half bath for convenience serving the living room areas. Featuring TWO PRIMARY BEDROOMS, one on each floor, & each with sweeping water views, sitting &/or office space, well-appointed spacious walk-in closets and full ensuite bathrooms. The 3rd bedroom is on the 2nd floor and has a full ensuite bathroom with soaking tub and sizeable walk-in closet. FURTHER HIGHLIGHTS: energy-efficient HURRICANE IMPACT windows & doors, 400-amp service with lightening surge protection, Kohler GENERATOR, a monitored fire & security system with cameras & whole house CAT6 wired for cable, internet & wi-fi together with a storm-safe room, gorgeous wood-style tile flooring as well as solid wood flooring, elegant light fixtures, classy wall finishes and plantation shutter window dressings. The fully enclosed supersized RV PORT measures 56’L x17.5’W x 18’H and has a center drain running the length of the port together with full internal RV HOOK UP as well as an external driveway RV hook up. The garage workshop can also be accessed via an exterior door and boasts separate floored attic storage with pulldown & an electric lift for heavy objects. Seamlessly blending the outdoor with the indoor via the retractable patio doors, enjoy Florida lifestyle living at its finest, sitting out under the shade of the expansive covered veranda with perfect views of the lushly manicured yard with mature landscaping adorned by garden art pieces. Enjoy your morning coffee watching the sunrise or a glass of wine toasting to the sunset. In keeping with the high efficiency of the home, the landscaping has a deep well for irrigation with basic lawn care included in the HOA dues for effortless living.
Facts & features
The home at a glance
3
Bedrooms
4
Bathrooms
3,501
Sqft
0.41 ac
Lot size
3
Garage
2016
Year built
Two
Levels
$570
Per sqft
Inside
Outside & construction
Community & fees
Utilities & systems
The numbers
What it really costs
Built from this home's actual numbers — the most recent property-tax bill on record and the real association fee — not generic estimates.
$12,607 /mo · 10% down Conventional, 30-yr fixed at 6%
The assumptions
Above the FHA loan limit for our service areas, so Conventional is the default. VA buyers: switch below — $0 down.
These numbers assume a generic buyer — your credit, down payment and loan program change them. Get the real quote in minutes:

Andrew Acosta
Acosta Home Loans with PRMG · NMLS #1468866
Run your own numbers
FHA isn’t available at this price — the loan would exceed the $541,287 FHA limit for our service areas.
Estimated payment
$12,607/mo
Includes estimated PMI — it drops off once you reach 20% equity. Taxes reflect the most recent bill on record; insurance is a typical-Florida estimate. Your lender’s numbers will differ. CENTURY 21 Edge partners with Florida’s best lenders.
Value check
Is the price right?
The internet’s favorite home-value number comes from a single automated model that has never seen the street, the finishes, or the view — which is why it routinely misses by tens of thousands of dollars. The edgeAI estimate combines multiple independent data sources with our team’s on-the-ground expertise in this exact market.
$/sqft vs Polk City actives
$570 vs $273
Days on market
281 vs 54 typical
Where $570/sqft sits among the 85 Polk City actives
The edgeAI estimate is a starting point, not an appraisal or a broker price opinion. It is generated from public records, listing data and market modeling, and is subject to change once a licensed real estate professional personally inspects the property. Condition, floor, view and lot are not fully captured by any model — ask us for a full comparative market analysis.
Where it sits
Inside Polk City
Drive times from this address
Estimated driving times, typical traffic. Data © OpenStreetMap contributors.
Get to know Polk City. See the full Polk City guide →
POLK CITY 33868 — neighborhood snapshot
Population
13,676
Median age
40.7
Median income
$74,048
Median home value
$235,600
Avg household
2.89
Households w/ children
1,446
For the school run
Polk County School District
School assignments and ratings via edgeAI — always verify with the district.
The numbers that matter
The Polk City market
$280K → $300K
Polk City median sold, yr/yr
96.2%
Sale-to-list ratio (12 mo)
48 of 85
Polk City actives have cut their price
Median sold price, Polk City, trailing 36 months (3-month rolling) · live MLS data.
This home is listed 3971% above the POLK CITY 33868 median. See the full Polk City market guide →
Paper trail
This home's history
Reality check
What actually sold near 414 MEANDERING WAY
Asking prices are opinions — closed sales are facts. The most comparable homes that actually changed hands nearby in the last twelve months.
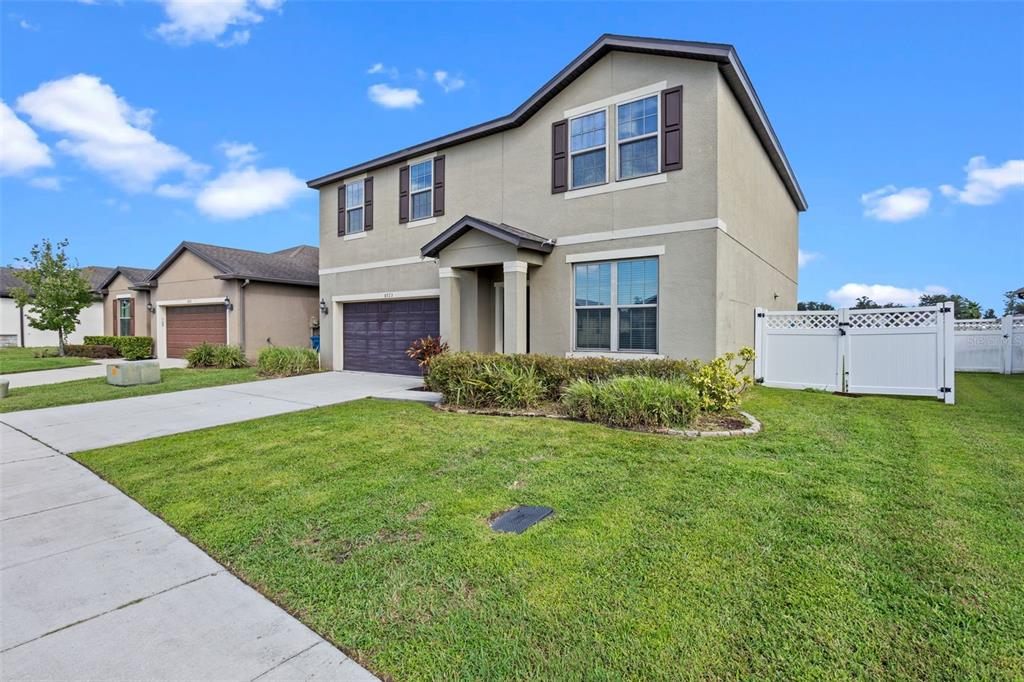 Sold · Jan ’26
$375,000
8723 HINSDALE HEIGHTS DRIVE
4 bd · 2.5 ba · 2,669 sqft · $141/sqft · 89 DOM
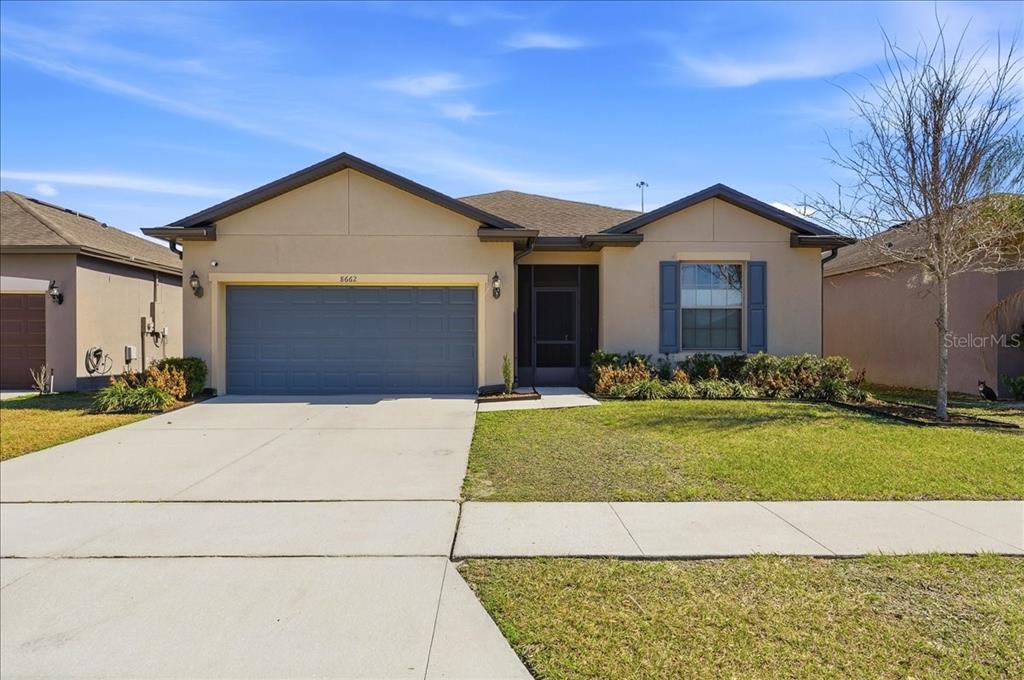 Sold · Mar ’26
$325,000
8662 RINDGE ROAD
3 bd · 2 ba · 2,144 sqft · $152/sqft · 11 DOM
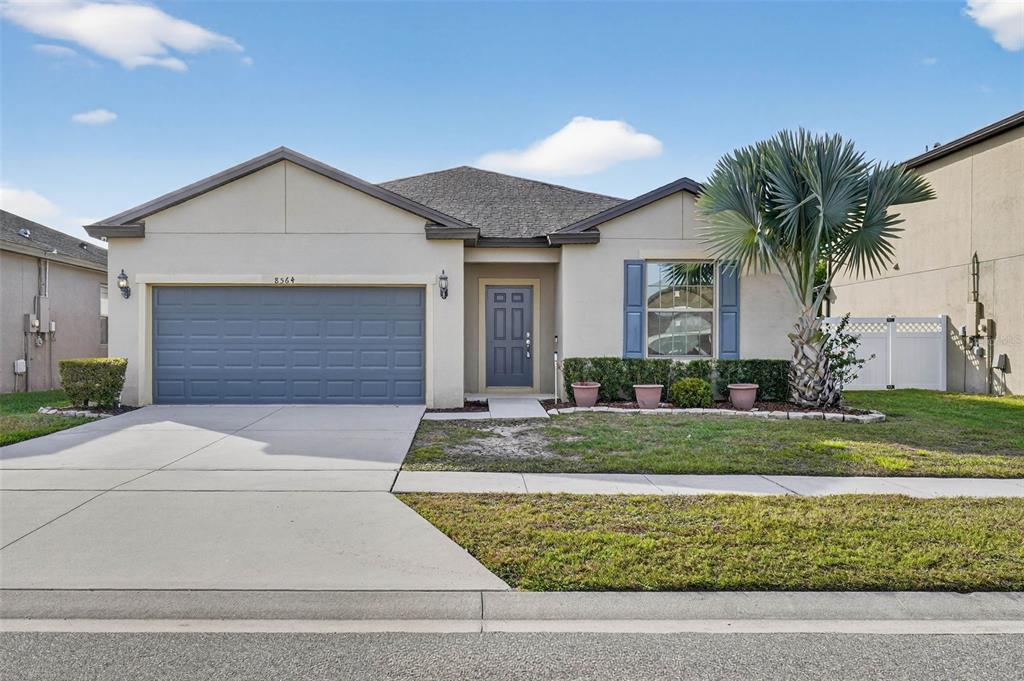 Sold · Mar ’26
$305,000
8564 RINDGE ROAD
3 bd · 2 ba · 2,144 sqft · $142/sqft · 10 DOM
Closed-sale data from the MLS, last 12 months, selected for similarity in size and location. No two homes are identical — ask us for a full comparative analysis.
Your home team
The pros in your corner
Buying a home is two conversations — the home and the money. Here’s who handles each, side by side, already working together.

Your agent
David Ramirez
Real Estate Agent · CENTURY 21 Edge
Tours, negotiation, and every question about 414 MEANDERING WAY — start here.
Your lender
Andrew Acosta
Acosta Home Loans with PRMG · NMLS #1468866
Pre-approval, rates, and the real monthly number for 414 MEANDERING WAY — before you fall in love.
See it in person
Schedule a tour
Pick a day that works — this goes straight to David's phone and CRM.
Straight answers
414 MEANDERING WAY FAQs
What would the monthly payment be for 414 MEANDERING WAY?+
With 10% down on a 30-year Conventional loan at 6%, the all-in payment lands around $12,607/mo — principal and interest, the actual property-tax bill, the $237/mo association fee and typical Florida insurance. The payment calculator on this page lets you switch loan type (FHA, Conventional, VA) and adjust the down payment, rate and term.
How much are the HOA fees at 414 MEANDERING WAY?+
The association fee works out to $237 per month. Ask us for the full association documents — they spell out exactly what the fee covers.
What are the property taxes on 414 MEANDERING WAY?+
The most recent tax bill on record (2025) was $8,363. A new owner's bill can differ once the sale price resets the assessed value — we can walk you through what to expect.
Are pets allowed at 414 MEANDERING WAY?+
The listing reports pets: Breed Restrictions, Cats OK, Dogs OK. Communities often layer on breed or weight rules — we'll verify the specifics with the association before you commit.
How does the price compare to other homes in Polk City?+
At $1,995,000, this home is listed about 402% above the Polk City median of $397,500. The market section on this page shows how the area is trending.
Which schools are assigned to 414 MEANDERING WAY?+
Polk City Elementary School (elementary), Lake Alfred Polytech Academy (middle), Tenoroc High School (high) — Polk County School District. Always verify school assignments with the district before relying on them.
The brief
Four things that matter here
01Positioned at the premium end
$1,995,000 runs 3971% above the POLK CITY 33868 median — but at 3,501 sqft it's also nearly twice the size of the typical Polk City listing.
02Waterfront living
This home sits directly on the water — the single scarcest feature in Florida inventory and the strongest long-term value anchor.
03Time on market is leverage
281 days on market against a Polk City median of 54 — sellers in this position are usually ready to negotiate.
04The price has already moved
Listed at $2,300,000, now $1,995,000 — a $305K cut. The full history is in the market section below.
Keep looking
Similar homes nearby
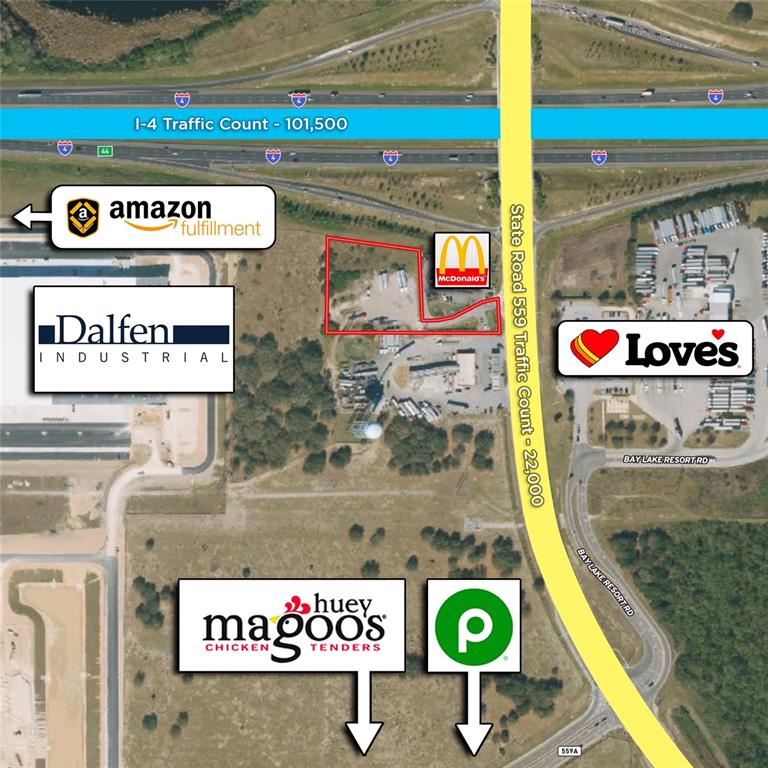
Listing courtesy of CORCORAN PREMIER REALTY · Alice Anne Jackson. MLS #O6355889.
IDX information is provided exclusively for consumers’ personal, non-commercial use and may not be used for any purpose other than to identify prospective properties consumers may be interested in purchasing. Data is deemed reliable but is not guaranteed accurate by Stellar MLS.
Never miss a listing
New Polk City homes, in your inbox
Like 414 MEANDERING WAY but not quite? A daily digest of every new listing in Polk City — straight from the MLS, hours after it goes live. Unsubscribe anytime.
Just watching this one home? Ask David to ping you on any price or status change →