
1745 TAYLOR WOODS ROAD, DELAND, FL, 32724
Active382 days on marketListed Jul 21, 2025MLS #O6326712
About this home
1745 TAYLOR WOODS ROAD
Welcome to a private luxury estate at the end of a peaceful cul-de-sac in the exclusive gated enclave of Taylor Woods. On 2.5 manicured acres, this custom-built masterpiece delivers a rare blend of timeless elegance, high-end craftsmanship, and everyday comfort. From the moment you arrive, the estate makes a grand impression with its stately paver driveway, white-pillared entry, and raised elevation, built on a solid concrete stem wall foundation with brick veneer for enduring quality. Inside, soaring ceilings, hardwood and tile floors, and more than a mile of crown molding set the tone for luxury living. Swarovski crystal chandeliers grace the foyer and formal dining room, which comfortably seats twelve and features a gas fireplace surrounded by black marble. The chef’s kitchen is designed to impress dual islands, solid wood cabinetry, a gas cooktop with downdraft, double ovens, a dedicated ice maker, and a butler’s pantry complete with prep sink, warming drawer, walk-in storage, and private entry to the dining room. The grand living room features custom built-ins, a gas fireplace and a one-of-a-kind original carousel horse centerpiece. Just beyond the grand living room and kitchen, a long and elegant hallway leads to the garden room—an inviting space for informal dining with floor-to-ceiling windows and a vaulted ceiling custom-painted with a serene sky and cloud motif. Continuing through the home, a wide gallery hallway—accented by graceful archways, sconce lighting and hidden hardwood flooring—leads to multiple bedrooms, including a flexible study with a tin inlay tray ceiling and an oversized office with ample storage, and even a convenient half bath with lanai access. The primary suite is a sanctuary featuring French door access to the lanai, two walk-in closets, a gas fireplace with marble surround, and an expansive en-suite bath with dual vanities, dual water closets and dual walk-in showers The laundry room is thoughtfully appointed with a sink, folding station and a hidden laundry chute connecting directly to the primary suite. Upstairs, the guest suite offers two bedrooms, a flex room, a full bath, and a comfortable sitting area with its kitchenette. The walk-in attic is directly accessible from this level with built-in shelving, lighting, and a 400-pound capacity electric lift that connects to the three-car garage below, making it effortless to move stored items between levels. The large lanai is partially under roof and is designed with entertaining in mind. Three sets of French doors and a separate entry door provide seamless flow to key areas of the home. Across from the lanai, the custom-designed dog park is an exceptional feature for pet lovers—partially covered and fully enclosed with fencing and premium artificial turf. The detached carriage house adds another 1,157 square feet, including a climate-controlled museum space and a fully equipped workshop with a car lift. Additional highlights include a steel-door safe room with air conditioning, a 20-kilowatt propane generator, impact-resistant Anderson windows and doors, full irrigation system with private well, and spray-foam attic insulation for year-round energy efficiency. This one-of-a-kind estate offers complete privacy while being just minutes from historic downtown DeLand, named “Best Main Street in America,” and within easy reach of beaches, major highways, shopping, restaurants, cultural events and top-rated schools.
Facts & features
The home at a glance
5
Bedrooms
4
Bathrooms
6,140
Sqft
2.5 ac
Lot size
3
Garage
2008
Year built
One
Levels
$358
Per sqft
Inside
Outside & construction
Community & fees
Utilities & systems
The numbers
What it really costs
Built from this home's actual numbers — the most recent property-tax bill on record and the real association fee — not generic estimates.
$13,860 /mo · 10% down Conventional, 30-yr fixed at 6%
The assumptions
Above the FHA loan limit for our service areas, so Conventional is the default. VA buyers: switch below — $0 down.
These numbers assume a generic buyer — your credit, down payment and loan program change them. Get the real quote in minutes:

Andrew Acosta
Acosta Home Loans with PRMG · NMLS #1468866
Run your own numbers
FHA isn’t available at this price — the loan would exceed the $541,287 FHA limit for our service areas.
Estimated payment
$13,860/mo
Includes estimated PMI — it drops off once you reach 20% equity. Taxes reflect the most recent bill on record; insurance is a typical-Florida estimate. Your lender’s numbers will differ. CENTURY 21 Edge partners with Florida’s best lenders.
Value check
Is the price right?
The internet’s favorite home-value number comes from a single automated model that has never seen the street, the finishes, or the view — which is why it routinely misses by tens of thousands of dollars. The edgeAI estimate combines multiple independent data sources with our team’s on-the-ground expertise in this exact market.
$/sqft vs Deland actives
$358 vs $204
Days on market
382 vs 46 typical
Where $358/sqft sits among the 392 Deland actives
The edgeAI estimate is a starting point, not an appraisal or a broker price opinion. It is generated from public records, listing data and market modeling, and is subject to change once a licensed real estate professional personally inspects the property. Condition, floor, view and lot are not fully captured by any model — ask us for a full comparative market analysis.
Where it sits
Inside Deland
Drive times from this address
Estimated driving times, typical traffic. Data © OpenStreetMap contributors.
Get to know Deland. See the full Deland guide →
DELAND 32724 — neighborhood snapshot
Population
43,615
Median age
43.7
Median income
$72,729
Median home value
$283,100
Avg household
2.43
Households w/ children
4,433
For the school run
Volusia County School District
School assignments and ratings via edgeAI — always verify with the district.
The numbers that matter
The Deland market
$335K → $349K
Deland median sold, yr/yr
97.6%
Sale-to-list ratio (12 mo)
201 of 392
Deland actives have cut their price
Median sold price, Deland, trailing 36 months (3-month rolling) · live MLS data.
This home is listed 594% above the DELAND 32724 median. See the full Deland market guide →
Paper trail
This home's history
Reality check
What actually sold near 1745 TAYLOR WOODS ROAD
Asking prices are opinions — closed sales are facts. The most comparable homes that actually changed hands nearby in the last twelve months.
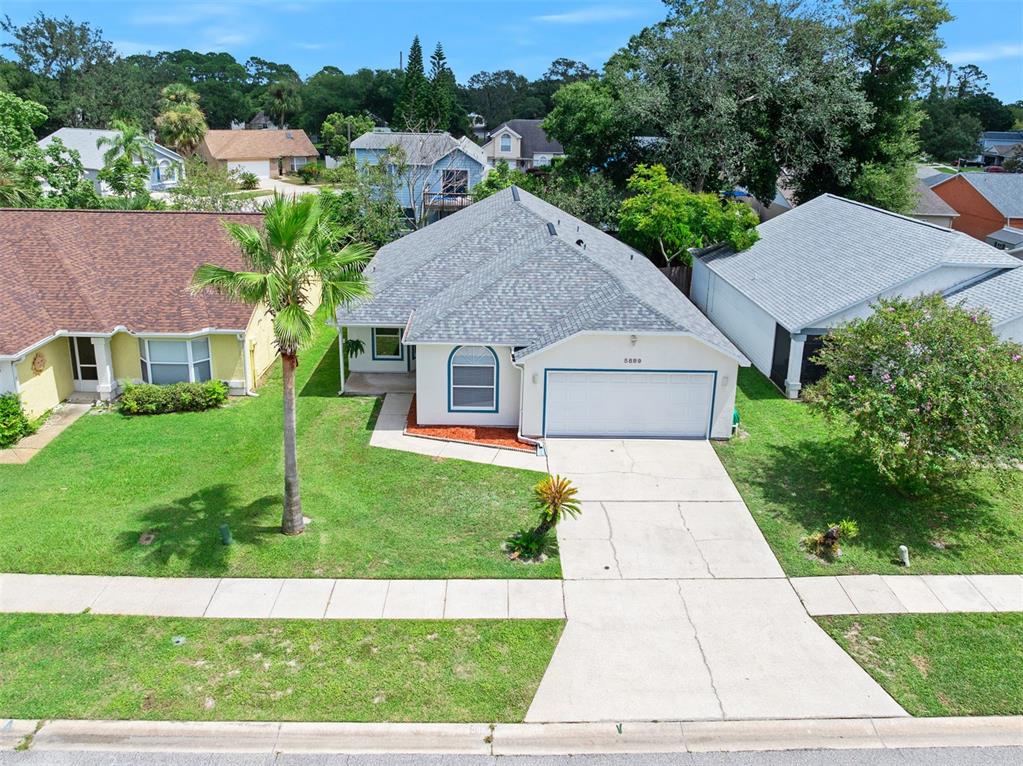 Sold · Oct ’25
$280,000
5889 WOODPOINT TERRACE · same community
3 bd · 2 ba · 1,233 sqft · $227/sqft · 4 DOM
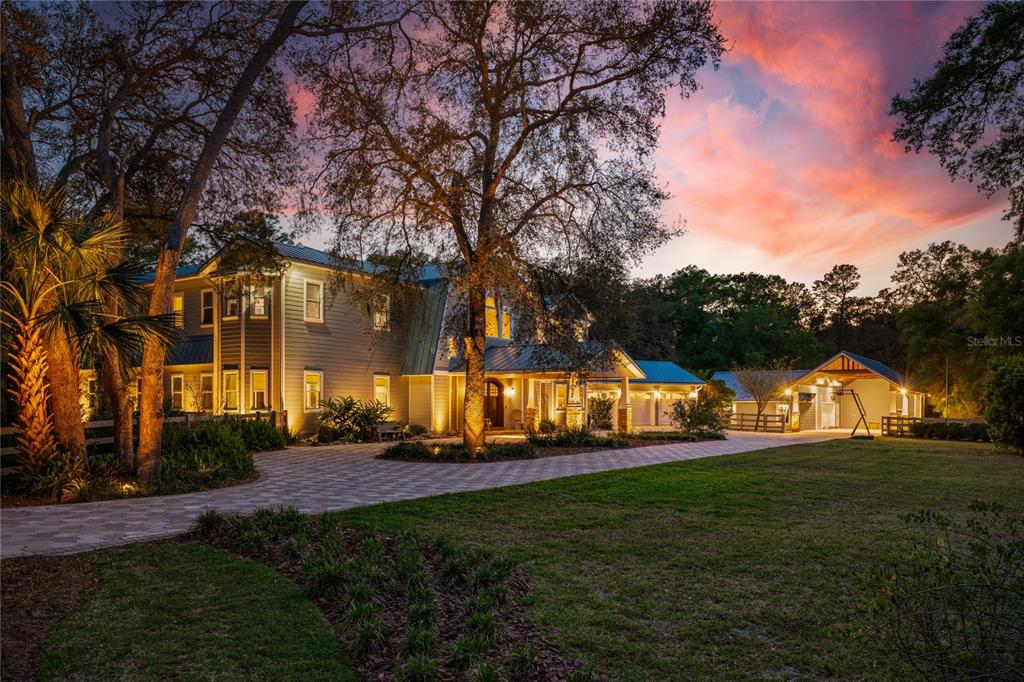 Sold · Sep ’25
$1,600,000
2240 W DALE CIRCLE
5 bd · 4.5 ba · 6,270 sqft · $255/sqft · 100 DOM
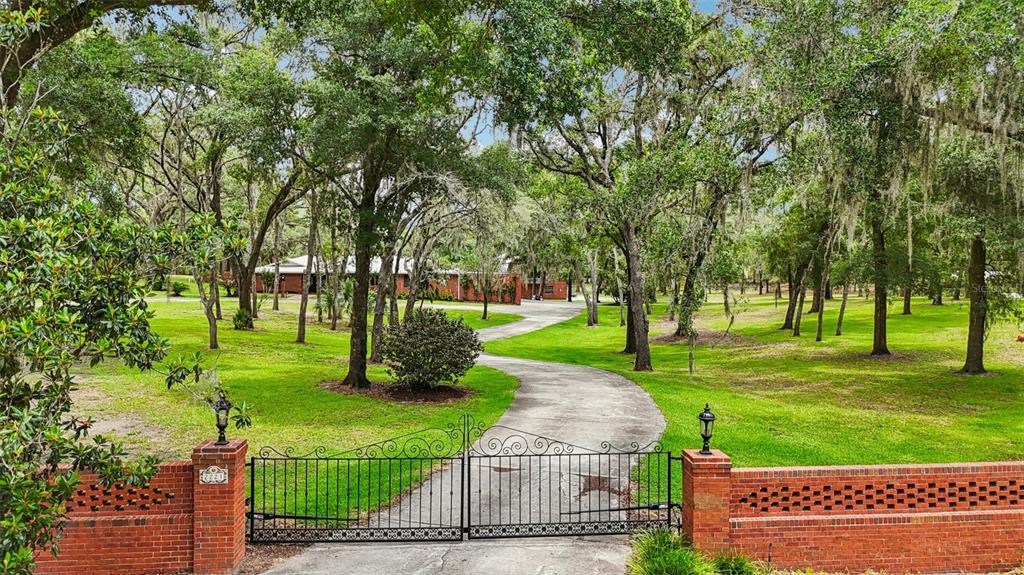 Sold · Sep ’25
$910,000
2221 OAK HILL DRIVE
6 bd · 5.5 ba · 5,626 sqft · $162/sqft · 46 DOM
Closed-sale data from the MLS, last 12 months, selected for similarity in size and location. No two homes are identical — ask us for a full comparative analysis.
Your home team
The pros in your corner
Buying a home is two conversations — the home and the money. Here’s who handles each, side by side, already working together.

Your agent
David Ramirez
Real Estate Agent · CENTURY 21 Edge
Tours, negotiation, and every question about 1745 TAYLOR WOODS ROAD — start here.
Your lender
Andrew Acosta
Acosta Home Loans with PRMG · NMLS #1468866
Pre-approval, rates, and the real monthly number for 1745 TAYLOR WOODS ROAD — before you fall in love.
See it in person
Schedule a tour
Pick a day that works — this goes straight to David's phone and CRM.
Straight answers
1745 TAYLOR WOODS ROAD FAQs
What would the monthly payment be for 1745 TAYLOR WOODS ROAD?+
With 10% down on a 30-year Conventional loan at 6%, the all-in payment lands around $13,860/mo — principal and interest, the actual property-tax bill, the $125/mo association fee and typical Florida insurance. The payment calculator on this page lets you switch loan type (FHA, Conventional, VA) and adjust the down payment, rate and term.
How much are the HOA fees at 1745 TAYLOR WOODS ROAD?+
The association fee works out to $125 per month. Ask us for the full association documents — they spell out exactly what the fee covers.
What are the property taxes on 1745 TAYLOR WOODS ROAD?+
The most recent tax bill on record (2024) was $10,550. A new owner's bill can differ once the sale price resets the assessed value — we can walk you through what to expect.
Are pets allowed at 1745 TAYLOR WOODS ROAD?+
The listing reports pets: Cats OK, Dogs OK. Communities often layer on breed or weight rules — we'll verify the specifics with the association before you commit.
How does the price compare to other homes in Deland?+
At $2,200,000, this home is listed about 479% above the Deland median of $380,000. The market section on this page shows how the area is trending.
Which schools are assigned to 1745 TAYLOR WOODS ROAD?+
Deland High School (high), Blue Lake Elementary School (elementary), Deland Middle School (middle) — Volusia County School District. Always verify school assignments with the district before relying on them.
The brief
Four things that matter here
01Positioned at the premium end
$2,200,000 runs 594% above the DELAND 32724 median — but at 6,140 sqft it's also nearly 3 times the size of the typical Deland listing.
02Trees/Woods views
The trees/woods view is part of what you're buying — views hold value independently of the structure.
03Time on market is leverage
382 days on market against a Deland median of 46 — sellers in this position are usually ready to negotiate.
04The price has already moved
Listed at $2,400,000, now $2,200,000 — a $200K cut. The full history is in the market section below.
Keep looking
Similar homes nearby
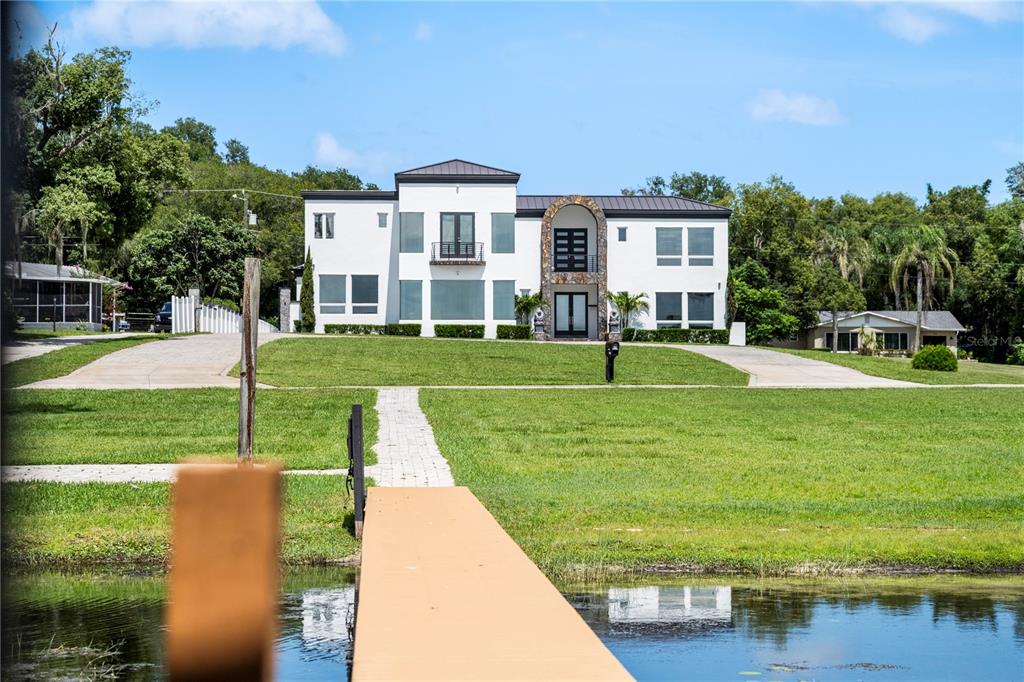
Listing courtesy of PREMIER SOTHEBYS INT'L REALTY · Teresa White. MLS #O6326712.
IDX information is provided exclusively for consumers’ personal, non-commercial use and may not be used for any purpose other than to identify prospective properties consumers may be interested in purchasing. Data is deemed reliable but is not guaranteed accurate by Stellar MLS.
Never miss a listing
New Deland homes, in your inbox
Like 1745 TAYLOR WOODS ROAD but not quite? A daily digest of every new listing in Deland — straight from the MLS, hours after it goes live. Unsubscribe anytime.
Just watching this one home? Ask David to ping you on any price or status change →