
1241 CREEK NINE DRIVE, NORTH PORT, FL, 34291
Active484 days on marketListed Apr 12, 2025MLS #N6138408
About this home
1241 CREEK NINE DRIVE
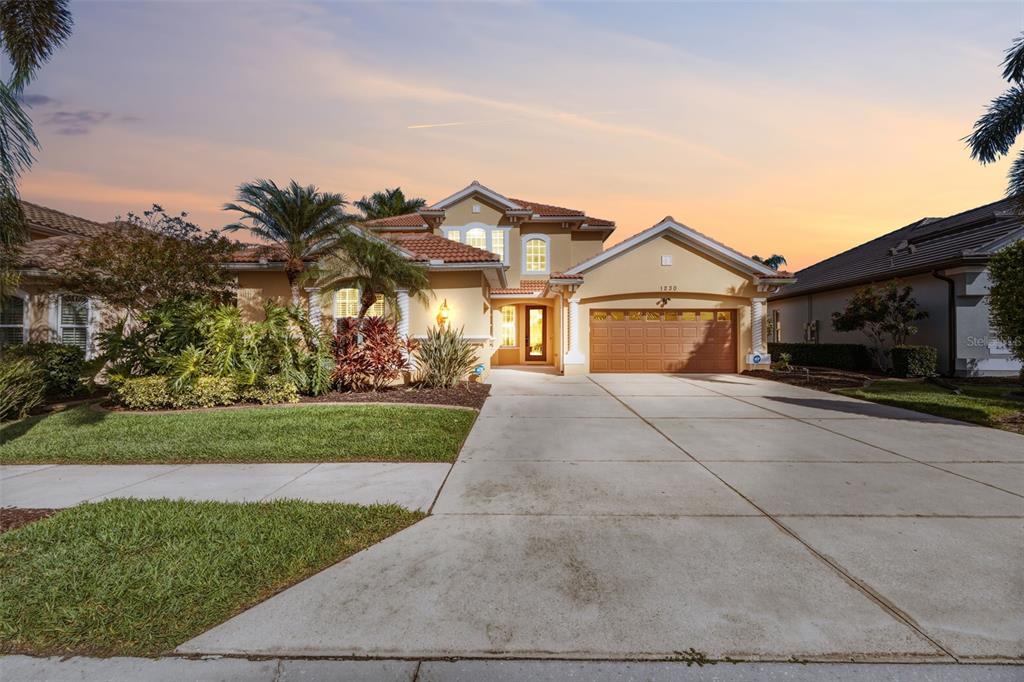
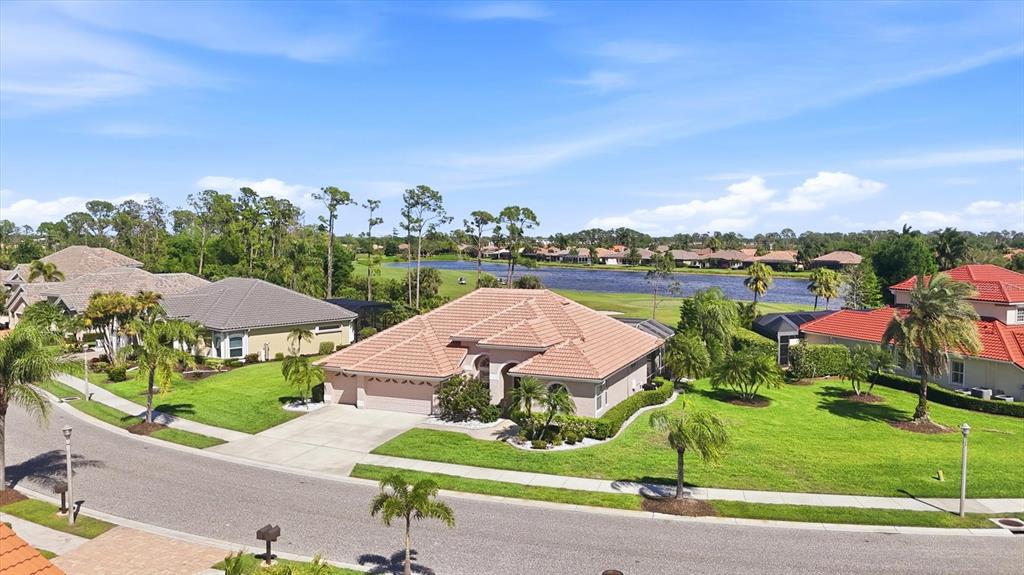
INVESTMENT ALERT! BUY NOW while prices are low & ENOY LATER.HERON CREEK GOLF & CC* Executive Series Estate Home **CURRENTLY LEASED at $2800/month** 4 BED/3 BATH/ + FLEX ROOM / 3 CAR GAR & Saltwater POOL! *NEW ROOF* *GENERAC whole house GENERATOR*, *HURRICANE SHUTTERS* *NEW LANAI screening* and much more! This home boasts over 2700 sq ft of living space and is perfectly suited to easy laid-back living and entertaining alike. Her curb appeal is off the charts! Check out the handsome pavered driveway, the stack stone front accents, the multi-dimensional roof line with corbel detail and don’t forget the NEW barrel tile roof completing the quintessential Spanish Mediterranean design. Majestic palms & exotic blooms grace the well-manicured grounds and align the front walkway. Walk through the stunning etched glass entry door and embrace the refreshing sparkle of "CASA FELIZ" a casually elegant happy home! The popular Sage floor plan flows seamlessly from room to room and features high ceilings, large windows and cascading sliding glass doors that leave the whole house awash in an abundance of natural light. The Family room, Flex room, Kitchen & Master bedroom all open out to sparking pool and expansive lanai at the heart of the home. The desirable split floor plan offers a spacious Primary w/, sitting room, double walk-in closets & spa-like ensuite bath, 2 guest bedrooms w/ adjacent bath & 4th bedroom & convenient POOL BATH! Interior appointments include ceramic tile flooring in living areas, a calming neutral color palette w/delightful pops of color in the kitchen, bedroom & baths, Double tray ceilings w/crown molding, tall arched doorways & niches, & custom lighting, fans & window treatments throughout. Calling all Foodies! The gourmet kitchen is a dream come true and features rich wood cabinetry, SS appliances, a NATURAL GAS range, plenty of workspace on the sleek granite counters, a versatile center island, double door closet pantry and a great Butler’s Bar. The kitchen is centrally located open to the family room, adjacent dinette and lanai and has easy access to the designated dining area at the front of the home. The fabulous expansive paver lanai & saltwater pool overlooking the tranquil preserve creates a backyard oasis where you can sit back and relax after a long day enjoying all paradise has to offer. Whether you are sipping a fruity frozen drink poolside or floating with friends & family here you’ll feel like you are on vacation every day! The list of bonus upgrades is long but includes a coveted 3-Car garage with room for your golf cart & toys, a whole house water softener, kitchen RO water filter and New SOLAR panels for pool heat, THIS HOME IS CURRENTLY LEASED THROUGH 2026 @ $2800/MO! So don't worry Be Happy you'll be generating income immediately.. Heron Creek offers exceptional amenities including a 21,000 sq ft clubhouse, 27 holes of Championship golf Arthur Hills design, resort style pool & spa, a robust social activity calendar, fitness center, Tennis courts & formal & casual dining options! Club Membership is required with 3 membership levels offered beginning at $276/month *NO CDD FEES * LOW HOA FEES include lawn care, trimmings, mulching, irrigation, FIBER OPTIC/ TV/ HIGH-SPEED INTERNET & Gated entry, conveniently located w/easy access to I-75 & US-41,Cocoa Plum Shopping ,Myakkahatchee Creek trails, WELLEN PARK, Braves Stadium, COSTCO & will be just 3 miles to the new 507 Million SMH Hospital @ I-75 and Sumter!
Facts & features
The home at a glance
4
Bedrooms
3
Bathrooms
2,714
Sqft
0.2 ac
Lot size
3
Garage
2005
Year built
One
Levels
$221
Per sqft
Inside
Outside & construction
Community & fees
Utilities & systems
The numbers
What it really costs
Built from this home's actual numbers — the most recent property-tax bill on record and the real association fee — not generic estimates.
$4,677 /mo · 10% down Conventional, 30-yr fixed at 6%
The assumptions
Above the FHA loan limit for our service areas, so Conventional is the default. VA buyers: switch below — $0 down.
These numbers assume a generic buyer — your credit, down payment and loan program change them. Get the real quote in minutes:

Andrew Acosta
Acosta Home Loans with PRMG · NMLS #1468866
Run your own numbers
FHA isn’t available at this price — the loan would exceed the $541,287 FHA limit for our service areas.
Estimated payment
$4,677/mo
Includes estimated PMI — it drops off once you reach 20% equity. Taxes reflect the most recent bill on record; insurance is a typical-Florida estimate. Your lender’s numbers will differ. CENTURY 21 Edge partners with Florida’s best lenders.
Value check
Is the price right?
The internet’s favorite home-value number comes from a single automated model that has never seen the street, the finishes, or the view — which is why it routinely misses by tens of thousands of dollars. The edgeAI estimate combines multiple independent data sources with our team’s on-the-ground expertise in this exact market.
vs edgeAI estimate
−3.9%
$/sqft vs HERON CREEK
$221 vs $229
Days on market
484 vs 53 typical
Where $221/sqft sits among the 18 homes for sale in HERON CREEK
The edgeAI estimate is a starting point, not an appraisal or a broker price opinion. It is generated from public records, listing data and market modeling, and is subject to change once a licensed real estate professional personally inspects the property. Condition, floor, view and lot are not fully captured by any model — ask us for a full comparative market analysis.
Where it sits
Inside Heron Creek
Get to know North Port. See the full North Port guide →
Heron Creek — neighborhood snapshot
Population
1,949
Median age
63
Median income
$108,936
Median home value
$317,839
Avg household
2
Households w/ children
196
For the school run
Sarasota County School District
School assignments and ratings via edgeAI — always verify with the district.
The numbers that matter
The North Port market
$316K → $304K
North Port median sold, yr/yr
96.7%
Sale-to-list ratio (12 mo)
9 of 18
HERON CREEK have cut their price
Median sold price, North Port, trailing 36 months (3-month rolling) · live MLS data.
This home is listed 2509% above the NORTH PORT 34291 median. See the full North Port market guide →
Paper trail
This home's history
Reality check
What actually sold near 1241 CREEK NINE DRIVE
Asking prices are opinions — closed sales are facts. The most comparable homes that actually changed hands nearby in the last twelve months.
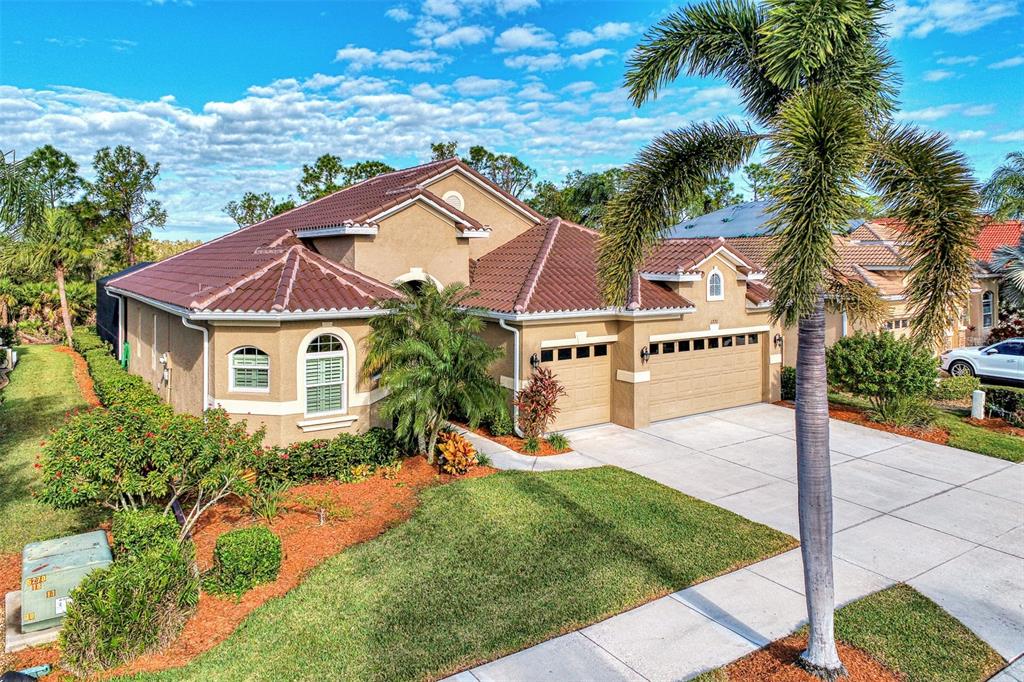 Sold · Apr ’26
$630,000
1221 CREEK NINE DRIVE · same community
4 bd · 3 ba · 2,711 sqft · $232/sqft · 657 DOM
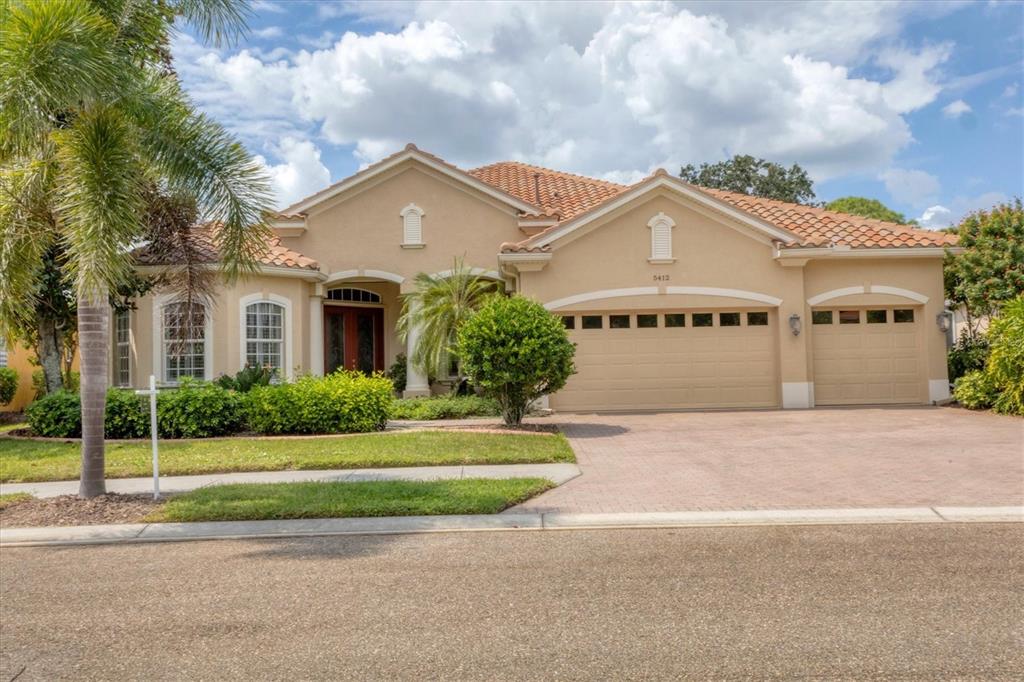 Sold · Jan ’26
$635,000
5412 ROYAL POINCIANA WAY · same community
4 bd · 3 ba · 2,897 sqft · $219/sqft · 23 DOM
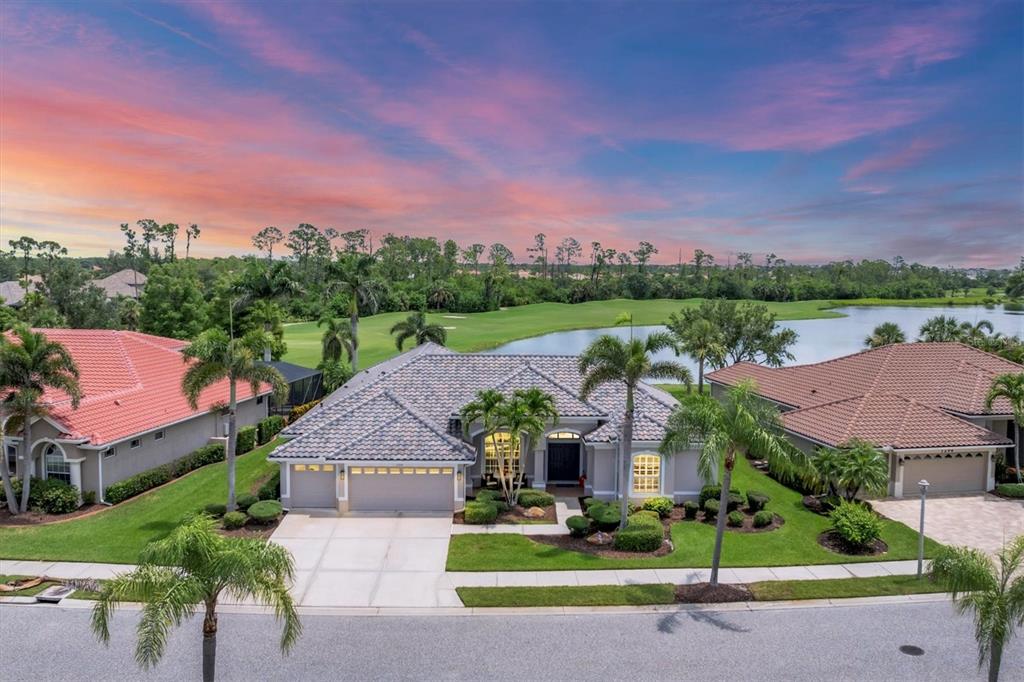 Sold · Nov ’25
$635,000
1210 EAGLES FLIGHT WAY · same community
3 bd · 3 ba · 2,924 sqft · $217/sqft · 63 DOM
Closed-sale data from the MLS, last 12 months, selected for similarity in size and location. No two homes are identical — ask us for a full comparative analysis.
Your home team
The pros in your corner
Buying a home is two conversations — the home and the money. Here’s who handles each, side by side, already working together.

Your agent
David Ramirez
Real Estate Agent · CENTURY 21 Edge
Tours, negotiation, and every question about 1241 CREEK NINE DRIVE — start here.
Your lender
Andrew Acosta
Acosta Home Loans with PRMG · NMLS #1468866
Pre-approval, rates, and the real monthly number for 1241 CREEK NINE DRIVE — before you fall in love.
See it in person
Schedule a tour
Pick a day that works — this goes straight to David's phone and CRM.
Straight answers
1241 CREEK NINE DRIVE FAQs
What would the monthly payment be for 1241 CREEK NINE DRIVE?+
With 10% down on a 30-year Conventional loan at 6%, the all-in payment lands around $4,677/mo — principal and interest, the actual property-tax bill, the $408/mo association fee and typical Florida insurance. The payment calculator on this page lets you switch loan type (FHA, Conventional, VA) and adjust the down payment, rate and term.
How much are the HOA fees at 1241 CREEK NINE DRIVE?+
The association fee works out to $408 per month. Ask us for the full association documents — they spell out exactly what the fee covers.
What are the property taxes on 1241 CREEK NINE DRIVE?+
The most recent tax bill on record (2024) was $7,758. A new owner's bill can differ once the sale price resets the assessed value — we can walk you through what to expect.
Are pets allowed at 1241 CREEK NINE DRIVE?+
The listing reports pets: Cats OK, Dogs OK. Communities often layer on breed or weight rules — we'll verify the specifics with the association before you commit.
How does the price compare to other homes in North Port?+
At $599,999, this home is listed about 79% above the North Port median of $335,000. The market section on this page shows how the area is trending.
Which schools are assigned to 1241 CREEK NINE DRIVE?+
Heron Creek Middle School (middle), North Port High School (high), Lamarque Elementary School (elementary) — Sarasota County School District. Always verify school assignments with the district before relying on them.
The brief
Four things that matter here
01Positioned at the premium end
$599,999 runs 2509% above the NORTH PORT 34291 median — but at 2,714 sqft it's also 62% larger than the typical North Port listing.
02Your own pool
A private pool — the feature Florida buyers ask for first, already in the ground and included in the price.
03Time on market is leverage
484 days on market against a North Port median of 53 — sellers in this position are usually ready to negotiate.
04The price has already moved
Listed at $679,900, now $599,999 — a $80K cut. The full history is in the market section below.
Keep looking
Similar homes nearby
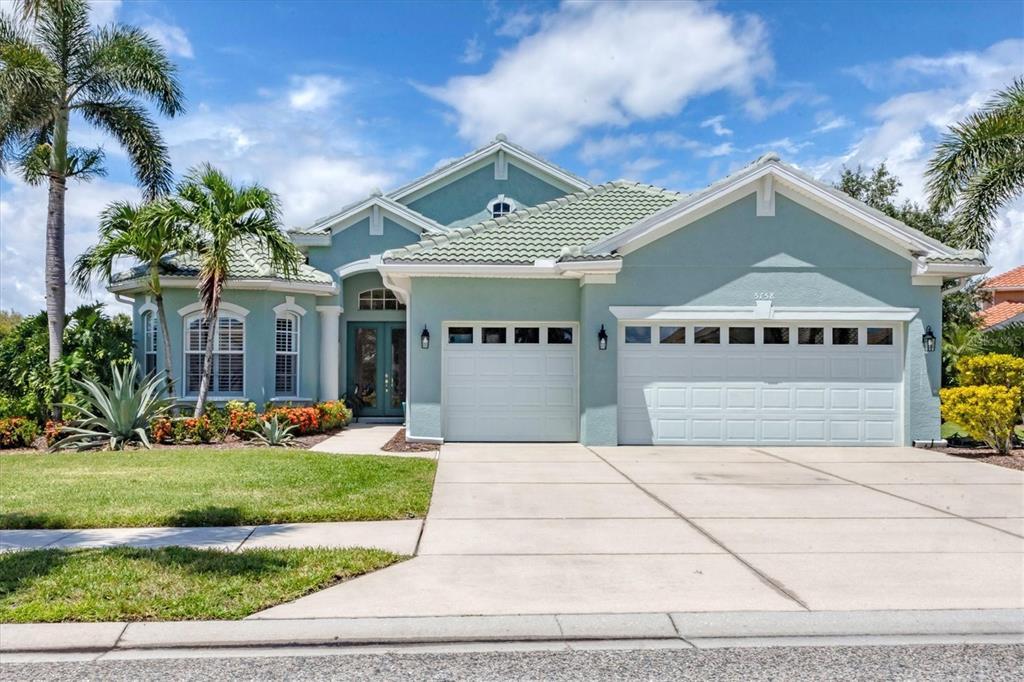
Listing courtesy of POINTE OF PALMS REAL ESTATE · Louise Clapp. MLS #N6138408.
IDX information is provided exclusively for consumers’ personal, non-commercial use and may not be used for any purpose other than to identify prospective properties consumers may be interested in purchasing. Data is deemed reliable but is not guaranteed accurate by Stellar MLS.
Never miss a listing
New North Port homes, in your inbox
Like 1241 CREEK NINE DRIVE but not quite? A daily digest of every new listing in North Port — straight from the MLS, hours after it goes live. Unsubscribe anytime.
Just watching this one home? Ask David to ping you on any price or status change →