
5464 NW 46TH LANE ROAD, OCALA, FL, 34482
Active173 days on marketListed Feb 12, 2026MLS #G5108079
About this home
5464 NW 46TH LANE ROAD
Better Than New & Move-In Ready Today! Why wait for a build time and pay for "builder extras" when you can own this meticulously upgraded, "Jennings" floor plan by D.R. Horton today? Situated in a private cul-de-sac with homes on only one side, this property offers rare privacy in Ocala Preserve, backing up to a natural 50' green space easement that attracts local butterflies and birds. Custom Upgrades & System Protection: This is not your standard new build. The owners have invested thousands in high-end upgrades for longevity and comfort: Total System Protection: Whole-house surge protection, a dedicated A/C surge protector, and a "Soft-Start" feature to extend the life of your HVAC. Hospital-Grade Air: The A/C system features an integrated UV light air purifier for superior indoor air quality. Chef’s Kitchen: Featuring a massive walk-in pantry and the designer Samsung Bespoke Refrigerator. Designer Window Treatments: Forget cheap blinds. This home features custom Levelor Blackout Blinds (remote-controlled in the primary) and blackout curtains for a true theater experience. Premium Airflow: Massive 72-inch Fanimation 9-blade Matte black color-changing fans with remotes in the main living areas. The Layout: The open-concept design is perfect for entertaining, featuring a primary suite with an all-tile walk-in shower and built-in seat. The home is fully secured with a comprehensive security system protecting all windows and doors, and the Massey Services termite bond was just renewed for 2026 and is fully transferable. The Ocala Preserve Lifestyle: Your resort-style HOA covers it all: high-speed internet, full lawn and landscape maintenance (edging, trimming, irrigation water), and membership to world-class amenities. Enjoy 20 miles of trails, tennis, pickleball, a seven-acre lake with kayaks and canoes, and a state-of-the-art fitness center. As a homeowner, you also receive exclusive discounts at the on-site restaurant, spa, and golf course—with NO club initiation fee. Skip the construction dust and the hidden costs of new construction. This home is upgraded, and ready for its new owner!
Facts & features
The home at a glance
3
Bedrooms
2
Bathrooms
1,622
Sqft
0.11 ac
Lot size
2
Garage
2023
Year built
One
Levels
$158
Per sqft
Inside
Outside & construction
Community & fees
Utilities & systems
The numbers
What it really costs
Built from this home's actual numbers — the most recent property-tax bill on record and the real association fee — not generic estimates.
$2,436 /mo · 3.5% down FHA, 30-yr fixed at 6%
The assumptions
FHA is the default here because it gets you in the door with just 3.5% down. Switch to Conventional or VA below.
These numbers assume a generic buyer — your credit, down payment and loan program change them. Get the real quote in minutes:

Andrew Acosta
Acosta Home Loans with PRMG · NMLS #1468866
Run your own numbers
Estimated payment
$2,436/mo
Includes FHA mortgage insurance and the financed 1.75% upfront premium. Taxes reflect the most recent bill on record; insurance is a typical-Florida estimate. Your lender’s numbers will differ. CENTURY 21 Edge partners with Florida’s best lenders.
Value check
Is the price right?
The internet’s favorite home-value number comes from a single automated model that has never seen the street, the finishes, or the view — which is why it routinely misses by tens of thousands of dollars. The edgeAI estimate combines multiple independent data sources with our team’s on-the-ground expertise in this exact market.
vs edgeAI estimate
−11.1%
$/sqft vs OCALA PRESERVE PH 13
$158 vs $193
Days on market
173 vs 49 typical
Where $158/sqft sits among the 8 homes for sale in OCALA PRESERVE PH 13
The edgeAI estimate is a starting point, not an appraisal or a broker price opinion. It is generated from public records, listing data and market modeling, and is subject to change once a licensed real estate professional personally inspects the property. Condition, floor, view and lot are not fully captured by any model — ask us for a full comparative market analysis.
Where it sits
Inside Ocala
Get to know Ocala. See the full Ocala guide →
OCALA 34482 — neighborhood snapshot
Population
21,824
Median age
52.1
Median income
$71,449
Median home value
$247,600
Avg household
2.28
Households w/ children
1,486
For the school run
Marion County School District
School assignments and ratings via edgeAI — always verify with the district.
The numbers that matter
The Ocala market
$285K → $285K
Ocala median sold, yr/yr
97.4%
Sale-to-list ratio (12 mo)
5 of 8
OCALA PRESERVE PH 13 have cut their price
Median sold price, Ocala, trailing 36 months (3-month rolling) · live MLS data.
This home is listed 3% below the OCALA 34482 median. See the full Ocala market guide →
Paper trail
This home's history
Reality check
What actually sold near 5464 NW 46TH LANE ROAD
Asking prices are opinions — closed sales are facts. The most comparable homes that actually changed hands nearby in the last twelve months.
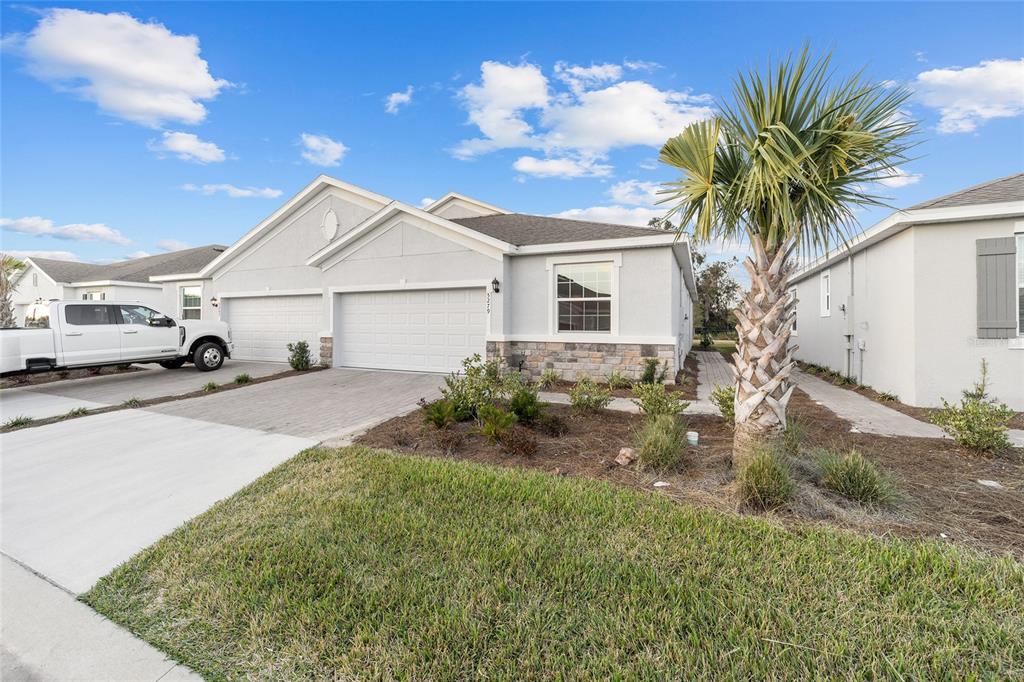 Sold · Dec ’25
$299,500
5279 NW 48TH PLACE · same community
2 bd · 2 ba · 1,571 sqft · $191/sqft · 78 DOM
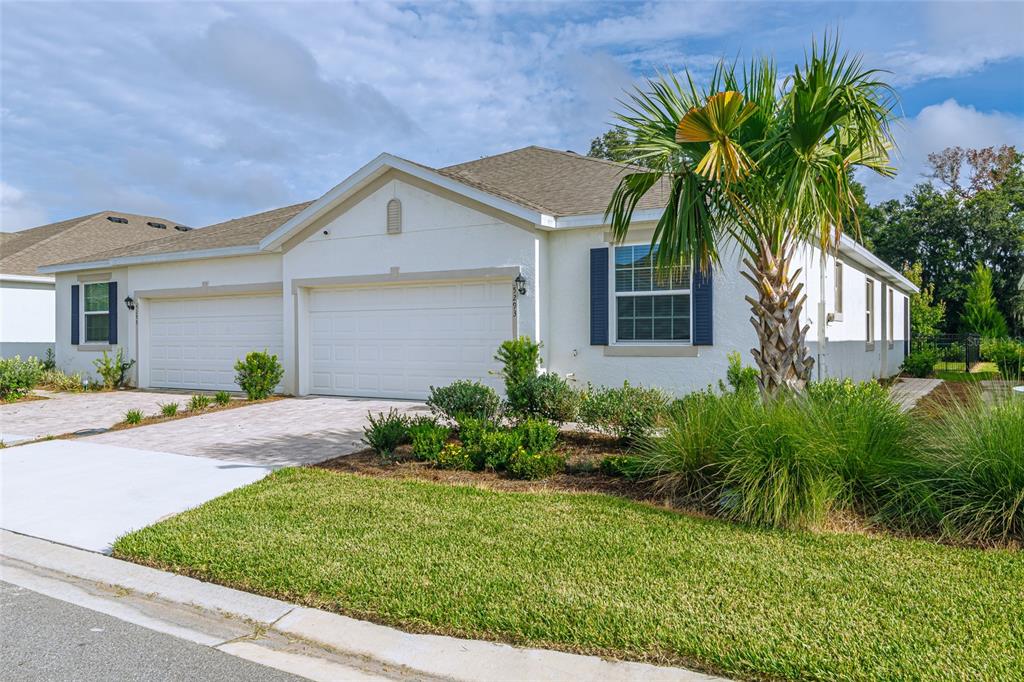 Sold · Dec ’25
$246,000
5293 NW 48TH PLACE · same community
3 bd · 2 ba · 1,565 sqft · $157/sqft · 87 DOM
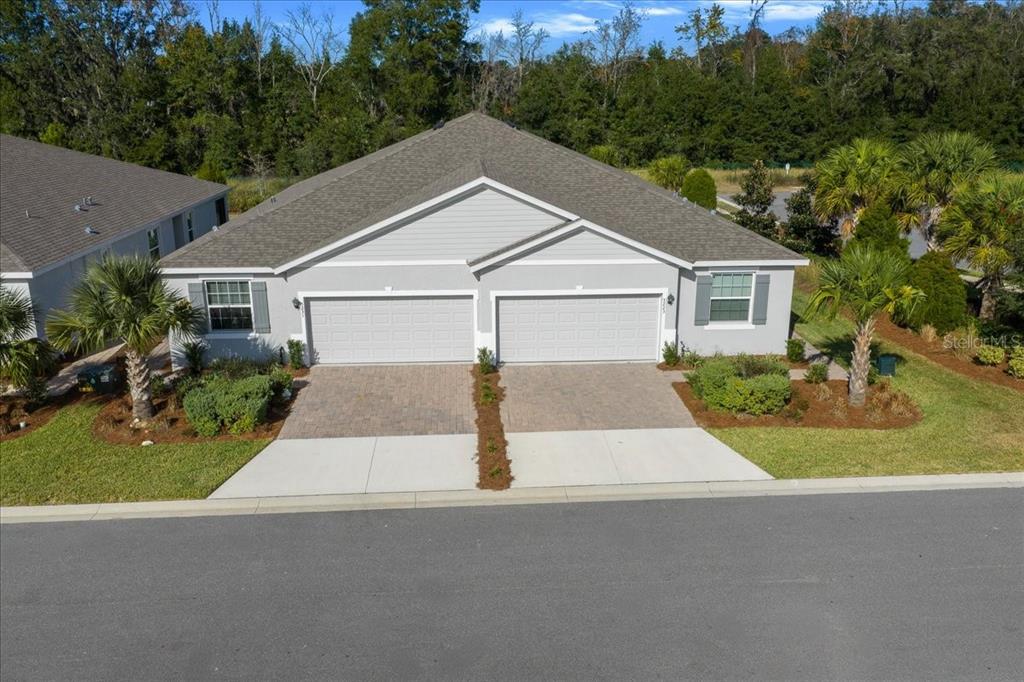 Sold · Feb ’26
$235,000
5231 NW 48TH PLACE · same community
2 bd · 2 ba · 1,552 sqft · $151/sqft · 42 DOM
Closed-sale data from the MLS, last 12 months, selected for similarity in size and location. No two homes are identical — ask us for a full comparative analysis.
Your home team
The pros in your corner
Buying a home is two conversations — the home and the money. Here’s who handles each, side by side, already working together.

Your agent
David Ramirez
Real Estate Agent · CENTURY 21 Edge
Tours, negotiation, and every question about 5464 NW 46TH LANE ROAD — start here.
Your lender
Andrew Acosta
Acosta Home Loans with PRMG · NMLS #1468866
Pre-approval, rates, and the real monthly number for 5464 NW 46TH LANE ROAD — before you fall in love.
See it in person
Schedule a tour
Pick a day that works — this goes straight to David's phone and CRM.
Straight answers
5464 NW 46TH LANE ROAD FAQs
What would the monthly payment be for 5464 NW 46TH LANE ROAD?+
With 3.5% down on a 30-year FHA loan at 6%, the all-in payment lands around $2,436/mo — principal and interest, the actual property-tax bill, the $528/mo association fee and typical Florida insurance. The payment calculator on this page lets you switch loan type (FHA, Conventional, VA) and adjust the down payment, rate and term.
How much are the HOA fees at 5464 NW 46TH LANE ROAD?+
The association fee works out to $528 per month. Ask us for the full association documents — they spell out exactly what the fee covers.
What are the property taxes on 5464 NW 46TH LANE ROAD?+
The most recent tax bill on record (2026) was $1,542. A new owner's bill can differ once the sale price resets the assessed value — we can walk you through what to expect.
Are pets allowed at 5464 NW 46TH LANE ROAD?+
The listing reports pets: Yes. Communities often layer on breed or weight rules — we'll verify the specifics with the association before you commit.
How does the price compare to other homes in Ocala?+
At $255,900, this home is listed about 14% below the Ocala median of $299,000. The market section on this page shows how the area is trending.
Which schools are assigned to 5464 NW 46TH LANE ROAD?+
West Port High School (high), College Park Elementary School (elementary), Howard Middle School (middle) — Marion County School District. Always verify school assignments with the district before relying on them.
The brief
Five things that matter here
01Under the OCALA 34482 market on paper
$255,900 is 3% below the OCALA 34482 median of $264,000, and at $158/sqft it sits under the Ocala average of $207.
02Park/Greenbelt & Trees/Woods views
The park/greenbelt and trees/woods view is part of what you're buying — views hold value independently of the structure.
03Know the monthly fee
The association fee is $528/mo. That usually buys real services — verify what's covered before comparing this home against fee-free alternatives.
04Time on market is leverage
173 days on market against a Ocala median of 49 — sellers in this position are usually ready to negotiate.
05The price has already moved
Listed at $269,900, now $255,900 — a $14K cut. The full history is in the market section below.
Keep looking
Similar homes nearby
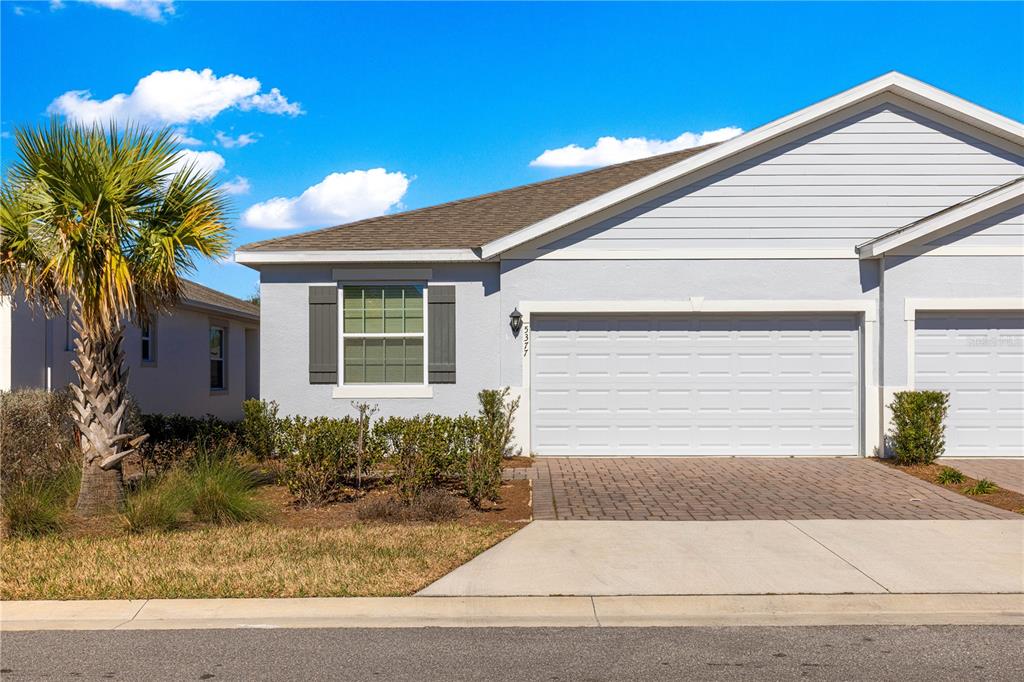
Listing courtesy of WORTH CLARK REALTY · Chris Day. MLS #G5108079.
IDX information is provided exclusively for consumers’ personal, non-commercial use and may not be used for any purpose other than to identify prospective properties consumers may be interested in purchasing. Data is deemed reliable but is not guaranteed accurate by Stellar MLS.
Never miss a listing
New Ocala homes, in your inbox
Like 5464 NW 46TH LANE ROAD but not quite? A daily digest of every new listing in Ocala — straight from the MLS, hours after it goes live. Unsubscribe anytime.
Just watching this one home? Ask David to ping you on any price or status change →