
19671 Split Rail Run, Loxahatchee FL 33470, LOXAHATCHEE, FL, 33470
Active18 days on marketListed Jul 16, 2026MLS #B26052928
About this home
19671 Split Rail Run, Loxahatchee FL 33470
Gorgeous 5 Bedroom Chelsea Model -Full Bed/Bath on 1st floor, & a Den and Loft that can be modified into additional Bedrooms! Premier Lot (north/south exposure) with no homes across the street -perfect for relaxing on your front Porch to enjoy sunsets! Impressive 2 story Foyer with views out to pool! Entertain guests poolside in your private Oasis -privacy hedges envelope salt-water chlorinated pool, sun shelf, travertine deck & large grass area for kids/pets. Home completely Updated/Upgraded - custom lighting, decorator paint finishes, fixtures & stunning improvements incl. electric fireplaces with stone & wood accents walls. Beautiful Kitchen with upgraded package, stainless steel hood & appliances, gas cooktop, huge island & enviable custom built-in Pantry! So much more! SEE SUPPLEMENT. 19671 SPLIT RAIL RUN, LOXAHATCHEE - ARDEN DEVELOPMENT CHELSEA MODEL - 3361 liv sq ft - Pool/5 Bed/4 Bath/Den/Loft Full Bedroom with Bathroom on First Floor UPGRADES AND IMPROVEMENTS - EXTERIOR • Premier Lot location in gated Arden with sought-after north-south exposure, and an enviable covered front porch that overlooks the 110' green space with lush landscaping so there are no homes directly across the street • Spectacular rear yard is a beautiful private tropical Oasis complete with privacy hedges surrounding the salt water chlorinated pool which includes a sun shelf with bubbler, travertine patio deck, covered patio with TV and Bose Speakers, Jandy System, removable kiddie fence, and landscape lighting accents • Govee decorative soffit lights on front elevation on front elevation - both first and second floor as well accent lighting landscape • Impact Glass • Exterior and Interior Camera System and hardwired outside Internet with Wi-Fi router, and first and second floor interior routers UPGRADES AND IMPROVEMENTS - INTERIOR • Two story Foyer accented by decorative stair rail/balustrades and decorative light fixture • Located off the two story Foyer is an open Den which can easily be modified by Buyer after closing into an enclosed Office or additional Bedroom • Spacious Great Room overlooking pool, Dining Area and Kitchen also feature a gorgeous appointments including decorative built-in with Fireplace/TV/Stone accent wall and decorative drapes/rods • The beautiful Kitchen Builder's Upgrade Package with stainless steel appliances including range hood, wall oven/microwave combo, gas cooktop, French-style Refrigerator with Keurig Coffee Maker on door, oversized island, 42" upper cabinets, and a truly spectacular pantry with customized built-in and lighting, as well as cabinet lighting throughout Kitchen - Truly Impressive • First floor includes a Bedroom with walk-in closet, luxury vinyl flooring, a Bathroom shower conversion with new walk-in shower, decorated fluted wall accents and new faucets, fixtures, decorative mirror and shower glass enclosure • First floor living areas features include substantially upgraded 24" x 24" gorgeous porcelain tile floors, and also in the Utility Room as well as all Bathrooms throughout the home • Upgraded alarm system • Upgraded custom light fixtures throughout entire home (note exclusions) • Staircase, Loft and all Bedrooms include upgraded luxury vinyl flooring • Second floor Loft overlooking 2 story Foyer includes upgraded railing/balustrades which can easily be modified by Buyer after closing into additional Playroom or another Bedroom • Exquisite Master Bedroom/Primary Suite includes coffered ceiling, custom decorator painted walls and beautiful beautifully accented fluted wall with Fireplace/TV, decorative rod and drapes accents, and large walk-in closet with built-in system • Decorator finished fluted wall accents, paint and custom mirrors further accent the Master Bathroom which includes an incredible oversized walk-in shower • 2nd floor Utility Room includes sink upgrade, 42" upper cabinet storage • Garage includes high ceiling which easily accommodates mounted hanging shelving unit, pull-down stairs ideal for easy attic access, gas hot water heater, and upgraded lighting • Interior of property painted with updated decorator color scheme Notes: TV's with wall Brackets included. Exclusions: Safe, 2 chandeliers in upstairs Bedroom 2, Great Room light fixture, refrigerator in Garage, wall mounted jewelry box in Master Bedroom closet. Furniture not included however furniture may be available separately. Sold as-is. Square foot measurements taken from Property Tax Records. ARDEN DEVELOPMENT OFFERINGS Arden, a premier 1,200-acre guard-gated community where luxury living and the beauty of nature come together. Designed for an active and vibrant lifestyle, residents enjoy exceptional resort-style amenities, including a stunning clubhouse with an outdoor patio, state-of-the-art fitness center, two sparkling community pools, basketball and tennis courts, and more than 20 miles of scenic walking and biking trails. Surrounded by 175 acres of pristine lakes and over 500 acres of preserved green space, Arden offers endless opportunities to enjoy the outdoors. Launch a kayak from the community boat ramp, explore miles of picturesque trails, or simply take in the peaceful natural surroundings. A signature feature of the community is Arden's working farm, where residents receive complimentary fresh fruits and vegetables each month during the growing season. The community also hosts an exciting calendar of events, including Movies on the Lawn, canoeing adventures, seasonal celebrations, and activities for all ages. Served by excellent schools and offering irrigation to every homesite, Arden is more than just a neighborhood—it's a place where neighbors connect, families thrive, and every day feels like a vacation. Don't miss your opportunity to own a home in one of Palm Beach County's most sought-after lifestyle communities. Schedule your private showing today and discover everything this home in Arden has to offer!
Facts & features
The home at a glance
5
Bedrooms
4
Bathrooms
3,361
Sqft
0.2 ac
Lot size
3
Garage
2019
Year built
2
Levels
$273
Per sqft
Inside
Outside & construction
Community & fees
Utilities & systems
The numbers
What it really costs
Built from this home's actual numbers — the most recent property-tax bill on record and the real association fee — not generic estimates.
$6,791 /mo · 10% down Conventional, 30-yr fixed at 6%
The assumptions
Above the FHA loan limit for our service areas, so Conventional is the default. VA buyers: switch below — $0 down.
These numbers assume a generic buyer — your credit, down payment and loan program change them. Get the real quote in minutes:

Andrew Acosta
Acosta Home Loans with PRMG · NMLS #1468866
Run your own numbers
FHA isn’t available at this price — the loan would exceed the $541,287 FHA limit for our service areas.
Estimated payment
$6,791/mo
Includes estimated PMI — it drops off once you reach 20% equity. Taxes reflect the most recent bill on record; insurance is a typical-Florida estimate. Your lender’s numbers will differ. CENTURY 21 Edge partners with Florida’s best lenders.
Value check
Is the price right?
The internet’s favorite home-value number comes from a single automated model that has never seen the street, the finishes, or the view — which is why it routinely misses by tens of thousands of dollars. The edgeAI estimate combines multiple independent data sources with our team’s on-the-ground expertise in this exact market.
vs edgeAI estimate
+11.3%
$/sqft vs Loxahatchee actives
$273 vs $331
Days on market
18 vs 55 typical
Where $273/sqft sits among the 131 Loxahatchee actives
The edgeAI estimate is a starting point, not an appraisal or a broker price opinion. It is generated from public records, listing data and market modeling, and is subject to change once a licensed real estate professional personally inspects the property. Condition, floor, view and lot are not fully captured by any model — ask us for a full comparative market analysis.
Where it sits
Inside Loxahatchee
Get to know Loxahatchee. See the full Loxahatchee guide →
LOXAHATCHEE 33470 — neighborhood snapshot
Population
33,232
Median age
43.8
Median income
$116,758
Median home value
$532,200
Avg household
3.05
Households w/ children
3,730
For the school run
Palm Beach County School District
School assignments and ratings via edgeAI — always verify with the district.
The numbers that matter
The Loxahatchee market
$650K → $715K
Loxahatchee median sold, yr/yr
97.8%
Sale-to-list ratio (12 mo)
16 of 131
Loxahatchee actives have cut their price
Median sold price, Loxahatchee, trailing 36 months (3-month rolling) · live MLS data.
This home is listed 26% above the LOXAHATCHEE 33470 median. See the full Loxahatchee market guide →
Paper trail
This home's history
Reality check
What actually sold near 19671 Split Rail Run
Asking prices are opinions — closed sales are facts. The most comparable homes that actually changed hands nearby in the last twelve months.
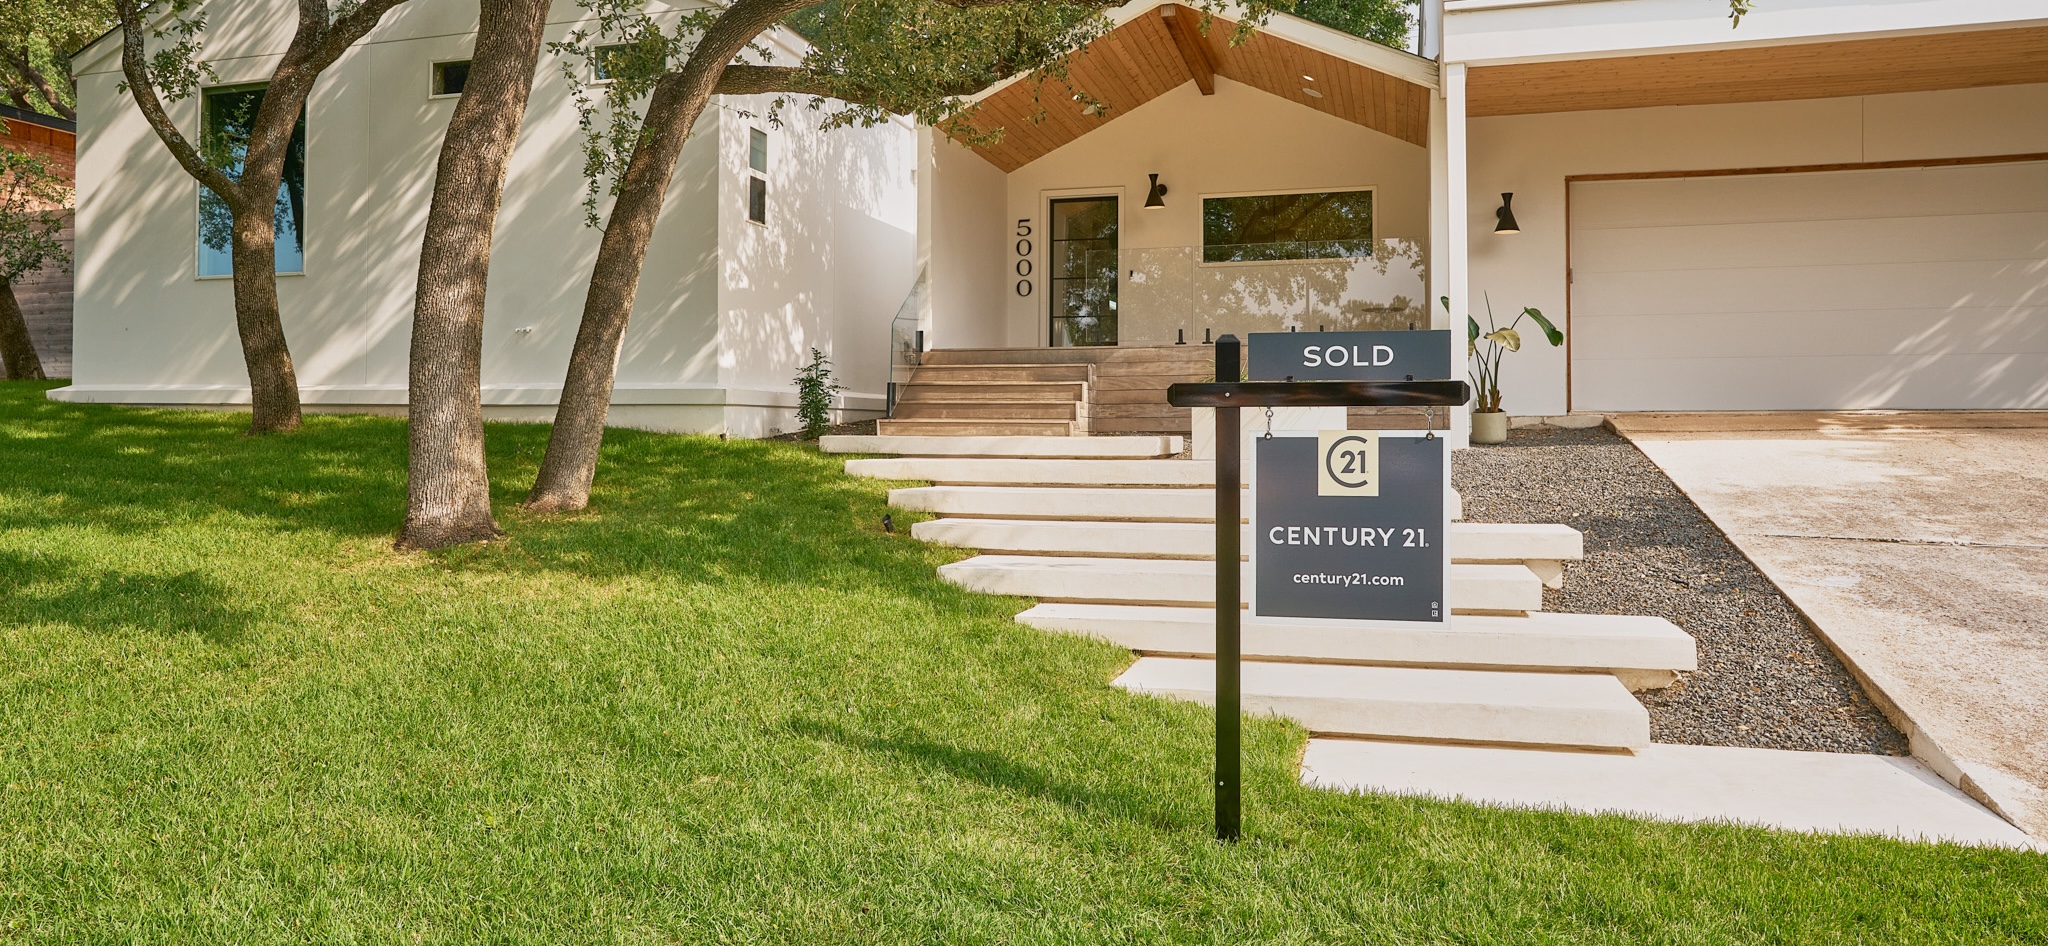 Sold · Apr ’26
$850,000
1120 Wandering Willow Way, Loxahatchee FL 33470 · same community
5 bd · 4 ba · 3,361 sqft · $253/sqft · 60 DOM
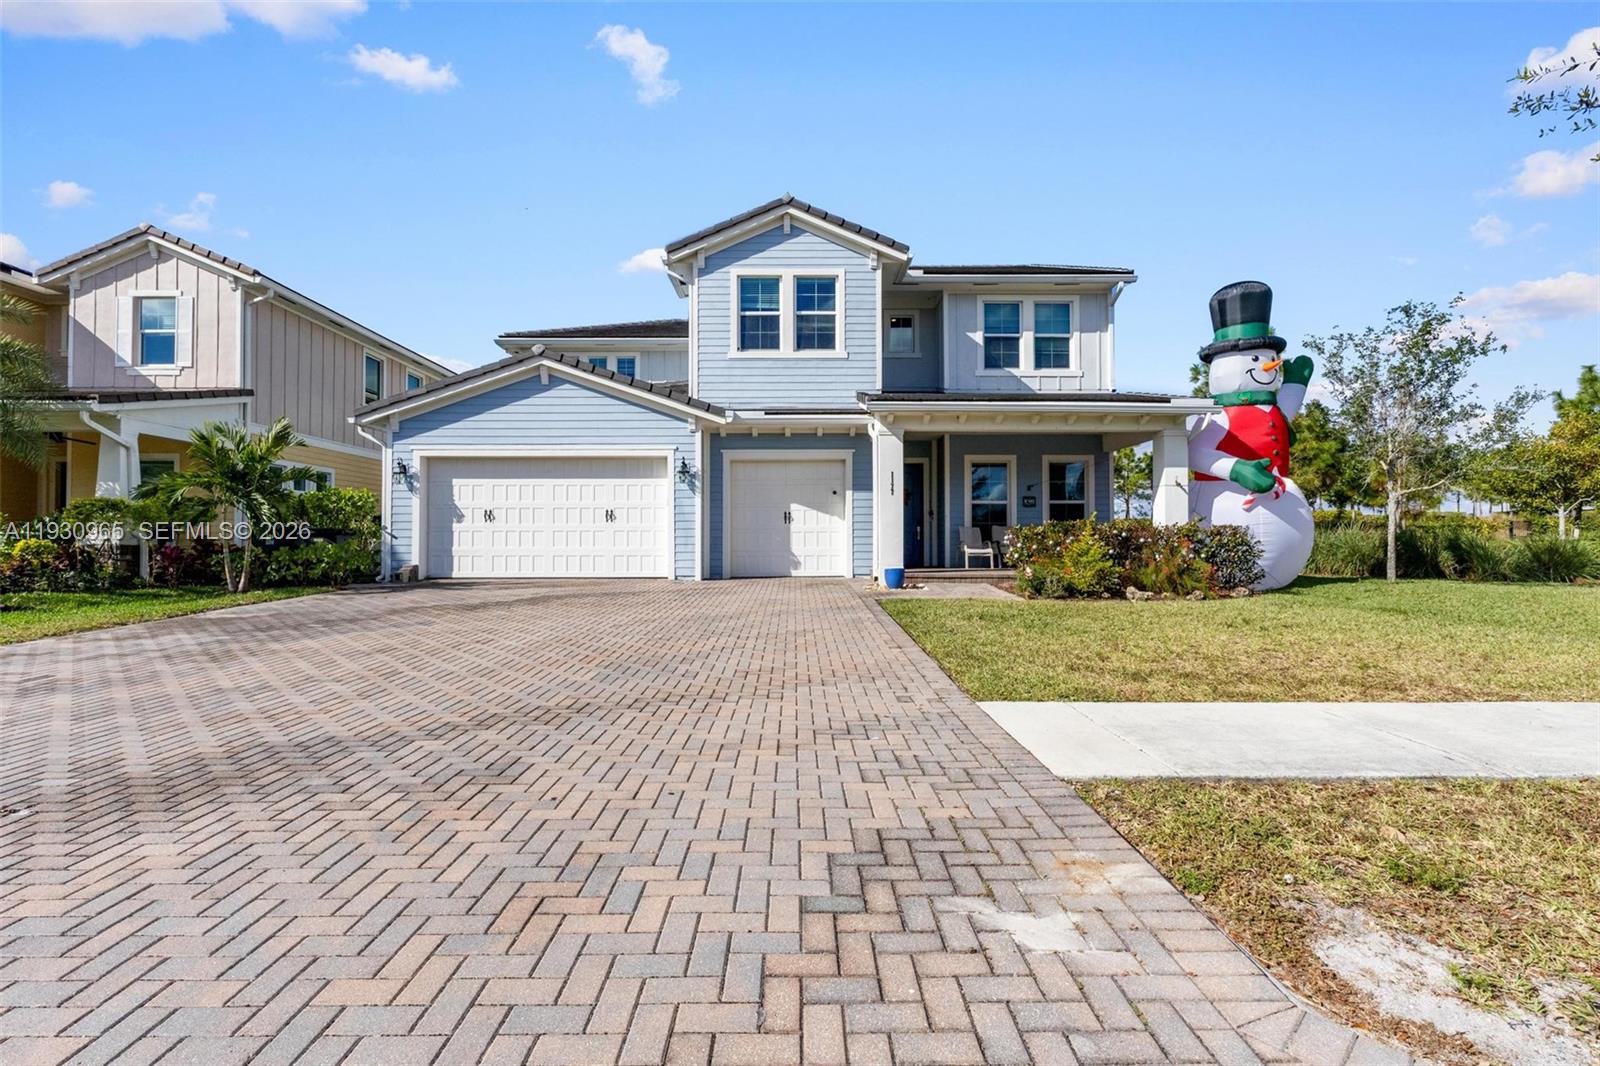 Sold · Jul ’26
$710,000
1177 Wandering Willow Way, Loxahatchee FL 33470
6 bd · 4 ba · 3,361 sqft · $211/sqft · 198 DOM
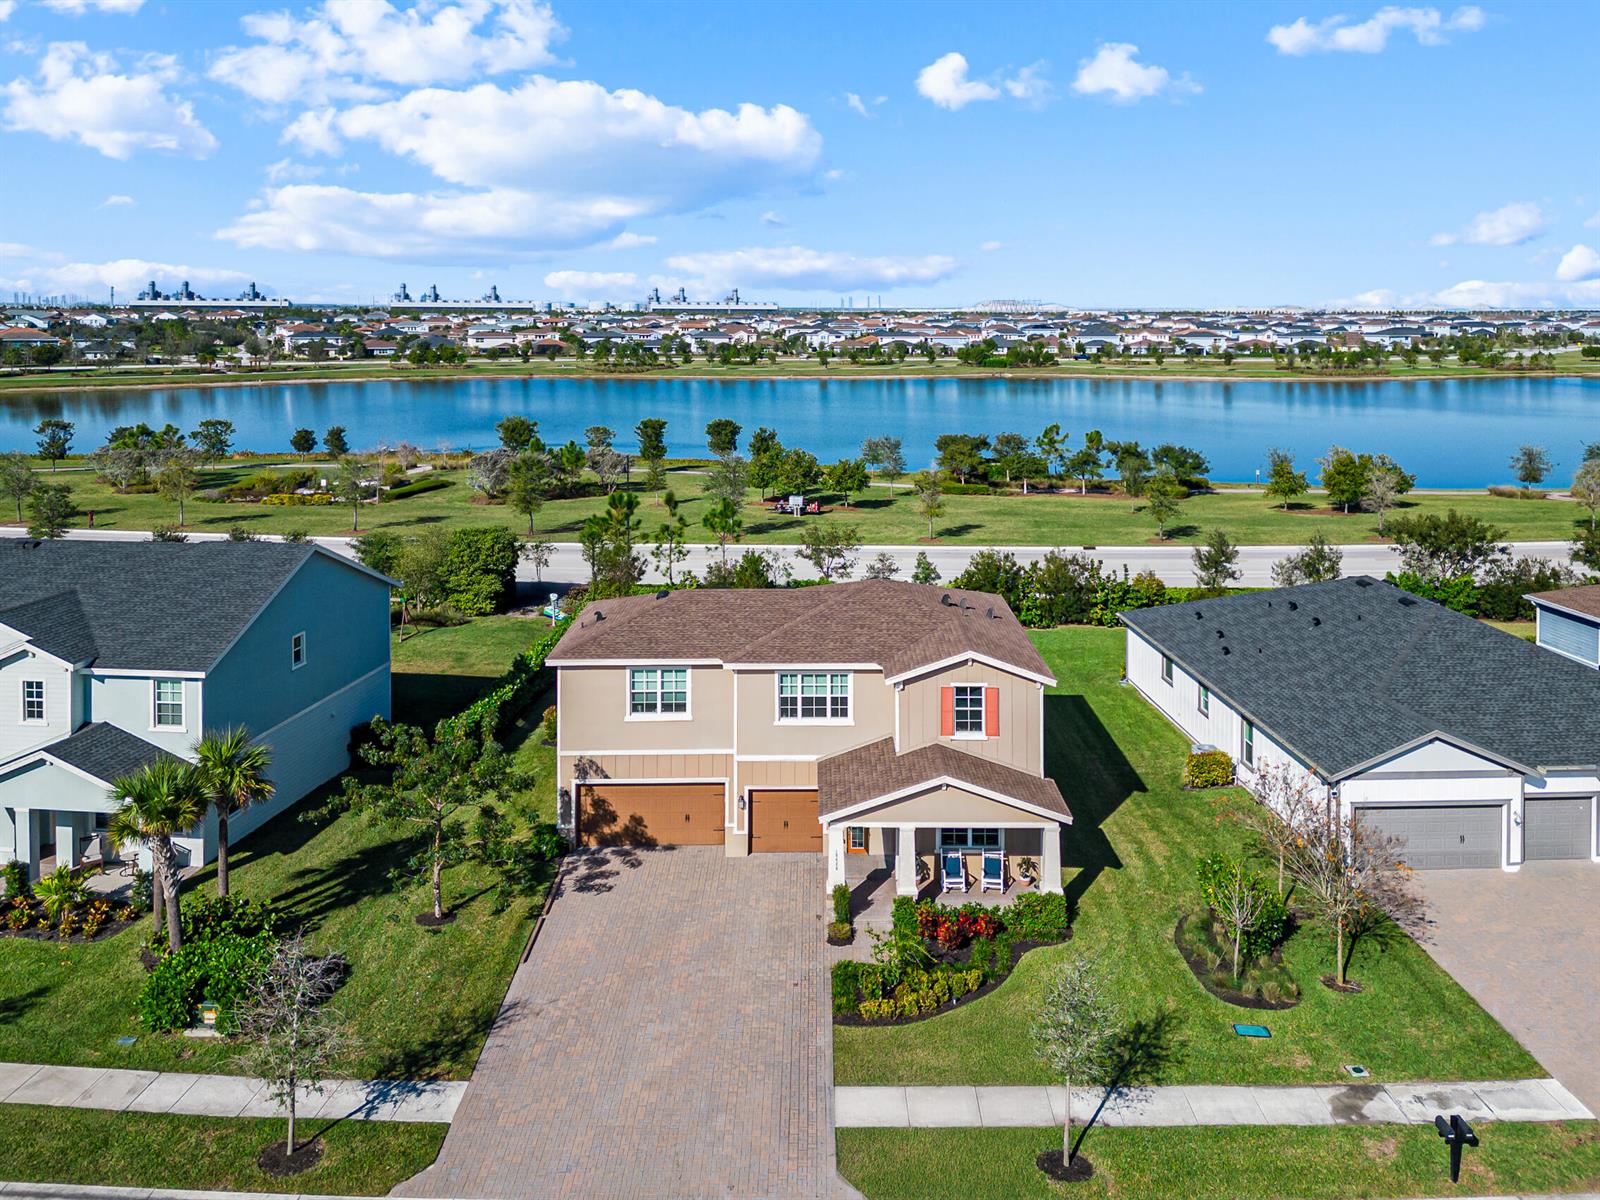 Sold · Jun ’26
$740,000
19420 Broad Shore Walk, Loxahatchee FL 33470
5 bd · 3.5 ba · 3,338 sqft · $222/sqft · 5 DOM
Closed-sale data from the MLS, last 12 months, selected for similarity in size and location. No two homes are identical — ask us for a full comparative analysis.
Your home team
The pros in your corner
Buying a home is two conversations — the home and the money. Here’s who handles each, side by side, already working together.

Your agent
David Ramirez
Real Estate Agent · CENTURY 21 Edge
Tours, negotiation, and every question about 19671 Split Rail Run — start here.
Your lender
Andrew Acosta
Acosta Home Loans with PRMG · NMLS #1468866
Pre-approval, rates, and the real monthly number for 19671 Split Rail Run — before you fall in love.
See it in person
Schedule a tour
Pick a day that works — this goes straight to David's phone and CRM.
Straight answers
19671 Split Rail Run FAQs
What would the monthly payment be for 19671 Split Rail Run, Loxahatchee FL 33470?+
With 10% down on a 30-year Conventional loan at 6%, the all-in payment lands around $6,791/mo — principal and interest, the actual property-tax bill, the $326/mo association fee and typical Florida insurance. The payment calculator on this page lets you switch loan type (FHA, Conventional, VA) and adjust the down payment, rate and term.
How much are the HOA fees at 19671 Split Rail Run, Loxahatchee FL 33470?+
The association fee works out to $326 per month. Ask us for the full association documents — they spell out exactly what the fee covers.
What are the property taxes on 19671 Split Rail Run, Loxahatchee FL 33470?+
The most recent tax bill on record (2025) was $12,015. A new owner's bill can differ once the sale price resets the assessed value — we can walk you through what to expect.
Are pets allowed at 19671 Split Rail Run, Loxahatchee FL 33470?+
The listing reports pets: Yes. Communities often layer on breed or weight rules — we'll verify the specifics with the association before you commit.
How does the price compare to other homes in Loxahatchee?+
At $919,000, this home is listed about 15% above the Loxahatchee median of $799,995. The market section on this page shows how the area is trending.
Which schools are assigned to 19671 Split Rail Run, Loxahatchee FL 33470?+
Osceola Creek Middle School (middle), Frontier Elementary School (elementary), Seminole Ridge Community High School (high), Glades Construction Academy At West Technical (high) — Palm Beach County School District. Always verify school assignments with the district before relying on them.
The brief
Three things that matter here
01Positioned at the premium end
$919,000 runs 26% above the LOXAHATCHEE 33470 median — but at 3,361 sqft it's also 32% larger than the typical Loxahatchee listing.
02Your own pool
A private pool — the feature Florida buyers ask for first, already in the ground and included in the price.
03Strong assigned schools
Osceola Creek Middle School, Frontier Elementary School, Seminole Ridge Community High School, Glades Construction Academy At West Technical — Frontier Elementary School rates 4 of 5. Always verify assignments with the district.
Keep looking
Similar homes nearby
IDX information is provided exclusively for consumers’ personal, non-commercial use and may not be used for any purpose other than to identify prospective properties consumers may be interested in purchasing. Data is deemed reliable but is not guaranteed accurate by Miami Association of REALTORS®.
Never miss a listing
New Loxahatchee homes, in your inbox
Like 19671 Split Rail Run, Loxahatchee FL 33470 but not quite? A daily digest of every new listing in Loxahatchee — straight from the MLS, hours after it goes live. Unsubscribe anytime.
Just watching this one home? Ask David to ping you on any price or status change →