
723 Lake Avenue N, Delray Beach FL 33483, DELRAY BEACH, FL, 33483
Active50 days on marketListed Jun 29, 2026MLS #B26046483
About this home
723 Lake Avenue N, Delray Beach FL 33483
In sought-after Delray Beach, two new-construction, three-bedroom, contemporary Paloma Villas townhomes open to loggias with summer kitchens that adjoin private saltwater pools. The residences convey a grand atmosphere featuring an open-concept, split-bedroom plan detailed by engineered oak flooring, window-walls of glass, and 12-foot ceiling heights downstairs with 10-foot ceilings upstairs. 723 and 725 Lake Avenue North, Delray Beach, Florida: Desirable Paloma Villas is perfectly located between Lake Ida and the Intracoastal Waterway in the La Hacienda Gardens enclave, just minutes from Delray Beach's award-winning sand-carpeted beaches, as well as Downtown Atlantic Avenue's boutique shopping and vibrant dining and nightlife venues. It is barely 20± minutes from Boca Raton's private executive airport, and an easy 30± minute commute to Palm Beach International Airport. PROPERTY: A brand-new two-townhome complex, Paloma Villas goes beyond interior luxury with outdoor living that rivals resort settings ideal for year-round entertaining. Beautifully landscaped with gardens and sprawling lawns shaded by a verdant mix of trees and palms, each villa is enclosed within high walls providing seclusion and privacy. Overlooking a private saltwater pool, the covered loggia off the living area of each townhome features an outdoor kitchen equipped with a gas grill and an under-counter refrigerator. For added convenience, each villa comes with a two-car garage and guest parking. RESIDENCE: A new gem in sought-after Delray Beach recently completed by Stamm Development, Paloma Villas comprises two luxurious two-story townhomes, each with three bedrooms, a flex room and 4,008± total square feet. Each residence, artfully designed with a bold contemporary aesthetic, offers an elevated living experience through careful attention to scale, the use of high-end materials, and a well-conceived, open, airy floor plan optimized for a seamless indoor/outdoor flow. Conveying a grand atmosphere, yhe interiors are beautifully executed to maximize comfort and function, anchored by engineered oak flooring, offering garden-view window-walls of glass, and topped by 12-foot ceilings downstairs and 10-foot ceilings upstairs. The chic living areas are adjoined by a chef's kitchen with streamlined contemporary cabinetry, quartz countertops, high-end appliances and an island accommodating pull-up seating. With a split-bedroom plan, the primary suite is placed on the second floor for enhanced privacy, while an adjoining versatile, second-floor flex room can easily serve as a private primary sitting area, an office, media room or workout zone. The spa-like primary bathroom is finished with bespoke custom cabinetry designed and manufactured by a local vendor, a soaking tub and a shower equipped with a hand shower, showerhead and a shower arm with a diverter. The guest bathrooms, also spa-like, feature showers with a hand shower, showerhead and a diverter. Completing the overall layout is a laundry room. Eight-foot, solid-core interior doors and recessed LED lighting contribute to the villas' clean, modern aesthetic, while the townhomes are pre-wired for a centralized home-automation system with speaker-wiring in the living areas, kitchen and covered loggia enabling a streamlined and integrated, smart-living experience. The villas are also pre-wired for future motorized shades and exterior cameras at all entry points ensuring ease of expansion and enhanced security. Offering the serenity of a private retreat with every modern convenience, these Paloma Villas townhomes balance sophisticated luxury ideal for gracious entertaining with a comfortable, practical design tailored for family living. DISCLAIMER: Information published or otherwise provided by the listing company and its representatives including but not limited to prices, measurements, square footages, lot sizes, calculations, statistics, and videos are deemed reliable but are not guaranteed and are subject to errors, omissions or changes without notice. All such information should be independently verified by any prospective purchaser or seller. Parties should perform their own due diligence to verify such information prior to a sale or listing. Listing company expressly disclaims any warranty or representation regarding such information. Prices published are either list price, sold price, and/or last asking price. The listing company participates in the Multiple Listing Service and IDX. The properties published as listed and sold are not necessarily exclusive to listing company and may be listed or have sold with other members of the Multiple Listing Service. Transactions where listing company represented both buyers and sellers are calculated as two sales. "No payments made until title passes" Some affiliations may not be applicable to certain geographic areas. If your property is currently listed with another broker, please disregard any solicitation for services. Information published or otherwise provided by seller, listing company or its representatives is deemed reliable but are not guaranteed and subject to errors, omissions, or changes without notice. Copyright 2026 by the listing company. All Rights Reserved.
Facts & features
The home at a glance
3
Bedrooms
3.5
Bathrooms
3,175
Sqft
0.26 ac
Lot size
2
Garage
2025
Year built
2
Levels
$943
Per sqft
Inside
Outside & construction
Community & fees
Utilities & systems
The numbers
What it really costs
Built from this home's actual numbers — the most recent property-tax bill on record — not generic estimates.
$19,362 /mo · 10% down Conventional, 30-yr fixed at 6%
The assumptions
Above the FHA loan limit for our service areas, so Conventional is the default. VA buyers: switch below — $0 down.
These numbers assume a generic buyer — your credit, down payment and loan program change them. Get the real quote in minutes:

Andrew Acosta
Acosta Home Loans with PRMG · NMLS #1468866
Run your own numbers
FHA isn’t available at this price — the loan would exceed the $541,287 FHA limit for our service areas.
Estimated payment
$19,362/mo
Includes estimated PMI — it drops off once you reach 20% equity. Taxes reflect the most recent bill on record; insurance is a typical-Florida estimate. Your lender’s numbers will differ. CENTURY 21 Edge partners with Florida’s best lenders.
Value check
Is the price right?
The internet’s favorite home-value number comes from a single automated model that has never seen the street, the finishes, or the view — which is why it routinely misses by tens of thousands of dollars. The edgeAI estimate combines multiple independent data sources with our team’s on-the-ground expertise in this exact market.
vs edgeAI estimate
+23.4%
$/sqft vs Delray Beach actives
$943 vs $241
Days on market
50 vs 61 typical
Where $943/sqft sits among the 400 Delray Beach actives
The edgeAI estimate is a starting point, not an appraisal or a broker price opinion. It is generated from public records, listing data and market modeling, and is subject to change once a licensed real estate professional personally inspects the property. Condition, floor, view and lot are not fully captured by any model — ask us for a full comparative market analysis.
Where it sits
Inside La Hacienda
Get to know Delray Beach. See the full Delray Beach guide →
La Hacienda — neighborhood snapshot
Population
202
Median age
49
Median income
$89,615
Median home value
$833,300
Avg household
2
Households w/ children
14%
For the school run
Palm Beach County School District
School assignments and ratings via edgeAI — always verify with the district.
The numbers that matter
The Delray Beach market
$584K → $433K
Delray Beach median sold, yr/yr
95.7%
Sale-to-list ratio (12 mo)
40 of 400
Delray Beach actives have cut their price
Median sold price, Delray Beach, trailing 36 months (3-month rolling) · live MLS data.
This home is listed 297% above the DELRAY BEACH 33483 median. See the full Delray Beach market guide →
Paper trail
This home's history
Reality check
What actually sold near 723 Lake Avenue N
Asking prices are opinions — closed sales are facts. The most comparable homes that actually changed hands nearby in the last twelve months.
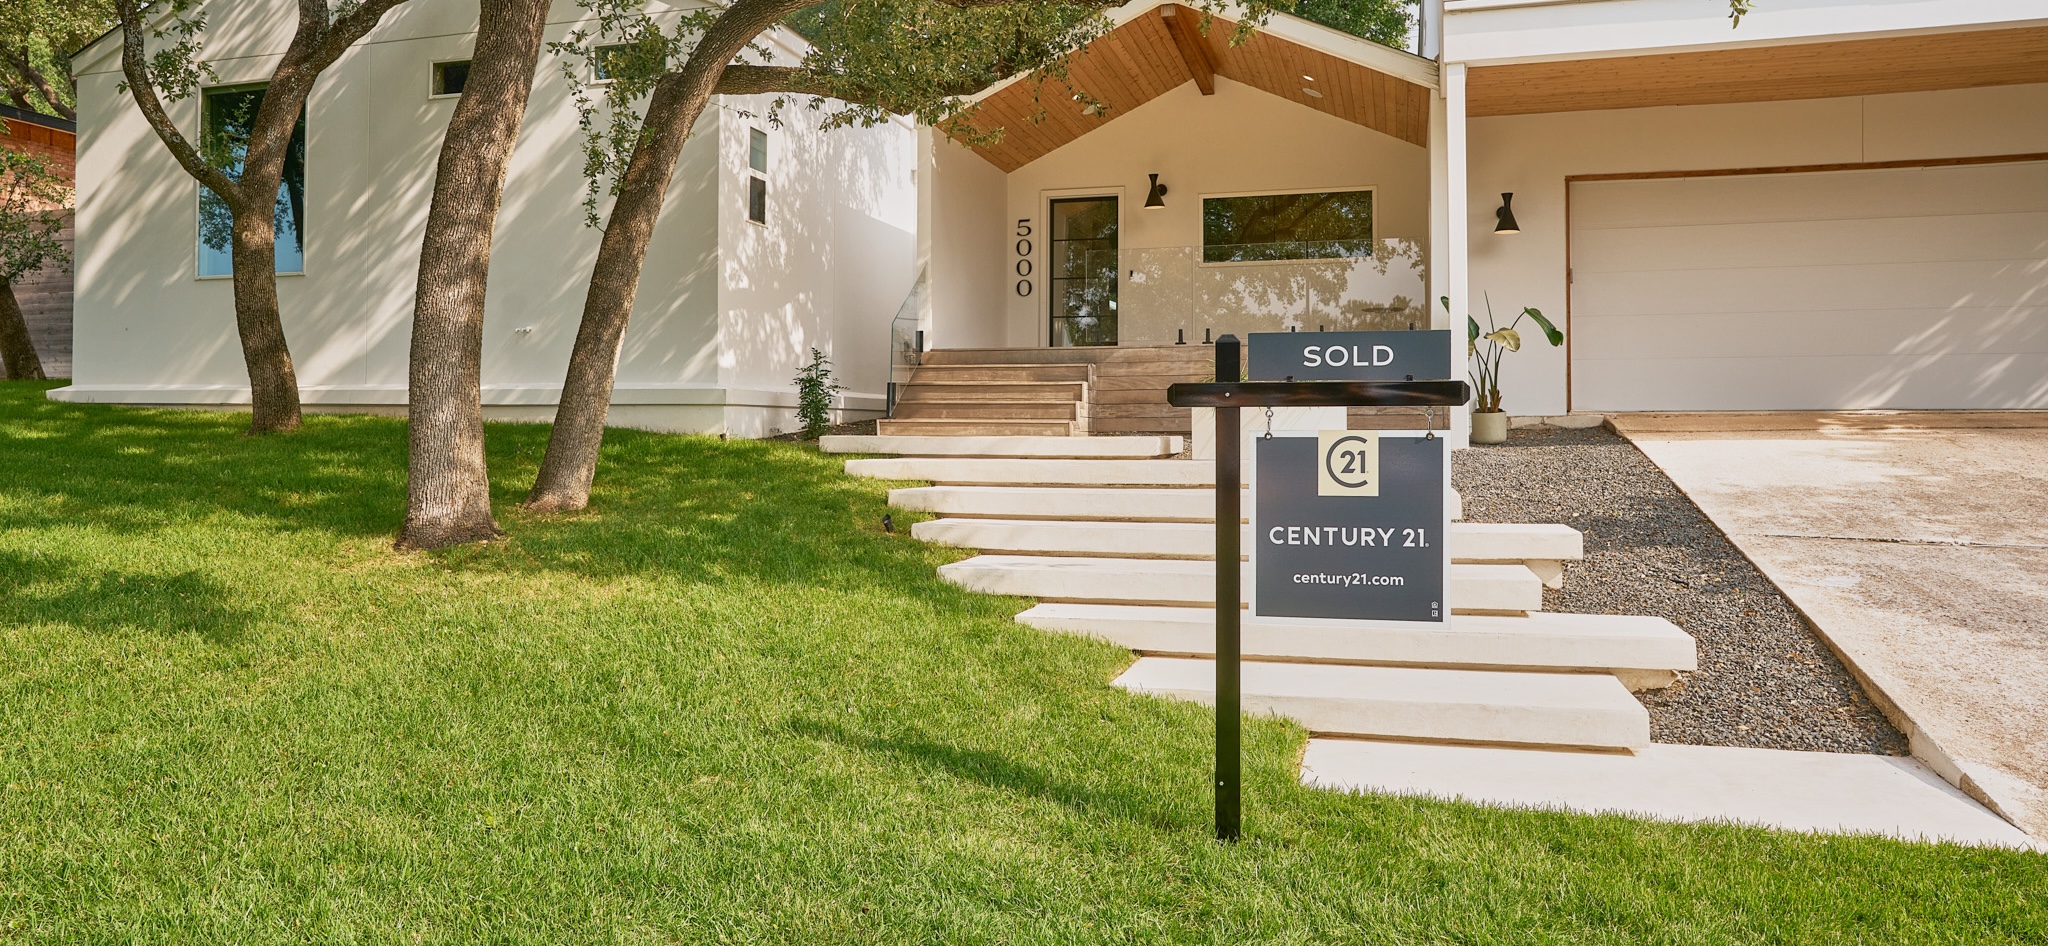 Sold · Apr ’26
$2,400,000
827 N Lake Avenue, Delray Beach FL 33483 · same community
3 bd · 4.5 ba · 3,800 sqft · $632/sqft · 31 DOM
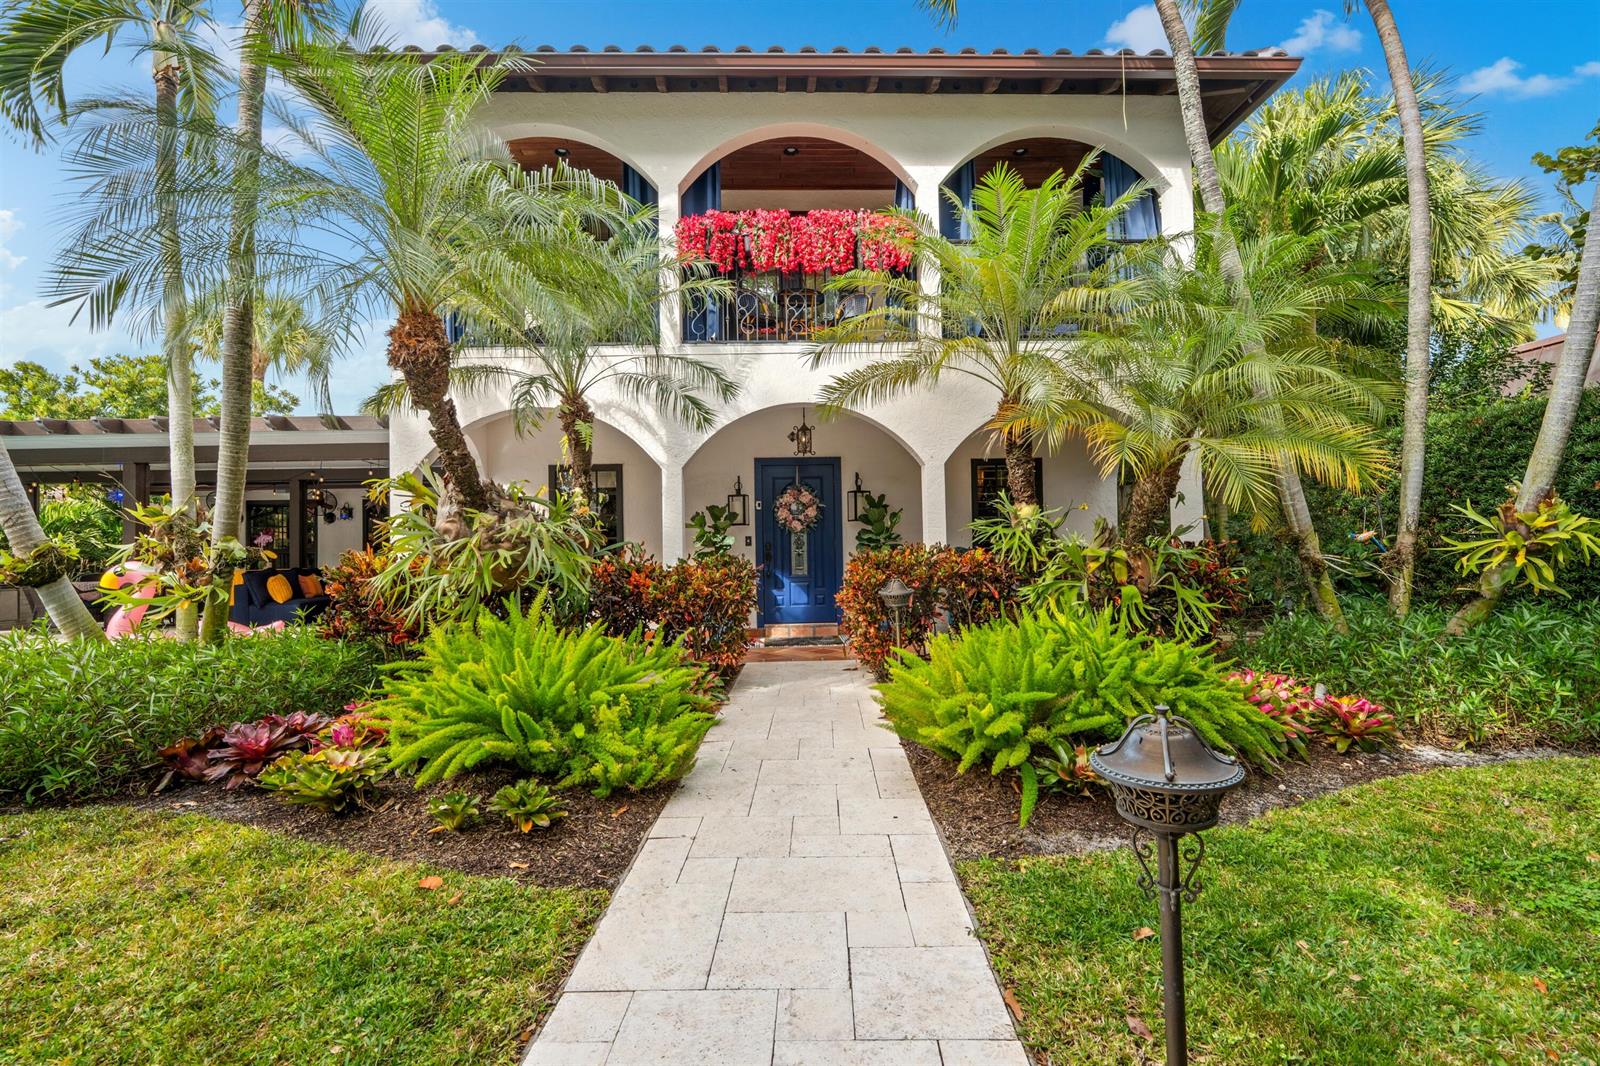 Sold · Jun ’26
$3,250,000
504 NE 8th Avenue, Delray Beach FL 33483
3 bd · 3 ba · 3,180 sqft · $1,022/sqft · 73 DOM
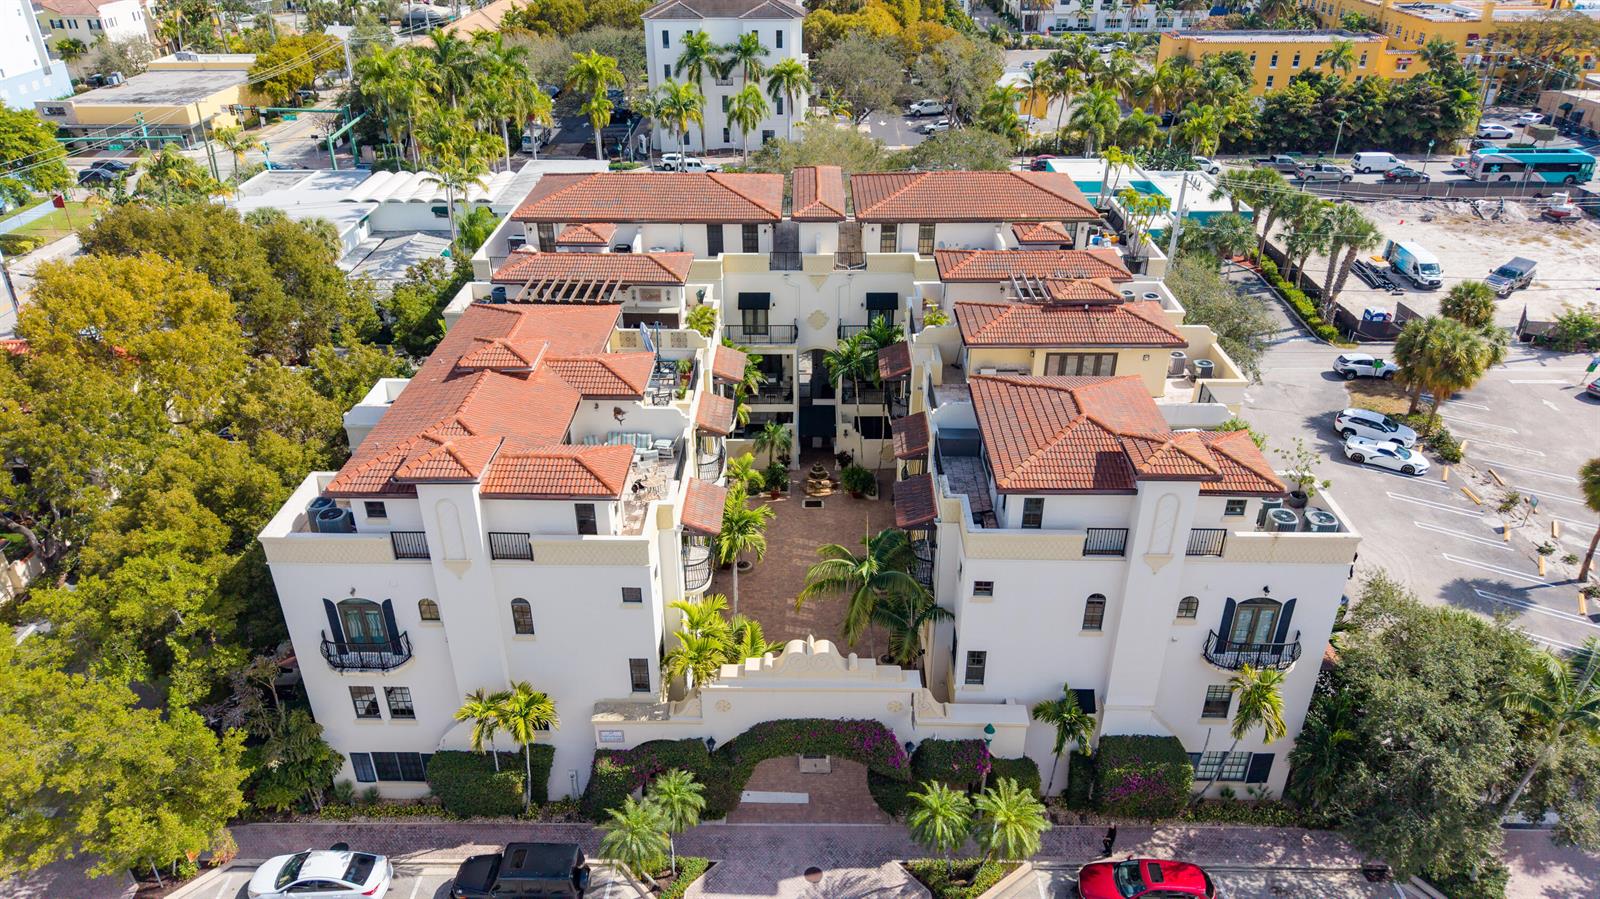 Sold · Jun ’26
$1,925,000
65 NE 4th Avenue # J, Delray Beach FL 33483
3 bd · 4 ba · 3,092 sqft · $623/sqft · 73 DOM
Closed-sale data from the MLS, last 12 months, selected for similarity in size and location. No two homes are identical — ask us for a full comparative analysis.
Your home team
The pros in your corner
Buying a home is two conversations — the home and the money. Here’s who handles each, side by side, already working together.

Your agent
David Ramirez
Real Estate Agent · CENTURY 21 Edge
Tours, negotiation, and every question about 723 Lake Avenue N — start here.
Your lender
Andrew Acosta
Acosta Home Loans with PRMG · NMLS #1468866
Pre-approval, rates, and the real monthly number for 723 Lake Avenue N — before you fall in love.
See it in person
Schedule a tour
Pick a day that works — this goes straight to David's phone and CRM.
Straight answers
723 Lake Avenue N FAQs
What would the monthly payment be for 723 Lake Avenue N, Delray Beach FL 33483?+
With 10% down on a 30-year Conventional loan at 6%, the all-in payment lands around $19,362/mo — principal and interest, the actual property-tax bill and typical Florida insurance. The payment calculator on this page lets you switch loan type (FHA, Conventional, VA) and adjust the down payment, rate and term.
What are the property taxes on 723 Lake Avenue N, Delray Beach FL 33483?+
The most recent tax bill on record (2025) was $23,021. A new owner's bill can differ once the sale price resets the assessed value — we can walk you through what to expect.
Are pets allowed at 723 Lake Avenue N, Delray Beach FL 33483?+
The listing reports pets: Yes. Communities often layer on breed or weight rules — we'll verify the specifics with the association before you commit.
How does the price compare to other homes in Delray Beach?+
At $2,995,000, this home is listed about 1009% above the Delray Beach median of $269,999. The market section on this page shows how the area is trending.
Which schools are assigned to 723 Lake Avenue N, Delray Beach FL 33483?+
Plumosa School Of The Arts (elementary), Atlantic High School (high), Carver Middle School (middle), Glades Construction Academy At West Technical (high) — Palm Beach County School District. Always verify school assignments with the district before relying on them.
The brief
Three things that matter here
01Positioned at the premium end
$2,995,000 runs 297% above the DELRAY BEACH 33483 median — but at 3,175 sqft it's also nearly 3 times the size of the typical Delray Beach listing.
02Your own pool
A private pool — the feature Florida buyers ask for first, already in the ground and included in the price.
03Strong assigned schools
Plumosa School Of The Arts, Atlantic High School, Carver Middle School, Glades Construction Academy At West Technical — Plumosa School Of The Arts rates 4 of 5. Always verify assignments with the district.
Keep looking
Similar homes nearby
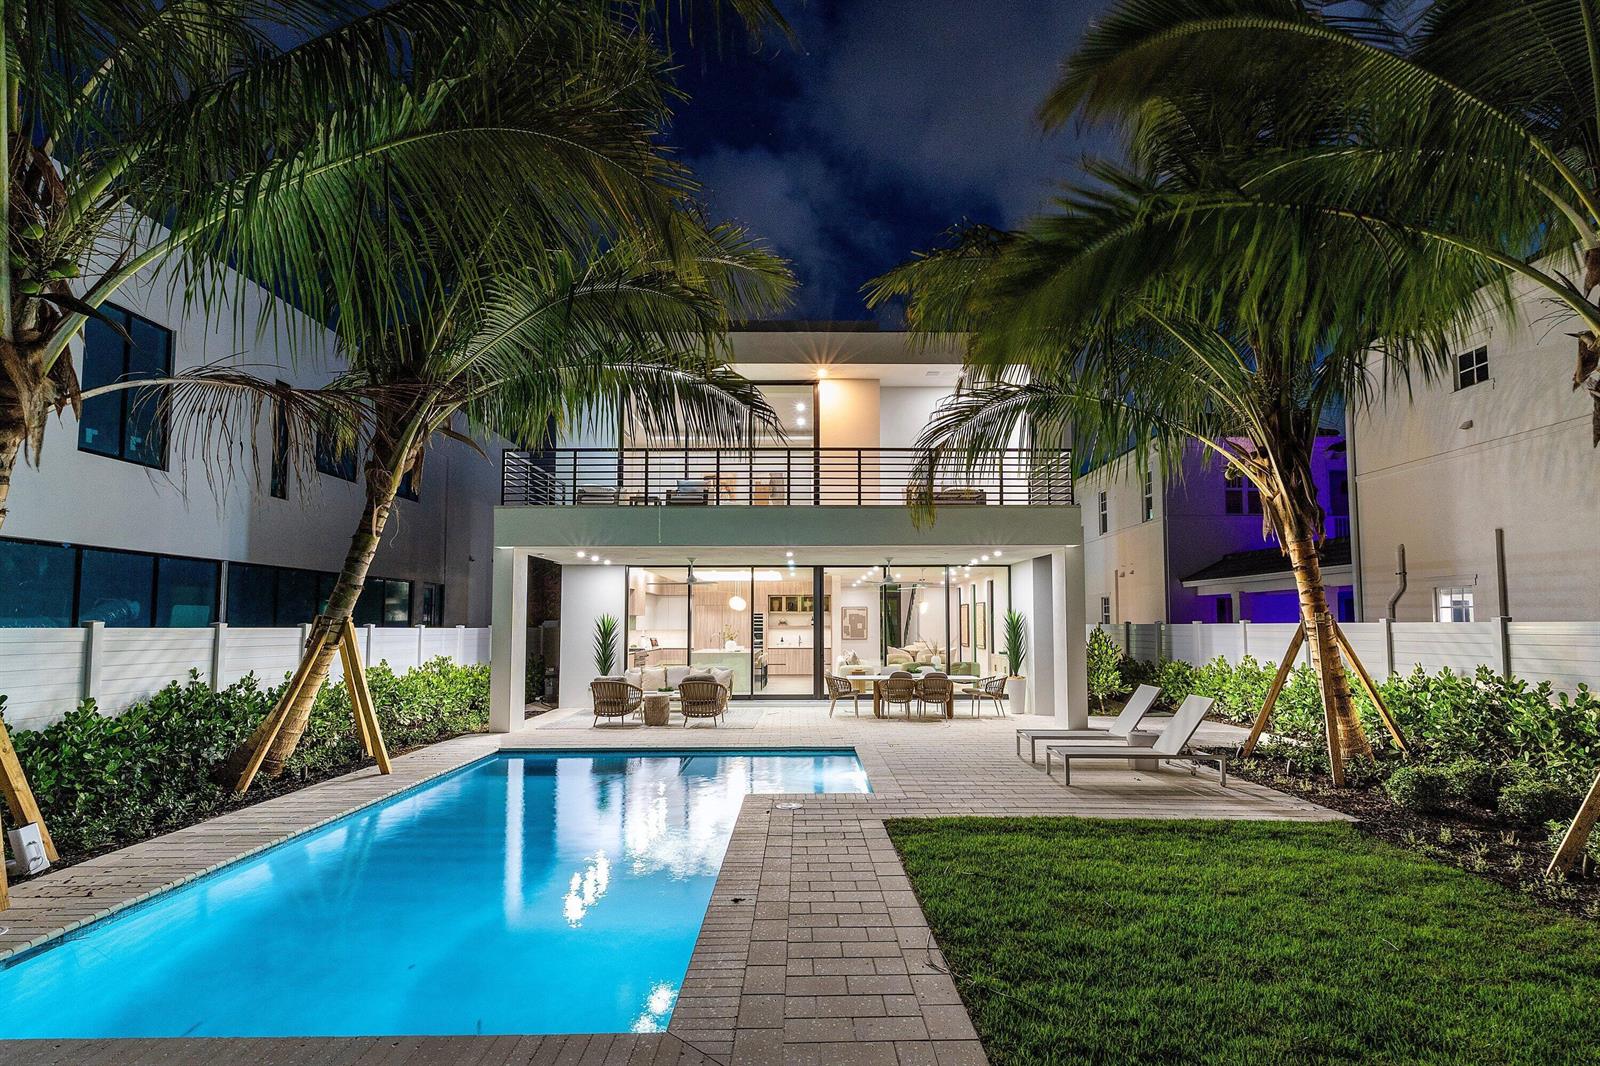
IDX information is provided exclusively for consumers’ personal, non-commercial use and may not be used for any purpose other than to identify prospective properties consumers may be interested in purchasing. Data is deemed reliable but is not guaranteed accurate by Miami Association of REALTORS®.
Never miss a listing
New Delray Beach homes, in your inbox
Like 723 Lake Avenue N, Delray Beach FL 33483 but not quite? A daily digest of every new listing in Delray Beach — straight from the MLS, hours after it goes live. Unsubscribe anytime.
Just watching this one home? Ask David to ping you on any price or status change →