
16121 Quiet Vista Circle, Delray Beach FL 33446, DELRAY BEACH, FL, 33446
Active46 days on marketListed Jun 25, 2026MLS #B26045482
About this home
16121 Quiet Vista Circle, Delray Beach FL 33446
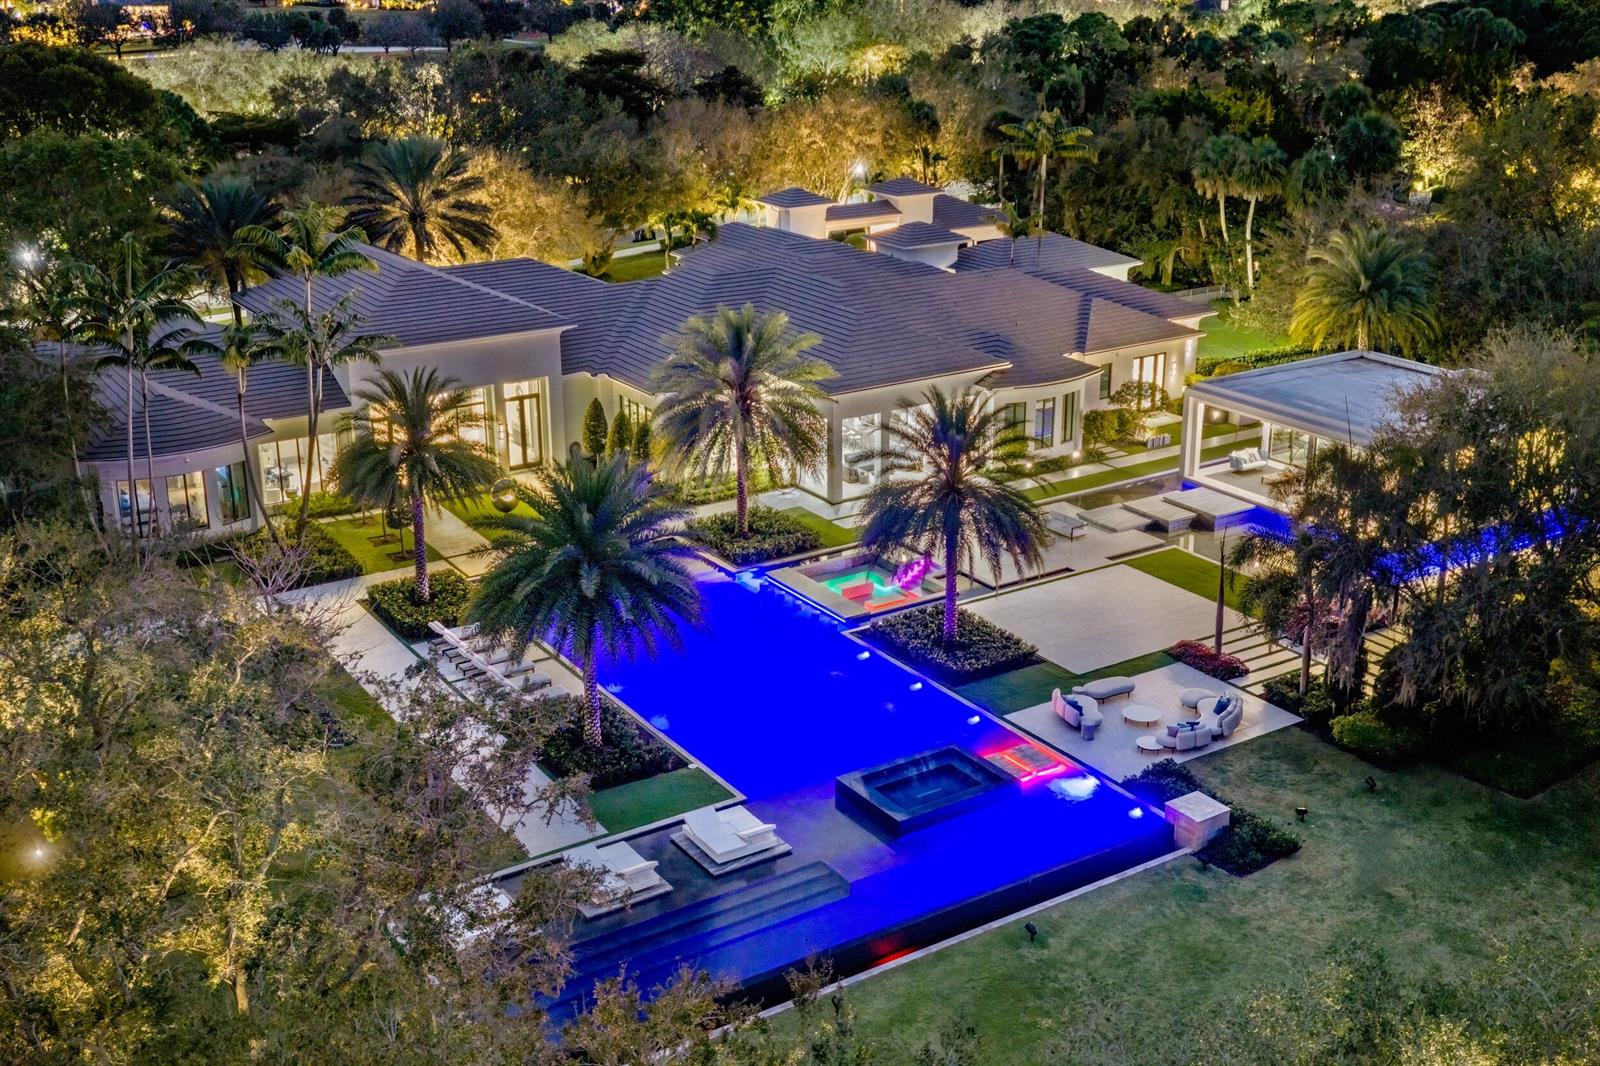
Welcome to Villa Skyfall by Aldo Stark - an iconic residential masterpiece, an architectural triumph, and one of the most extraordinary estates in the United States. Designed as a private resort-style compound across 2.5 acres, Villa Skyfall offers a rarified level of grandeur, privacy and security. Set within Stone Creek Ranch in Delray Beach, Florida's elite guard-gated "Billionaires' Row", this contemporary estate is a masterful expression of modern luxury and cinematic drama. This spectacular lakefront sanctuary unfolds as a spectacular single-story estate compound encompassing approximately 23,000 living square feet at 16121 Quiet Vista Circle, Delray Beach, Florida. Meticulously designed and developed by Aldo Stark of Prestige Design Homes, Villa Skyfall stands as a singular achievement in residential artistry. Here, visionary architecture, lavish amenities, world-class craftsmanship, and the finest materials converge to create a legacy property of rare distinction. Infused with the passion of a devoted James Bond connoisseur, the estate is a bold expression of sophistication, intrigue, and cinematic elegance. At the heart of Villa Skyfall is a distinctive architectural language, where contemporary maximalism and botanical-inspired artistry converge to create an immersive dialogue between sculptural form and natural beauty. Organic lines and lush materiality soften the estate's bold modernity, giving each space a sense of movement and refined theatricality. The bespoke residence is appointed with exotic stones, rare woods, sculptural lighting, dimensional wall and ceiling treatments, artisan finishes and custom millwork. Each room is designed as a refined composition of texture, proportion and reflection. Every surface, reveal, sightline, and transition has been curated to create a residence of exceptional refinement and lasting impact. European glamour meets Florida's natural splendor in a residence that feels truly connected to its setting. Here, real estate transcends the idea of residence, becoming a living work of nature and art - crafted with vision, curated with intention, and experienced as a masterpiece of modern luxury. The grand salon is a breathtaking showpiece, crowned by soaring 32-foot ceilings and adorned with bespoke crystal chandeliers, luminous backlit onyx, rich Macassar ebony, and high-gloss Brazilian Guyana wood. Expansive views of the resort-style pool create a dramatic backdrop, elevating the space with an atmosphere of effortless luxury. The adjacent Stark Skyfall Bar offers an unparalleled entertainment experience, including a fully stocked bespoke bar, billiards table, and rare antique Steinway piano. The culinary core of the residence is a glamorous gourmet kitchen finished in Zegna Grigio marble, flowing seamlessly into an elegant family room with a statement fireplace and direct connection to the outdoor living areas. Designed for culinary excellence and everyday sophistication, the space caters to the most discerning tastes while maintaining an atmosphere of warmth and ease. A separate professional chef's kitchen with a private staff entrance ensures discreet service and seamless entertaining at the highest level. The grand dining room seats twenty beneath a monumental three-piece custom chandelier of suspended Murano leaf-inspired forms. Calacatta Picasso marble, eucalyptus wood, integrated wine display, warm architectural lighting, and tailored seating create a dining experience of rare botanical elegance. One side frames a direct view into the automotive gallery, allowing the collection to become part of the evening's atmosphere. The other opens to the outdoor oasis, where water, fire, sculpture, landscape, and evening light extend the room into a spectacular open-air backdrop. One of Villa Skyfall's most extraordinary features is its climate-controlled automotive gallery: a museum-caliber showcase conceived for the serious trophy car collector. Designed as a cathedral of performance and design, the gallery displays prized vehicles as works of engineering and art. Expansive glass walls allow the collection to become part of the home's visual identity, while polished stone flooring, dramatic ceiling details, grand-scale chandeliers, and a rotating vehicle display platform create an environment worthy of the world's most coveted automobiles. Overlooking the gallery, the two executive offices create a rare visual and functional connection between business, architecture, and automotive passion. The private quarters are equally exceptional. The estate offers nine beautifully appointed bedroom suites, including an expansive primary retreat with an elegant bathroom, a salon and a two-level couture boutique closet. Designed with the ambiance of a private Parisian high-jewelry salon, the space combines jewel-like stone, custom millwork and elegant displays. It is not merely a closet. It is a private fashion gallery designed for collections, presentation, and ritual. Adjoining the primary suite, a private hair and makeup salon is wrapped in richly veined Verde Alpi marble and enriched by a Murano glass botanical chandelier. Inspired by the glamour of an iconic Parisian Cartier boutique: an intimate, couture-inspired retreat for beauty within the privacy of the estate. Additionally, eight finely appointed suites are thoughtfully arranged across two separate wings, provide exceptional comfort and privacy for family, friends, and household staff. The wellness pavilion has been conceived to rival the world's most exclusive boutique resorts. At its center is an Amazon rainforest-inspired spa sanctuary, where an indoor swimming pool, hydrotherapy spa, green wall, bespoke raindrop crystal chandelier, Himalayan salt therapy room, steam room, sauna, massage areas, and private treatment spaces create an immersive retreat of rare beauty and tranquility. Flowing water, emerald tones, exotic stone, atmospheric lighting, and lush botanical details transform the wellness experience from a luxury amenity into a daily ritual of restoration, serenity, and indulgence. Adjacent to the spa, a fully equipped private fitness center completes the wellness pavilion, offering complete convenience for strength, movement, and personal performance within the privacy of the estate. The theater is conceived as a full cinematic experience, anchored by a monumental 309-inch MicroLED screen, immersive audiovisual technology, and luxurious leather seating for twelve. A full snack and refreshment bar, illuminated display shelving, integrated refrigeration, counter seating, dramatic stone, atmospheric lighting, and a starlight ceiling effect create the sensation of a private screening room built to rival the finest luxury cinemas in the world. Beyond the theatre, a concealed door introduced another layer of intrigue: a dramatic private lounge with a poker room and bar. The atmosphere evokes the privacy of an elite members' club, hidden within the estate and reserved only for those invited beyond the obvious. Outdoor living at Villa Skyfall is equally spectacular. The resort-style 95-foot pool and spa are complemented by a covered loggia perfect for hosting memorable alfresco events. For sports enthusiasts, Villa Skyfall features a basketball/pickleball court, a private soccer field, and a putting green, offering endless opportunities for recreation. Outside, Villa Skyfall becomes a private resort of water, fire and tropical ambiance. Expansive terraces surround a dramatic pool environment with an in-pool spa, sunken firepit lounge, private cabanas, and an overhang waterfall that brings sound, movement, and architectural drama to the deep end. Covered patios, shaded dining areas, lounge settings, and a fully equipped summer kitchen allow poolside lunches, sunset dinners, catered gatherings, and evening celebrations to unfold with effortless sophistication. The grounds have been conceived as living art. Italian cypress, oak trees,
Facts & features
The home at a glance
9
Bedrooms
13
Bathrooms
22,436
Sqft
2.5 ac
Lot size
8
Garage
2026
Year built
1
Levels
$3,789
Per sqft
Inside
Outside & construction
Community & fees
Utilities & systems
The numbers
What it really costs
Built from this home's actual numbers — the most recent property-tax bill on record and the real association fee — not generic estimates.
$500,688 /mo · 10% down Conventional, 30-yr fixed at 6%
The assumptions
Above the FHA loan limit for our service areas, so Conventional is the default. VA buyers: switch below — $0 down.
These numbers assume a generic buyer — your credit, down payment and loan program change them. Get the real quote in minutes:

Andrew Acosta
Acosta Home Loans with PRMG · NMLS #1468866
Run your own numbers
FHA isn’t available at this price — the loan would exceed the $541,287 FHA limit for our service areas.
Estimated payment
$500,688/mo
Includes estimated PMI — it drops off once you reach 20% equity. Taxes reflect the most recent bill on record; insurance is a typical-Florida estimate. Your lender’s numbers will differ. CENTURY 21 Edge partners with Florida’s best lenders.
Value check
Is the price right?
The internet’s favorite home-value number comes from a single automated model that has never seen the street, the finishes, or the view — which is why it routinely misses by tens of thousands of dollars. The edgeAI estimate combines multiple independent data sources with our team’s on-the-ground expertise in this exact market.
$/sqft vs Delray Beach actives
$3,789 vs $243
Days on market
46 vs 61 typical
Where $3,789/sqft sits among the 400 Delray Beach actives
The edgeAI estimate is a starting point, not an appraisal or a broker price opinion. It is generated from public records, listing data and market modeling, and is subject to change once a licensed real estate professional personally inspects the property. Condition, floor, view and lot are not fully captured by any model — ask us for a full comparative market analysis.
Where it sits
Inside Kenco Ranch
Get to know Delray Beach. See the full Delray Beach guide →
Kenco Ranch — neighborhood snapshot
Population
732
Median age
46
Median income
$241,265
Median home value
$1,170,100
Avg household
3
Households w/ children
82%
For the school run
Palm Beach County School District
School assignments and ratings via edgeAI — always verify with the district.
The numbers that matter
The Delray Beach market
$584K → $433K
Delray Beach median sold, yr/yr
95.7%
Sale-to-list ratio (12 mo)
40 of 400
Delray Beach actives have cut their price
Median sold price, Delray Beach, trailing 36 months (3-month rolling) · live MLS data.
This home is listed 61051% above the DELRAY BEACH 33446 median. See the full Delray Beach market guide →
Paper trail
This home's history
Reality check
What actually sold near 16121 Quiet Vista Circle
Asking prices are opinions — closed sales are facts. The most comparable homes that actually changed hands nearby in the last twelve months.
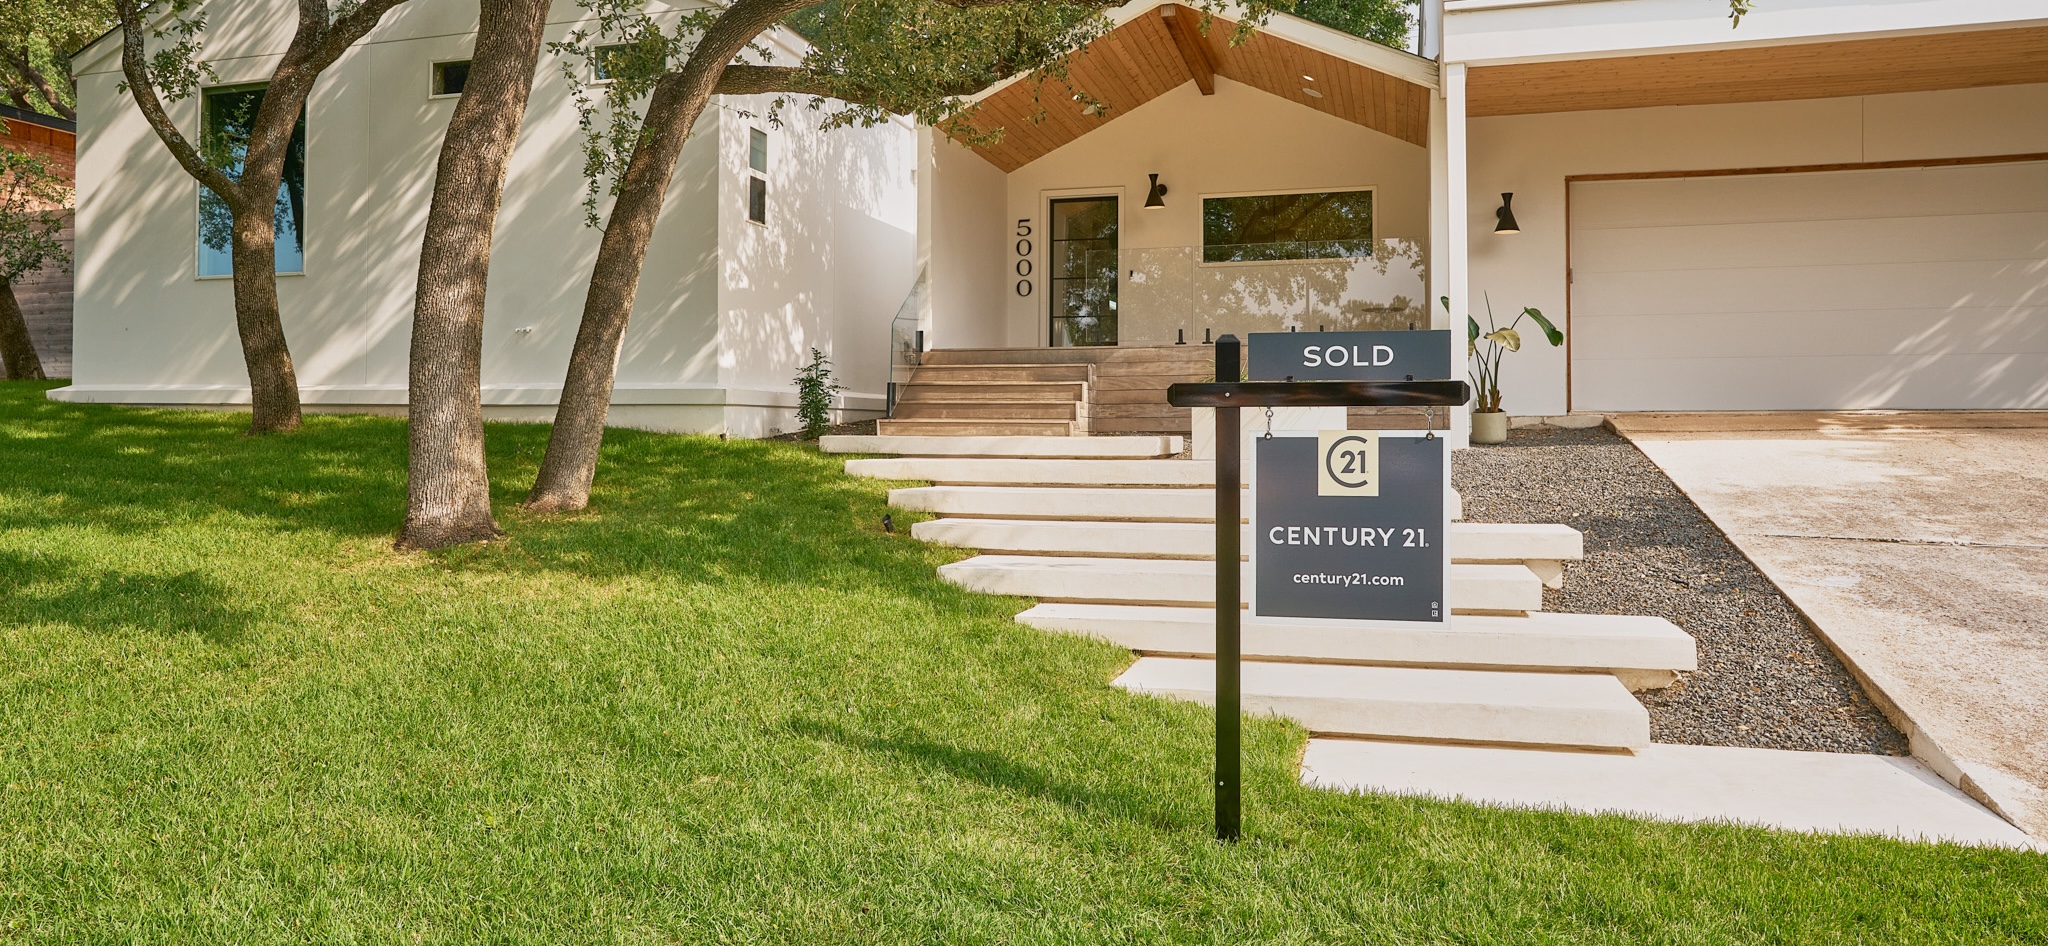 Sold · Dec ’25
$23,500,000
9480 Bent Grass Court, Delray Beach FL 33446 · same community
7 bd · 10 ba · 13,890 sqft · $1,692/sqft · 0 DOM
Sold · Nov ’25$18,995,000
16071 Quiet Vista Circle, Delray Beach FL 33446 · same community
7 bd · 9.5 ba · 11,506 sqft · $1,651/sqft · 135 DOM
Sold · Jan ’26$21,000,000
9303 Hawk Shadow Lane, Delray Beach FL 33446 · same community
6 bd · 8.5 ba · 11,457 sqft · $1,833/sqft · 60 DOM
Closed-sale data from the MLS, last 12 months, selected for similarity in size and location. No two homes are identical — ask us for a full comparative analysis.
Your home team
The pros in your corner
Buying a home is two conversations — the home and the money. Here’s who handles each, side by side, already working together.

Your agent
David Ramirez
Real Estate Agent · CENTURY 21 Edge
Tours, negotiation, and every question about 16121 Quiet Vista Circle — start here.
Your lender
Andrew Acosta
Acosta Home Loans with PRMG · NMLS #1468866
Pre-approval, rates, and the real monthly number for 16121 Quiet Vista Circle — before you fall in love.
See it in person
Schedule a tour
Pick a day that works — this goes straight to David's phone and CRM.
Straight answers
16121 Quiet Vista Circle FAQs
What would the monthly payment be for 16121 Quiet Vista Circle, Delray Beach FL 33446?+
With 10% down on a 30-year Conventional loan at 6%, the all-in payment lands around $500,688/mo — principal and interest, the actual property-tax bill, the $3,546/mo association fee and typical Florida insurance. The payment calculator on this page lets you switch loan type (FHA, Conventional, VA) and adjust the down payment, rate and term.
How much are the HOA fees at 16121 Quiet Vista Circle, Delray Beach FL 33446?+
The association fee works out to $3,546 per month. Ask us for the full association documents — they spell out exactly what the fee covers.
What are the property taxes on 16121 Quiet Vista Circle, Delray Beach FL 33446?+
The most recent tax bill on record (2025) was $77,405. A new owner's bill can differ once the sale price resets the assessed value — we can walk you through what to expect.
Are pets allowed at 16121 Quiet Vista Circle, Delray Beach FL 33446?+
The listing reports pets: Yes. Communities often layer on breed or weight rules — we'll verify the specifics with the association before you commit.
How does the price compare to other homes in Delray Beach?+
At $85,000,000, this home is listed about 31382% above the Delray Beach median of $269,999. The market section on this page shows how the area is trending.
Which schools are assigned to 16121 Quiet Vista Circle, Delray Beach FL 33446?+
Olympic Heights Community High (high), Sunrise Park Elementary School (elementary), Eagles Landing Middle School (middle), Glades Construction Academy At West Technical (high) — Palm Beach County School District. Always verify school assignments with the district before relying on them.
The brief
Four things that matter here
01Positioned at the premium end
$85,000,000 runs 61051% above the DELRAY BEACH 33446 median — but at 22,436 sqft it's also nearly 19 times the size of the typical Delray Beach listing.
02Waterfront living
This home sits directly on the water — the single scarcest feature in Florida inventory and the strongest long-term value anchor.
03Know the monthly fee
The association fee is $3,546/mo. That usually buys real services — verify what's covered before comparing this home against fee-free alternatives.
04Strong assigned schools
Olympic Heights Community High, Sunrise Park Elementary School, Eagles Landing Middle School, Glades Construction Academy At West Technical — Sunrise Park Elementary School rates 5 of 5. Always verify assignments with the district.
Keep looking
Similar homes nearby
IDX information is provided exclusively for consumers’ personal, non-commercial use and may not be used for any purpose other than to identify prospective properties consumers may be interested in purchasing. Data is deemed reliable but is not guaranteed accurate by Miami Association of REALTORS®.
Never miss a listing
New Delray Beach homes, in your inbox
Like 16121 Quiet Vista Circle, Delray Beach FL 33446 but not quite? A daily digest of every new listing in Delray Beach — straight from the MLS, hours after it goes live. Unsubscribe anytime.
Just watching this one home? Ask David to ping you on any price or status change →