
143 CREEK DRIVE SE, PORT CHARLOTTE, FL, 33952
Active120 days on marketListed Apr 10, 2026MLS #A4689614
About this home
143 CREEK DRIVE SE
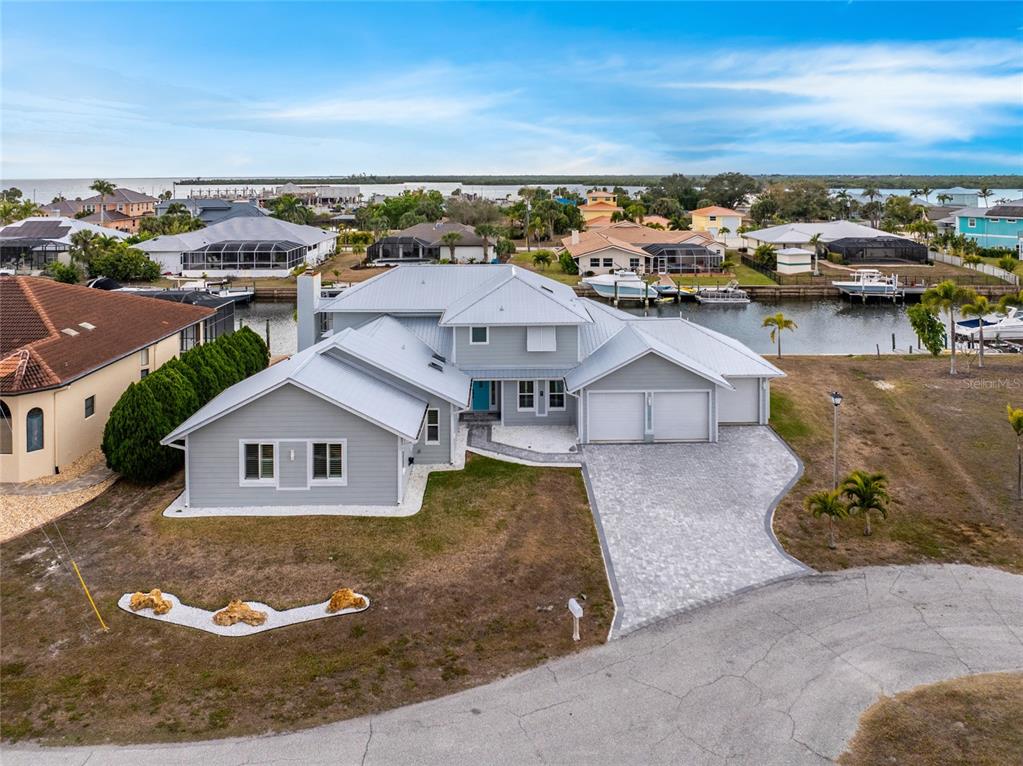
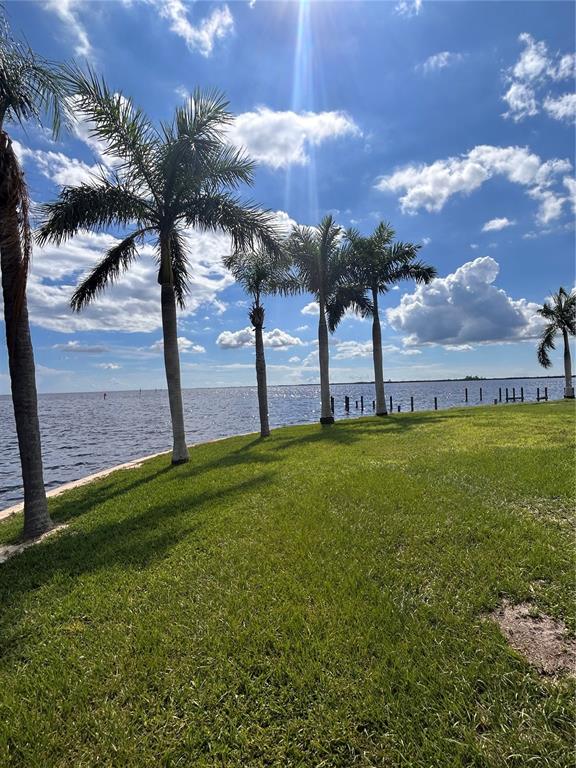
Pre-Construction. To be built. This is a rare opportunity to secure a true legacy estate. The list price includes both the $1,000,000 homesite situated on Charlotte Harbor with breathtaking 300-foot panoramic views and the $1,220,000 construction of your custom pool home. Offering ultimate flexibility, the magnificent Venetian Grande floor plan can be tailored to your precise specifications or constructed on your own private lot. Featured photographs showcase The Venetian Grande model home alongside the spectacular waterfront parcel. Private showings of the model are available by appointment—contact the listing agent today to bring your vision to life. Welcome to The Venetian Grande, a bespoke waterfront masterpiece with a 14-month build time. This avant-garde estate blends sophistication with architectural grandeur. The 4-bedroom plus den/office and bonus room, 3.5-bath, 3-car garage sanctuary boasts 4,075 sqft of air-conditioned luxury, 6,334 sqft total, and an 8,000 sqft footprint including a resort-style saltwater pool and spa designed for the ultimate entertainer. The experience begins at the double door entrance, where you are greeted by a soaring 20-foot foyer that gives way to 12-foot 8” ceilings throughout the entire home. Also found throughout are warm yet industrial polished concrete floors, and 8 foot interior doors with custom wood casing. The heart of the home is an epicurean kitchen featuring triple-stacked wood cabinetry, exotic Taj Mahal Quartzite countertops, a built-in double oven, and oversized island. A massive custom Venetian plaster hood crowns the space, which transitions into a 12-foot long wine bar. The adjacent living room centers around a 100-inch fireplace framed by an artisan Venetian plaster entertainment center and white oak shelving. Designed to erase the boundary between land and sea, the entire rear of the home opens via 10-foot, 90-degree pocketing sliders. The master suite is a secluded sanctuary tucked away for maximum privacy. This retreat features dual walk-in closets, a cozy seating area, custom window trim, white oak beams, and French doors with sidelights. The spa-like master bathroom redefines luxury with his and hers vanities, vessel sinks, and a massive walk-in shower finished in waterproof Venetian plaster for a sleek "zero grout line" aesthetic. The thoughtfully designed split plan includes a Jack-and-Jill suite for two guest bedrooms, while a third guest room features an en-suite that doubles as a pool bath. Every bathroom is elevated with Taj Mahal Quartzite and soft-close solid wood cabinetry. Even the oversized laundry room exudes elegance with cabinets galore, a farmhouse sink, and white oak shelving. For leisure, the vibrant bonus room features a built-in console and dual pocket sliders that join the interior with the outdoor kitchen, outdoor shower, and pool area. The exterior is an entertainer’s paradise designed for year-round enjoyment. The expansive under-truss lanai provides ample room for lounging and dining, leading to an extraordinary 40-foot resort-style pool with versatile sun shelves and an oversized hot tub that comfortably accommodates 20 guests. An al-fresco culinary suite completes the experience, featuring a hibachi grill, mini-fridge, ice-maker, farmhouse sink, and dishwasher under a custom Venetian plaster vent hood and beautiful Dolomite countertops. From the flawless finishes to the unrivaled 300-foot water views, The Venetian Grande is a rare opportunity to secure a legacy property.
Facts & features
The home at a glance
4
Bedrooms
3.5
Bathrooms
4,075
Sqft
0.53 ac
Lot size
3
Garage
2027
Year built
One
Levels
$545
Per sqft
Inside
Outside & construction
Community & fees
Utilities & systems
The numbers
What it really costs
Built from this home's actual numbers — the most recent property-tax bill on record — not generic estimates.
$13,577 /mo · 10% down Conventional, 30-yr fixed at 6%
The assumptions
Above the FHA loan limit for our service areas, so Conventional is the default. VA buyers: switch below — $0 down.
These numbers assume a generic buyer — your credit, down payment and loan program change them. Get the real quote in minutes:

Andrew Acosta
Acosta Home Loans with PRMG · NMLS #1468866
Run your own numbers
FHA isn’t available at this price — the loan would exceed the $541,287 FHA limit for our service areas.
Estimated payment
$13,577/mo
Includes estimated PMI — it drops off once you reach 20% equity. Taxes reflect the most recent bill on record; insurance is a typical-Florida estimate. Your lender’s numbers will differ. CENTURY 21 Edge partners with Florida’s best lenders.
Value check
Is the price right?
The internet’s favorite home-value number comes from a single automated model that has never seen the street, the finishes, or the view — which is why it routinely misses by tens of thousands of dollars. The edgeAI estimate combines multiple independent data sources with our team’s on-the-ground expertise in this exact market.
vs edgeAI estimate
+22.3%
$/sqft vs PORT CHARLOTTE SEC 043
$545 vs $333
Days on market
120 vs 60 typical
Where $545/sqft sits among the 7 homes for sale in PORT CHARLOTTE SEC 043
The edgeAI estimate is a starting point, not an appraisal or a broker price opinion. It is generated from public records, listing data and market modeling, and is subject to change once a licensed real estate professional personally inspects the property. Condition, floor, view and lot are not fully captured by any model — ask us for a full comparative market analysis.
Where it sits
Inside Port Charlotte
Get to know Port Charlotte. See the full Port Charlotte guide →
PORT CHARLOTTE 33952 — neighborhood snapshot
Population
33,991
Median age
53.7
Median income
$56,117
Median home value
$224,900
Avg household
2.3
Households w/ children
2,952
For the school run
Charlotte County School District
School assignments and ratings via edgeAI — always verify with the district.
The numbers that matter
The Port Charlotte market
$289K → $305K
Port Charlotte median sold, yr/yr
96.0%
Sale-to-list ratio (12 mo)
3 of 7
PORT CHARLOTTE SEC 043 have cut their price
Median sold price, Port Charlotte, trailing 36 months (3-month rolling) · live MLS data.
This home is listed 1432% above the PORT CHARLOTTE 33952 median. See the full Port Charlotte market guide →
Paper trail
This home's history
Reality check
What actually sold near 143 CREEK DRIVE SE
Asking prices are opinions — closed sales are facts. The most comparable homes that actually changed hands nearby in the last twelve months.
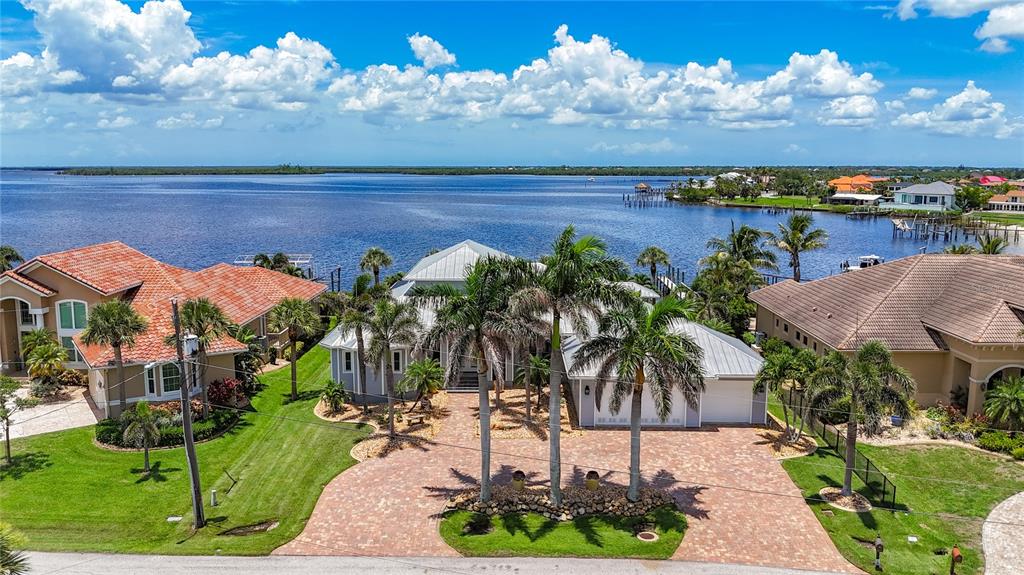 Sold · Mar ’26
$1,400,000
119 CREEK DRIVE SE · same community
3 bd · 2.5 ba · 3,444 sqft · $407/sqft · 239 DOM
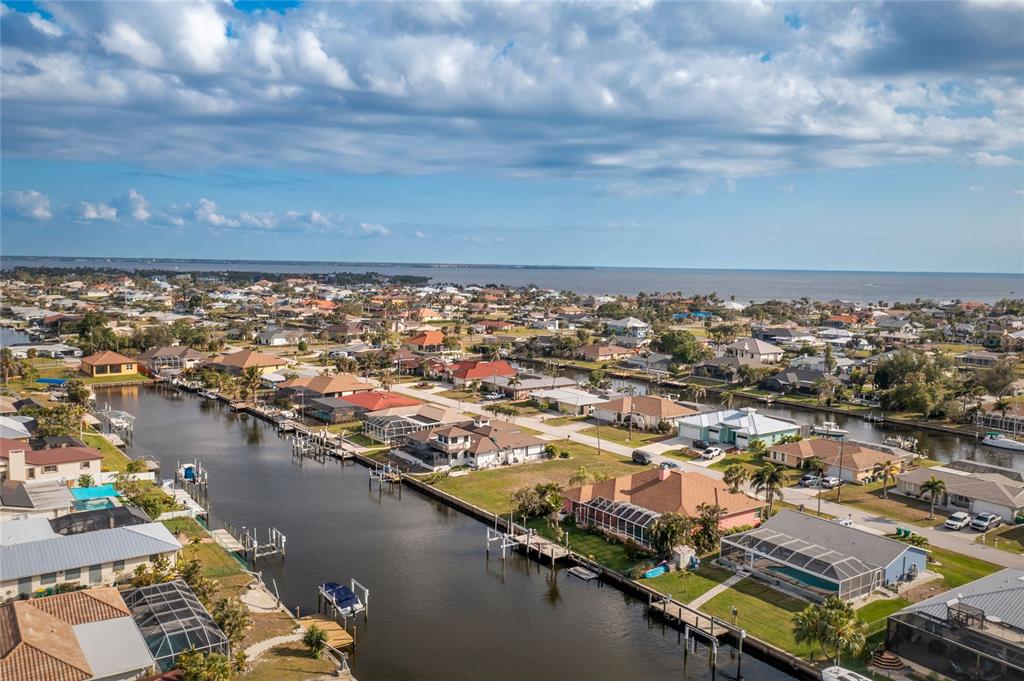 Sold · Sep ’25
$660,000
126 PECKHAM STREET SW · same community
4 bd · 3 ba · 2,782 sqft · $237/sqft · 172 DOM
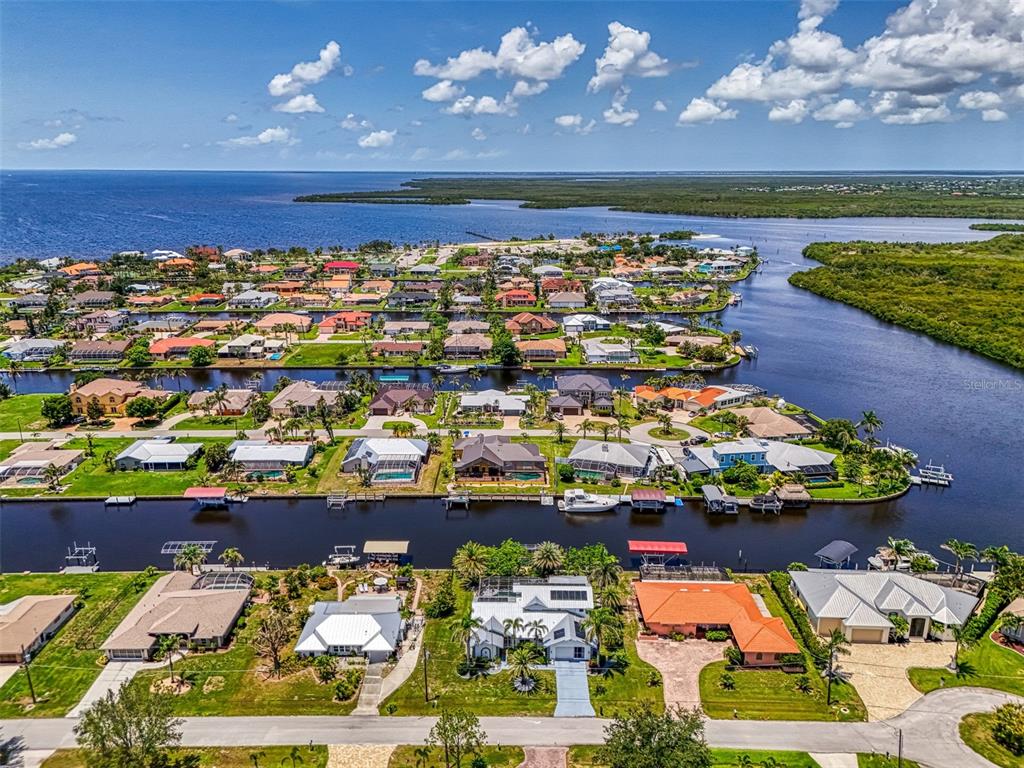 Sold · Dec ’25
$580,000
127 COLONIAL STREET SW · same community
4 bd · 3 ba · 2,658 sqft · $218/sqft · 10 DOM
Closed-sale data from the MLS, last 12 months, selected for similarity in size and location. No two homes are identical — ask us for a full comparative analysis.
Your home team
The pros in your corner
Buying a home is two conversations — the home and the money. Here’s who handles each, side by side, already working together.

Your agent
David Ramirez
Real Estate Agent · CENTURY 21 Edge
Tours, negotiation, and every question about 143 CREEK DRIVE SE — start here.
Your lender
Andrew Acosta
Acosta Home Loans with PRMG · NMLS #1468866
Pre-approval, rates, and the real monthly number for 143 CREEK DRIVE SE — before you fall in love.
See it in person
Schedule a tour
Pick a day that works — this goes straight to David's phone and CRM.
Straight answers
143 CREEK DRIVE SE FAQs
What would the monthly payment be for 143 CREEK DRIVE SE?+
With 10% down on a 30-year Conventional loan at 6%, the all-in payment lands around $13,577/mo — principal and interest, the actual property-tax bill and typical Florida insurance. The payment calculator on this page lets you switch loan type (FHA, Conventional, VA) and adjust the down payment, rate and term.
What are the property taxes on 143 CREEK DRIVE SE?+
The most recent tax bill on record (2025) was $7,268. A new owner's bill can differ once the sale price resets the assessed value — we can walk you through what to expect.
How does the price compare to other homes in Port Charlotte?+
At $2,220,000, this home is listed about 571% above the Port Charlotte median of $330,880. The market section on this page shows how the area is trending.
Which schools are assigned to 143 CREEK DRIVE SE?+
Neil Armstrong Elementary School (elementary), Port Charlotte Middle School (middle), Port Charlotte High School (high) — Charlotte County School District. Always verify school assignments with the district before relying on them.
The brief
Three things that matter here
01Positioned at the premium end
$2,220,000 runs 1432% above the PORT CHARLOTTE 33952 median — but at 4,075 sqft it's also nearly 2 times the size of the typical Port Charlotte listing.
02Waterfront living
This home sits directly on the water — the single scarcest feature in Florida inventory and the strongest long-term value anchor.
03Time on market is leverage
120 days on market against a Port Charlotte median of 60 — sellers in this position are usually ready to negotiate.
Keep looking
Similar homes nearby
Listing courtesy of WHITE SANDS REALTY GROUP FL · Brittany Brighenti. MLS #A4689614.
IDX information is provided exclusively for consumers’ personal, non-commercial use and may not be used for any purpose other than to identify prospective properties consumers may be interested in purchasing. Data is deemed reliable but is not guaranteed accurate by Stellar MLS.
Never miss a listing
New Port Charlotte homes, in your inbox
Like 143 CREEK DRIVE SE but not quite? A daily digest of every new listing in Port Charlotte — straight from the MLS, hours after it goes live. Unsubscribe anytime.
Just watching this one home? Ask David to ping you on any price or status change →