
751 Ranch Rd, Weston FL 33326, WESTON, FL, 33326
Active153 days on marketListed Mar 2, 2026MLS #A11974649
About this home
751 Ranch Rd, Weston FL 33326
Remarkable new, 6-bdrm, 7-baths, 2 half-bath luxury estate designed for grand entertaining and refined living. This home showcases premium finishes. The chef’s kitchen features Sub-Zero and Wolf appliances, including a 48” French door refrigerator, double convection ovens, induction cooktop, microwave, and glass wall hood. Grand foyer with mosaic flooring welcomes you into the home’s refined interiors. The great room features a fireplace, custom built-ins, large picture windows and surround sound pre-wiring. Highlights include an entertainment lounge with bar and wine display, formal dining room connected by an art gallery passageway, and a walk-in pantry with French doors, abundant storage, and second refrigerator. The luxurious primary suite offers separate his-and-hers bathrooms, walk-in closets and a great window view to the Zen garden area and pool. A grand staircase with chandelier lift and a two-level traction elevator provide access between floors.The upper level features four ensuite bedrooms, each with private bath and walk-in closet, plus a loft with balcony overlooking the pool and terrace. A private guest suite on the main level adds flexibility for visitors. Outdoor living includes a summer kitchen, fireplace for wood or charcoal cooking, and expansive terrace. Additional features include two laundry rooms, climate-controlled IT closet, whole-home Wi-Fi wiring, abundant storage, and a 4-car garage, new landscaping and a circular driveway and water feature.
Facts & features
The home at a glance
6
Bedrooms
8
Bathrooms
7,421
Sqft
4
Garage
2008
Year built
$600
Per sqft
Inside
Outside & construction
Community & fees
Utilities & systems
The numbers
What it really costs
Built from this home's actual numbers — the most recent property-tax bill on record and the real association fee — not generic estimates.
$26,789 /mo · 10% down Conventional, 30-yr fixed at 6%
The assumptions
Above the FHA loan limit for our service areas, so Conventional is the default. VA buyers: switch below — $0 down.
These numbers assume a generic buyer — your credit, down payment and loan program change them. Get the real quote in minutes:

Andrew Acosta
Acosta Home Loans with PRMG · NMLS #1468866
Run your own numbers
FHA isn’t available at this price — the loan would exceed the $541,287 FHA limit for our service areas.
Estimated payment
$26,789/mo
Includes estimated PMI — it drops off once you reach 20% equity. Taxes reflect the most recent bill on record; insurance is a typical-Florida estimate. Your lender’s numbers will differ. CENTURY 21 Edge partners with Florida’s best lenders.
Where it sits
Inside Bonaventure
Bonaventure — neighborhood snapshot
Population
11,464
Median age
42
Median income
$97,981
Median home value
$390,284
Avg household
3
Households w/ children
1,618
For the school run
Broward County School District
School assignments and ratings via edgeAI — always verify with the district.
The numbers that matter
The WESTON 33326 market
This home is listed 1282% above the WESTON 33326 median.
Paper trail
This home's history
Reality check
What actually sold near 751 Ranch Rd
Asking prices are opinions — closed sales are facts. The most comparable homes that actually changed hands nearby in the last twelve months.
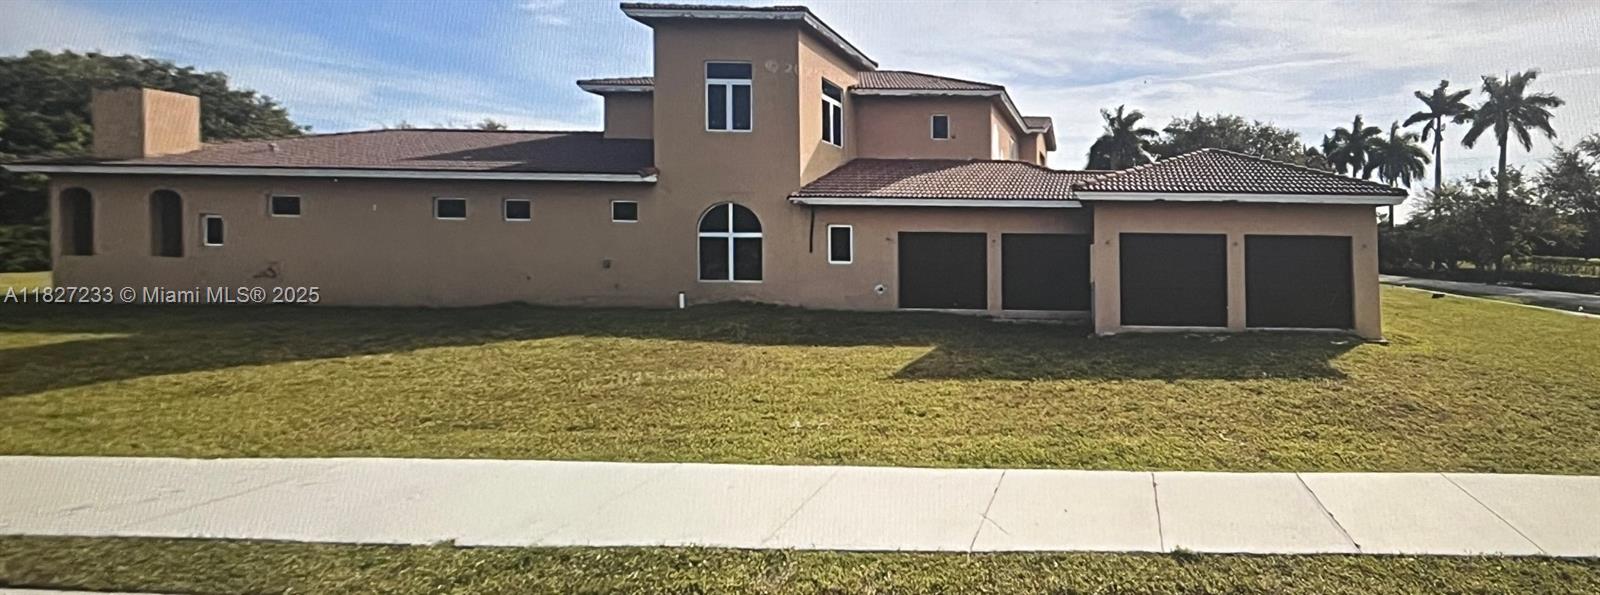 Sold · Nov ’25
$1,500,000
751 Ranch Rd, Weston FL 33326 · same community
6 bd · 7.5 ba · 7,000 sqft · $214/sqft · 124 DOM
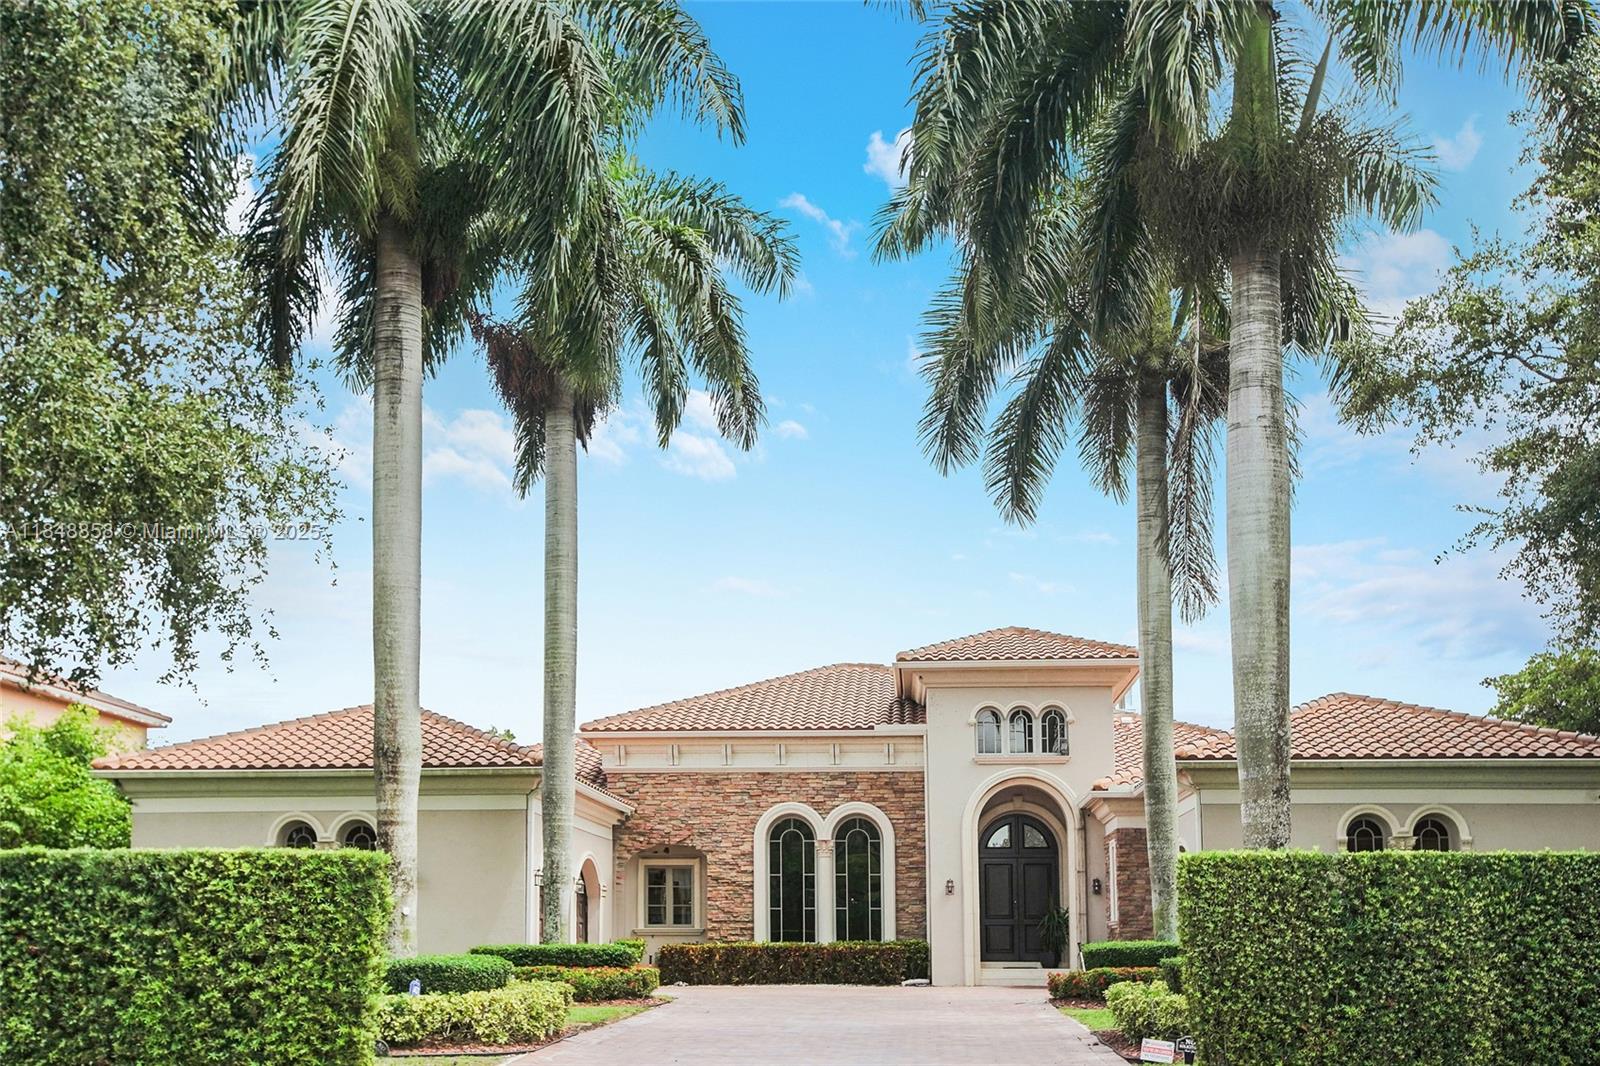 Sold · Jan ’26
$2,900,000
741 Ranch Rd, Weston FL 33326 · same community
5 bd · 5.5 ba · 5,179 sqft · $560/sqft · 115 DOM
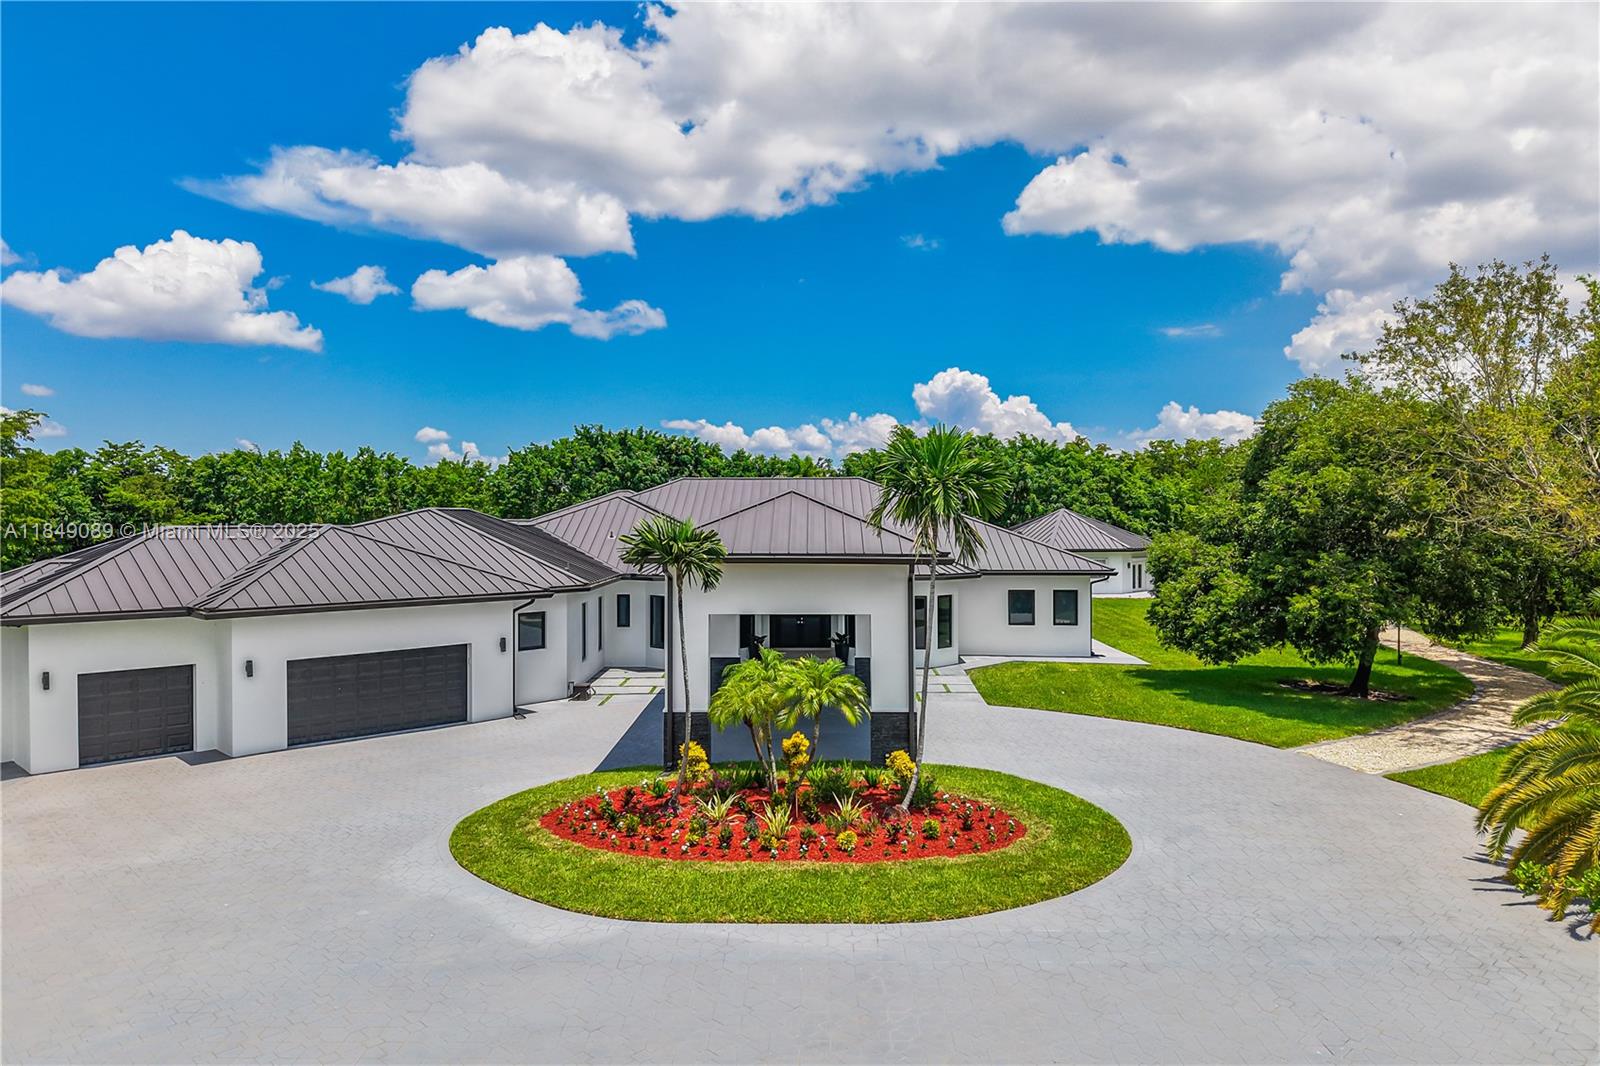 Sold · May ’26
$3,650,000
601 Ranch Rd, Weston FL 33326
7 bd · 8.5 ba · 6,088 sqft · $600/sqft · 244 DOM
Closed-sale data from the MLS, last 12 months, selected for similarity in size and location. No two homes are identical — ask us for a full comparative analysis.
Your home team
The pros in your corner
Buying a home is two conversations — the home and the money. Here’s who handles each, side by side, already working together.

Your agent
David Ramirez
Real Estate Agent · CENTURY 21 Edge
Tours, negotiation, and every question about 751 Ranch Rd — start here.
Your lender
Andrew Acosta
Acosta Home Loans with PRMG · NMLS #1468866
Pre-approval, rates, and the real monthly number for 751 Ranch Rd — before you fall in love.
See it in person
Schedule a tour
Pick a day that works — this goes straight to David's phone and CRM.
Straight answers
751 Ranch Rd FAQs
What would the monthly payment be for 751 Ranch Rd, Weston FL 33326?+
With 10% down on a 30-year Conventional loan at 6%, the all-in payment lands around $26,789/mo — principal and interest, the actual property-tax bill, the $42/mo association fee and typical Florida insurance. The payment calculator on this page lets you switch loan type (FHA, Conventional, VA) and adjust the down payment, rate and term.
How much are the HOA fees at 751 Ranch Rd, Weston FL 33326?+
The association fee works out to $42 per month. Ask us for the full association documents — they spell out exactly what the fee covers.
What are the property taxes on 751 Ranch Rd, Weston FL 33326?+
The most recent tax bill on record (2025) was $10,874. A new owner's bill can differ once the sale price resets the assessed value — we can walk you through what to expect.
Are pets allowed at 751 Ranch Rd, Weston FL 33326?+
The listing reports pets: More Than 20 Lbs. Communities often layer on breed or weight rules — we'll verify the specifics with the association before you commit.
How does the price compare to other homes in WESTON 33326?+
At $4,450,000, this home is listed about 1282% above the WESTON 33326 median of $321,999. The market section on this page shows how the area is trending.
Which schools are assigned to 751 Ranch Rd, Weston FL 33326?+
Tequesta Trace Middle School (middle), Eagle Point Elementary School (elementary), Western High School (high) — Broward County School District. Always verify school assignments with the district before relying on them.
The brief
Three things that matter here
01Positioned at the premium end
$4,450,000 runs 1282% above the WESTON 33326 median.
02Garden & Pool views
The garden and pool view is part of what you're buying — views hold value independently of the structure.
03Strong assigned schools
Tequesta Trace Middle School, Eagle Point Elementary School, Western High School — Tequesta Trace Middle School rates 4 of 5. Always verify assignments with the district.
Keep looking
Similar homes nearby
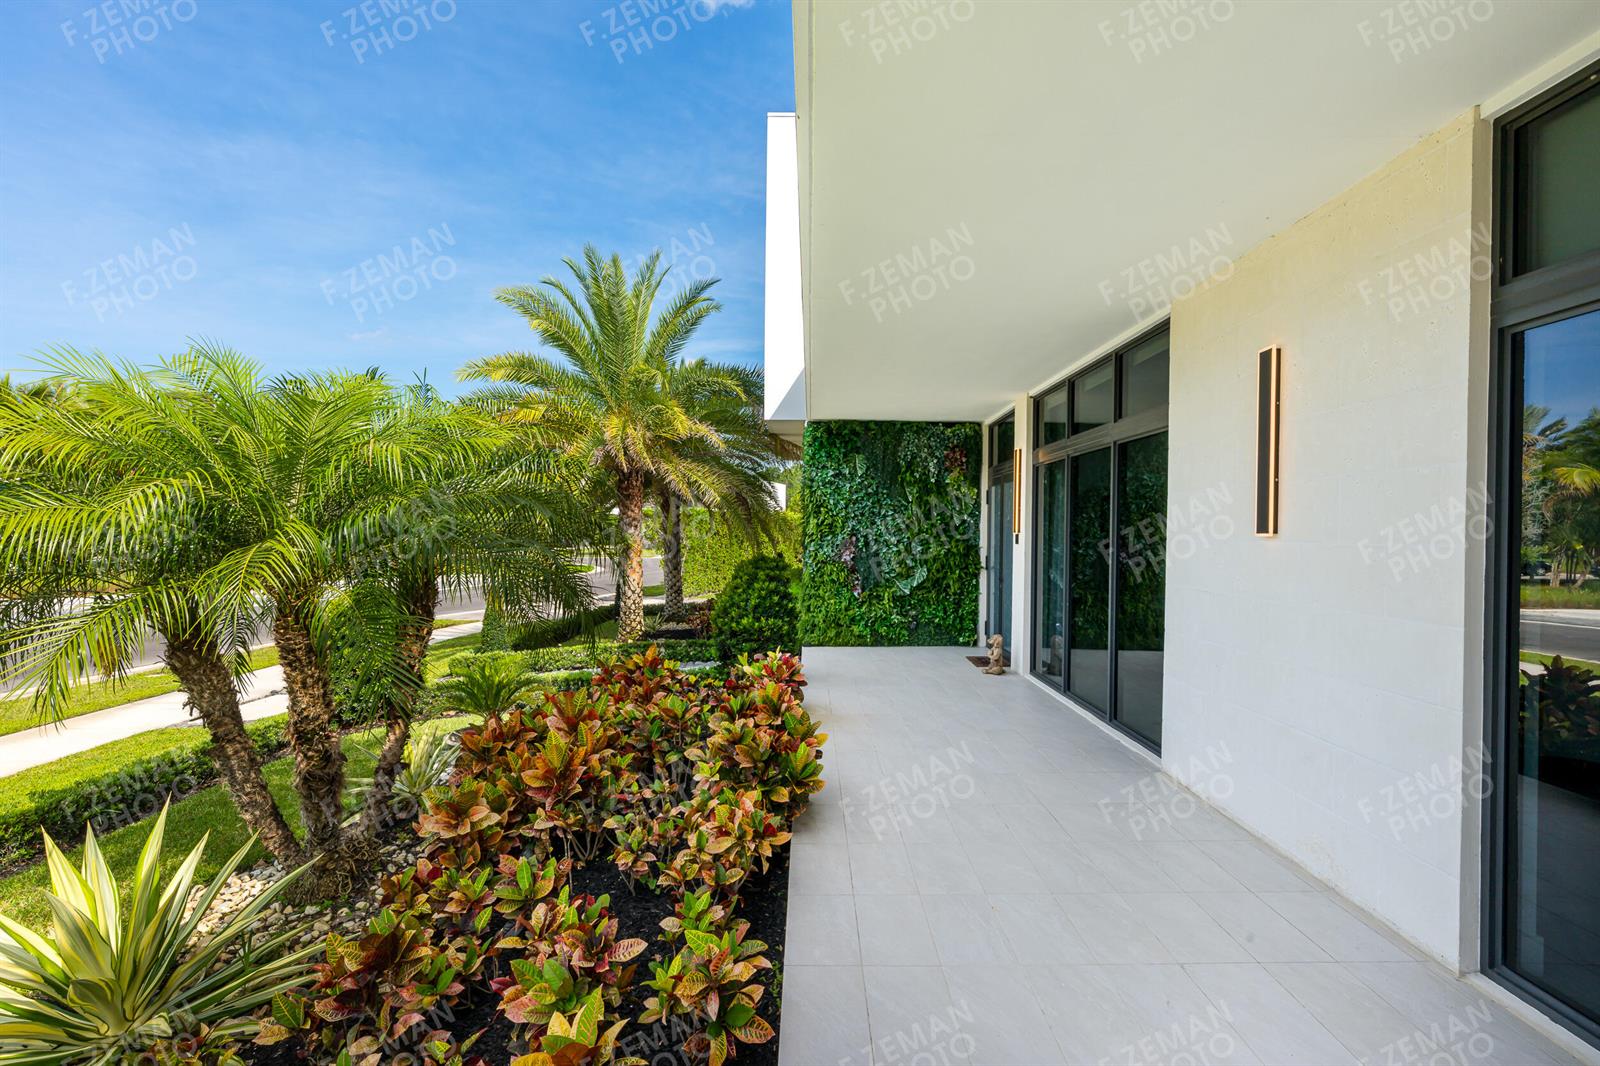
Listing courtesy of Canvas Real Estate · Cristobal Paez. MLS #A11974649.
IDX information is provided exclusively for consumers’ personal, non-commercial use and may not be used for any purpose other than to identify prospective properties consumers may be interested in purchasing. Data is deemed reliable but is not guaranteed accurate by Miami Association of REALTORS®.